3-bedroom detached house · HD8 8XP
For saleListed 130 days
Opportunity summary
See Archie’s verdict, returns by strategy and what to check before viewing.
About
THREADMILL COTTAGE OCCUPIES A LOVELY LOCATION CLOSE TO THE CENTRE OF THIS MUCH-ADMIRED VILLAGE. THE VILLAGE, WITH ITS LOCAL SCHOOL AND SUPERB COMMUTABILTY, LINKS TO LOCAL TOWNS AND MOTORWAYS.
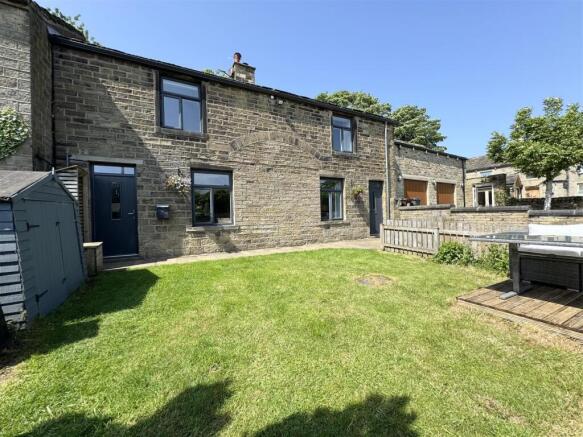
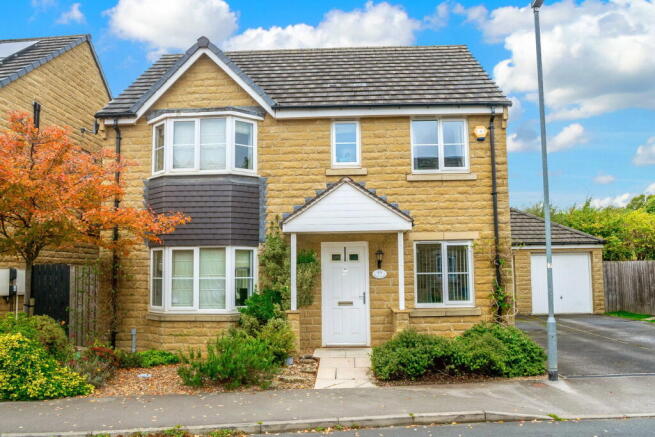
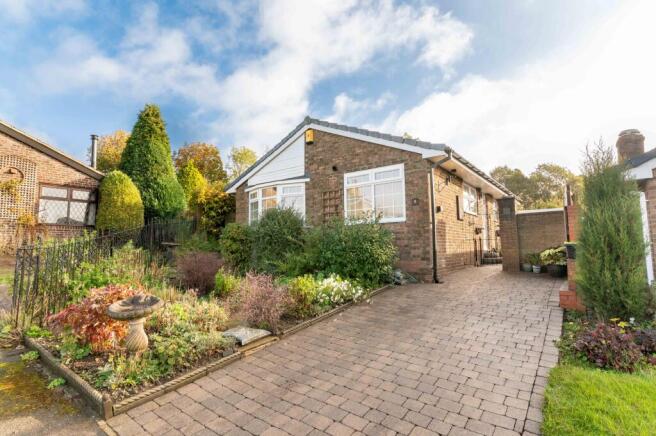
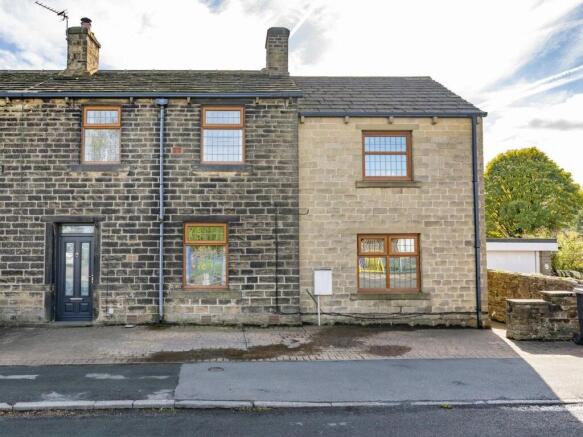
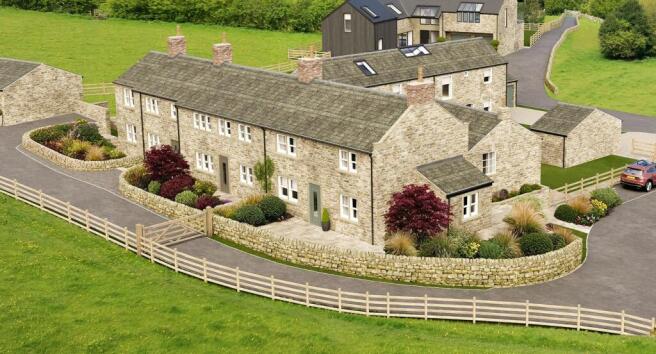
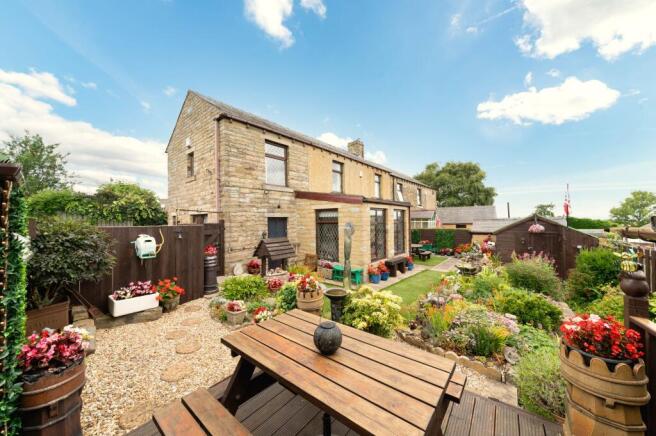
HERE IS A DETACHED STONE-BUILT EXTENDED HOME WITH SURPRISINGLY LARGE GARDENS, A GOOD-SIZED DRIVEWAY PROVIDING PARKING FOR TWO/THREE VEHICLES AND GIVING ACCESS TO THE DETACHED GARAGE.
THE ACCOMMODATION WITHIN BRIEFLY COMPRISES: good sized dining kitchen with beams, Aga, and views out over the gardens, together with stone-flagged floors and period fittings with woodburning stove, garden room/home office with bi-fold doors to the garden, sitting room once again with glazed door out to the gardens, utility room, downstairs w.c., three bedrooms, bedroom one having a dual-aspect view enjoying views out over the gardens and fields and long distance views to the side, en-suite to bedroom one, and house bathroom.
EPC: D Council Tax Band: D Tenure: Freehold EPC Rating: D SITTING ROOM (3.84m x 3.91m) An attractive room with windows to two sides providing a large amount of natural light, and a large, glazed door giving direct access out to the gardens and lovely views out over the gardens.
The room has two beams to the ceiling, coving, and a delightful fireplace with a gas coal-effect cast iron stove with glazed door which sits upon a raised hearth and has a stone header and polished timber mantel over.
The room has a central heating radiator and chandelier point.
DINING KITCHEN (4.14m x 6.27m) The heart of the home is the dining kitchen, which is in the centre and has, again, many windows, three in total, which give a good amount of natural light and pleasant views out over the gardens.
There is a stone flagged floor, high ceiling height with inset spotlighting, and beautiful fireplace, this with antique brick backcloth.
It has a multi-fuel burning cast iron stove with glazed door with raised stone flagged hearth, stone header, and polished timber mantel over.
The kitchen is fitted with a range of units at the lower level giving a large amount of working space. There is a Belfast sink with mixer tap over.
The room features an Aga which is a four-oven Aga system in total, with the two chrome hotplates and a five-ring gas hob to the side. The Aga has a gas hob and two electric ovens.
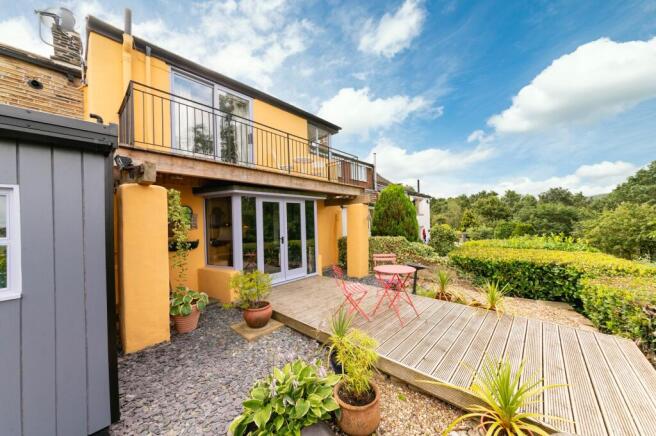
There is plumbing for a dishwasher. GARDEN ROOM (2.18m x 3.45m) This good-sized room has a pleasant aspect over the gardens courtesy of bi-fold doors, and inset spotlighting to the ceiling.
UTILITY ROOM (2.08m x 2.79m) The utility room has the external door being obscure glazed, plumbing for automatic washing machine, wall-mounted Worcester gas-fired central heating boiler, spotlighting, and a doorway gives access to a downstairs w.c.
The utility room has a timber boarded floor and latched door through to the dining kitchen.
FIRST FLOOR LANDING An arch-topped oak door, with beautiful stone detailing above, gives access to the staircase which turns and rises to the first-floor landing.
The landing has two ceiling light points, and a doorway leads through to bedroom one.
BEDROOM ONE (3.89m x 3.96m) Bedroom one is a lovely double bedroom with windows giving views to two sides, one out over the gardens and the other out over the road, and long-distance rural views over towards Cumberworth and Emley Moor in the distance.
With inset spotlighting and ceiling and beams on display, this is a characterful room.
EN-SUITE TO BEDROOM ONE (1.52m x 2.13m) Fitted with shower cubicle, period-style wash hand basin with mixer-tap over, vanity unit beneath, and low-level w.c.
BEDROOM TWO (2.39m x 4.47m) A pleasant room with a view out over the gardens and long-distance views beyond.
BEDROOM THREE (2.49m x 2.57m) An interestingly shaped room with a window giving an outlook over neighbouring gardens and fields to the rear.
HOUSE BATHROOM (1.73m x 3.25m) The property’s bathroom is fitted with a three-piece suite which includes a beautiful antique period wash hand basin with period taps over, storage cupboard beneath, once again of antique nature, a low-level w.c., panelled bath with mixer tap and additional shower over, partial tiling around the bath/shower area itself, two windows giving a large amount of natural light and pleasant views, beams on display, combination central heating radiator/heated towel rail, and useful over-stairs storage cupboard.
Garden The property sits in surprisingly large gardens and has a good-sized driveway to one side. The gardens have many interesting features and three lawned areas in total.
There is a stone-flagged terrace immediately before the garden room/utility room doors.
This garden continues around past a garden store/shed and a wrought iron gate gives access through to the principal garden which is, once again, lawned and has a stone flagged patio and pathway.
It is surrounded by the property itself, and its delightful mature shrubbery, high fencing, and a gateway gives access out to the side.
The principal entrance door into the sitting room gives direct access out to the gardens, as previously mentioned. The home is of stone and has attractive roofing.
There is external lighting, and an external water tap.
Parking - Driveway The driveway, with stone gateposts, provides parking for two/three vehicles and gives access to the property’s detached garage.
Parking - Garage The garage has an up-and-over door and is of a single size.
Value & comps
No previous sales on record.
Returns
Set an offer; the calculator follows it.
We're still gathering serviced-accommodation data for this area.
Archie refurb estimate: a Pro feature
0.0% below asking
This is not financial or investment advice. Prop AI Deals is not authorised by the Financial Conduct Authority (FCA) to provide investment advice.
All investment calculators, property analyses, and AI-generated insights are for informational purposes only. Property investment carries risk and may result in financial loss. All calculations should be independently verified and you should consult with FCA-authorised financial advisors before making any investment decisions.
Past performance does not guarantee future results. Tax implications vary by individual circumstances.
Deal
Properties like this can earn 2–3x BTL yields when converted to HMO, with retrofit costs around £10k/room. Sign in to see the full tier, yield projection, and cost breakdown.
Commercial properties like this can earn 30-50% higher yields when converted to residential under Class MA / Q / P / PA, with prior approval costing ~GBP 96/unit. Sign in to see the recommended route, yield uplift, and cost breakdown.
BRRR-suited properties can recycle 80-100% of investor capital on refi, leaving a high-yielding rental with most of the money out. Sign in to see the refurb cost stack, ARV projection, and refinance maths.
Detached + large garden = sub-division play. Pro tier unlocks the tier badge, plot size, uplift estimate, and regional land benchmark.
Short-lease flats trade at deep discount, but extending under the 1993 Act often costs far less than the discount. Pro tier unlocks the tier badge, premium breakdown, long-lease ARV and arbitrage maths.
See projected short-stay revenue vs a vanilla BTL for this property.
See real sub-let margins (HMO room rates & SA nightly rates) vs the landlord rent.
Area
Agent & docs
FAQ
About Birdsedge, Huddersfield, HD8
Explore nearby