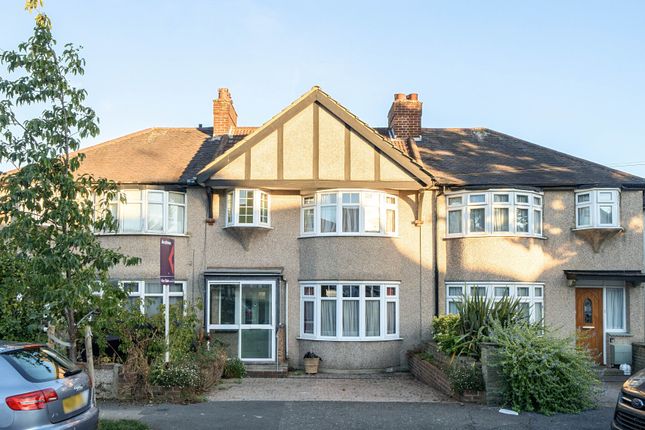
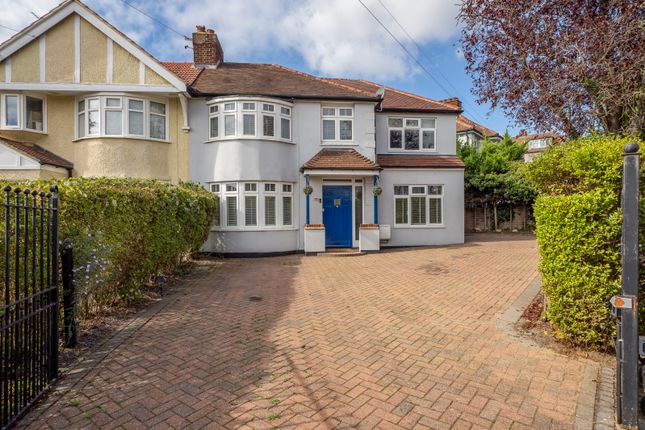
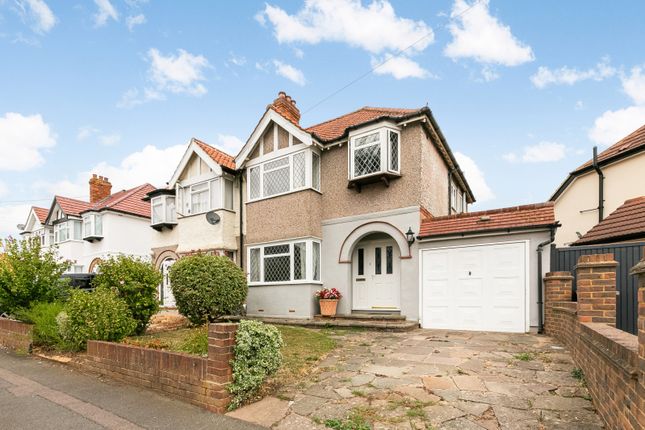
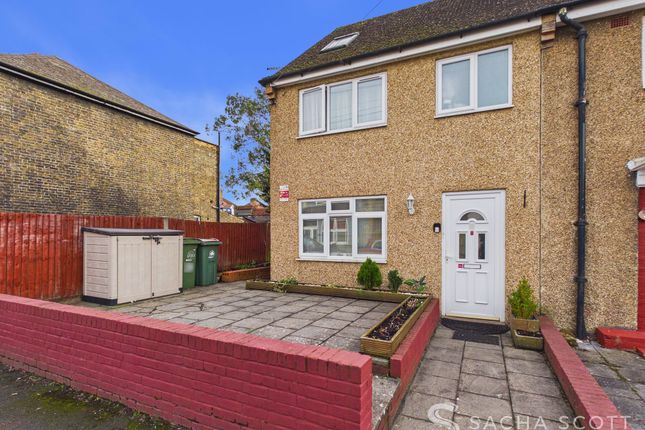
3-bedroom terraced house · SM3 9QZ
For saleListed 95 days
Opportunity summary
See Archie’s verdict, returns by strategy and what to check before viewing.
About
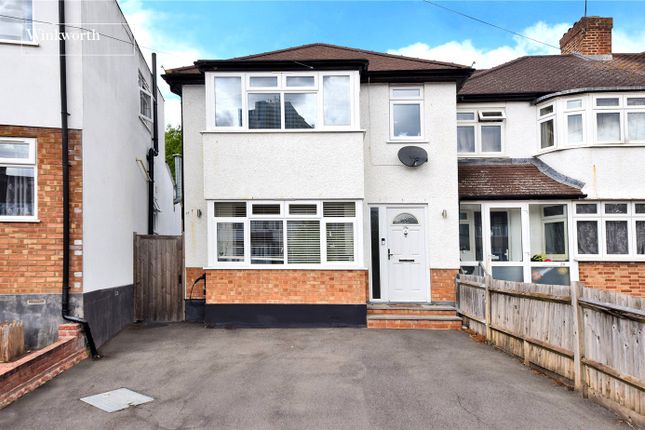
Style and exceptional craftsmanship define every aspect of this beautifully renovated home.
Stepping through the front door, you are welcomed into an impressive open-plan living space that effortlessly combines three distinct yet complementary zones.
The stylish kitchen is undoubtedly the heart of the home, featuring a central island that provides additional storage, generous preparation space and casual seating.
The kitchen is finished with Magnet cabinetry and sleek compact laminate worktops, complemented by an excellent range of high-spec integrated appliances including a fridge/freezer, dishwasher, induction hob, oven, microwave and wine cooler.
Flowing effortlessly from the kitchen is the dining area, which in turn opens into a spacious living room.
This superb entertaining space is enhanced by a striking reclaimed London Yellow brick feature wall in the living area and bespoke Photowall decor in the dining area.
Two remote-controlled, solar-powered Velux windows and expansive Cortizo aluminium-framed sliding glass doors flood the room with natural light and provide uninterrupted views of the private rear garden.
Along one wall are doors leading to a convenient downstairs W/C, several useful storage cupboards and a separate utility cupboard with plumbing for a washing machine.
Completing this impressive living space is the use of feature accent lighting, integrated Bluetooth ceiling speakers, and beautiful Antique Oak engineered wood flooring with the added comfort of underfloor heating throughout.
A staircase finished with luxurious New England carpeting and motion-sensor lighting leads to the first floor, where two generously sized double bedrooms continue the home's immaculate presentation.
The contemporary family bathroom comprises a shower over the bath, W/C and an Arezzo wash hand basin, all beautifully finished with premium Porcelanosa fittings and complemented by underfloor heating.
The loft has been expertly converted to create a third double bedroom, accompanied by an elegant en-suite shower room featuring a walk-in shower with a Hudson Reed shower screen, a ceramic wash hand basin, underfloor heating and stylish Porcelanosa tiling.
Outside, the landscaped rear garden has been thoughtfully designed for both relaxation and low-maintenance living, featuring an engineered wood deck, newly installed timber fencing, artificial lawn, low-level pedestal lighting, an outdoor power socket and an external water tap.
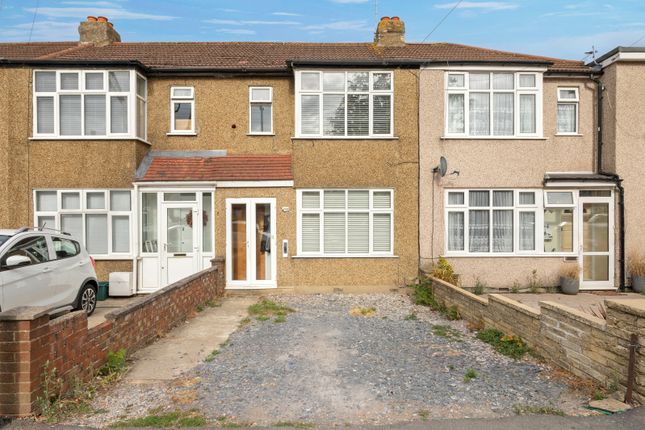
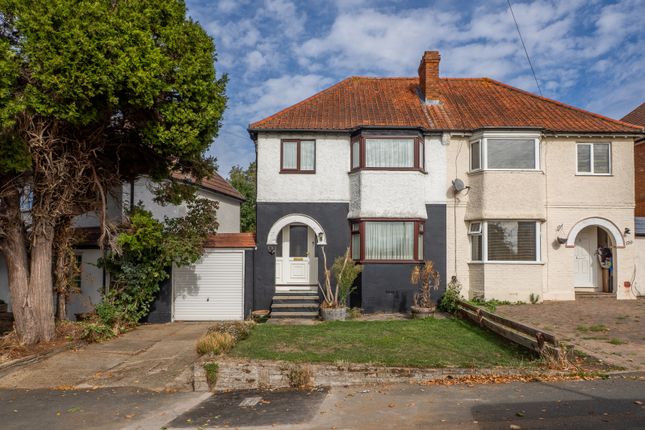
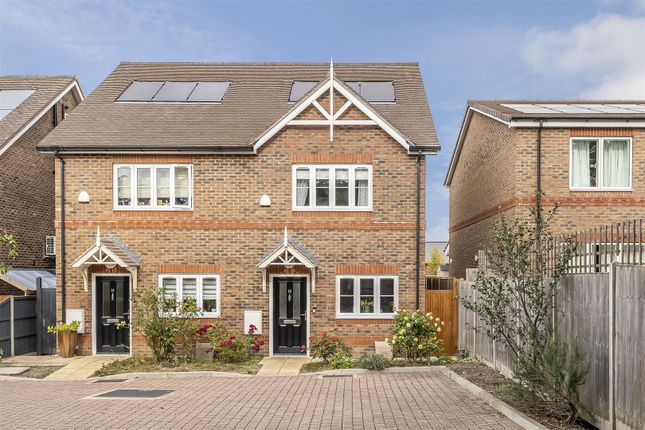
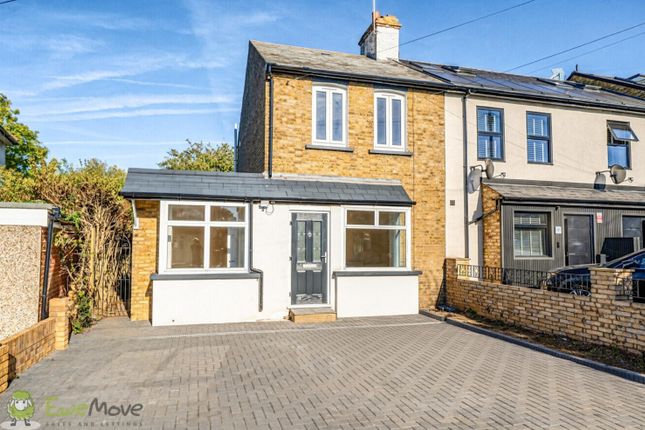
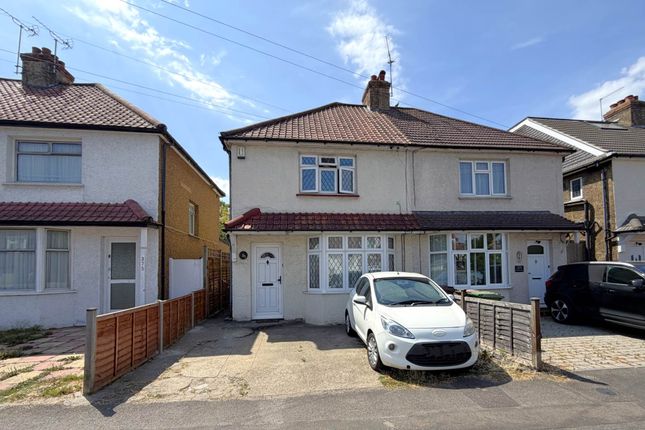
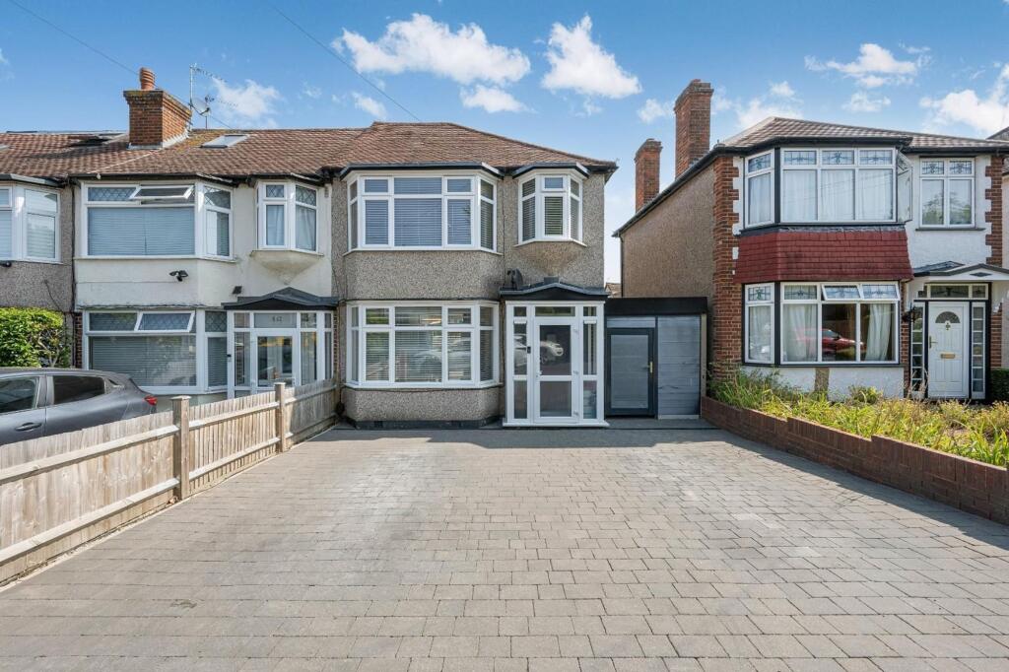
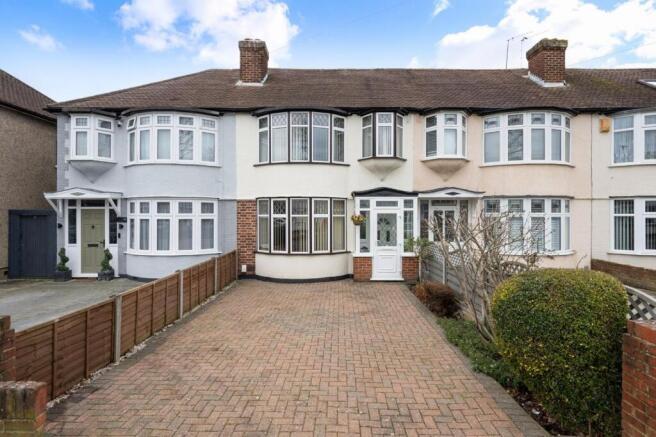
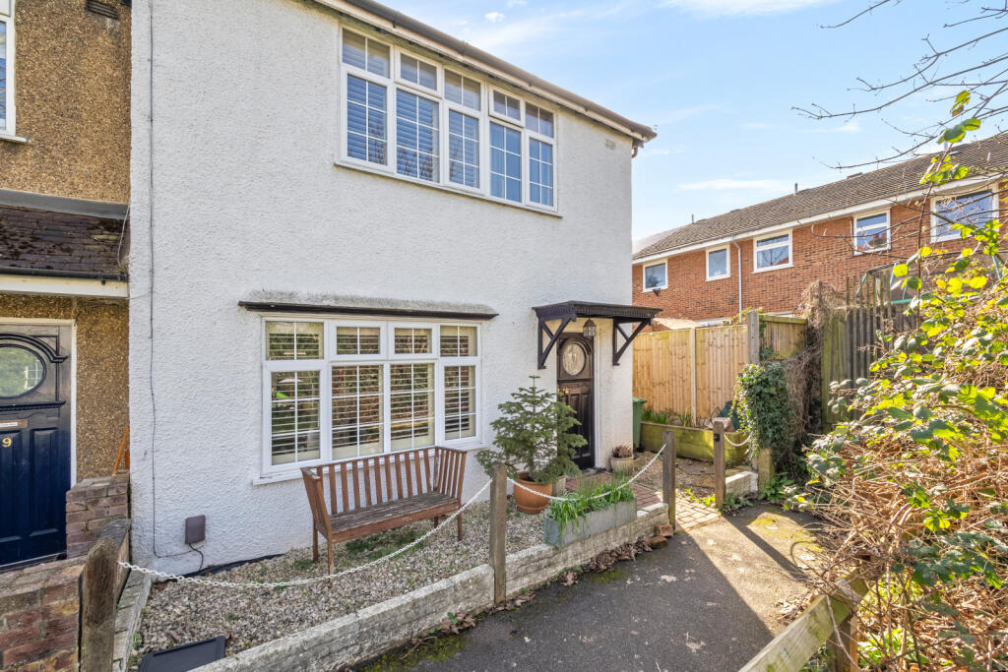
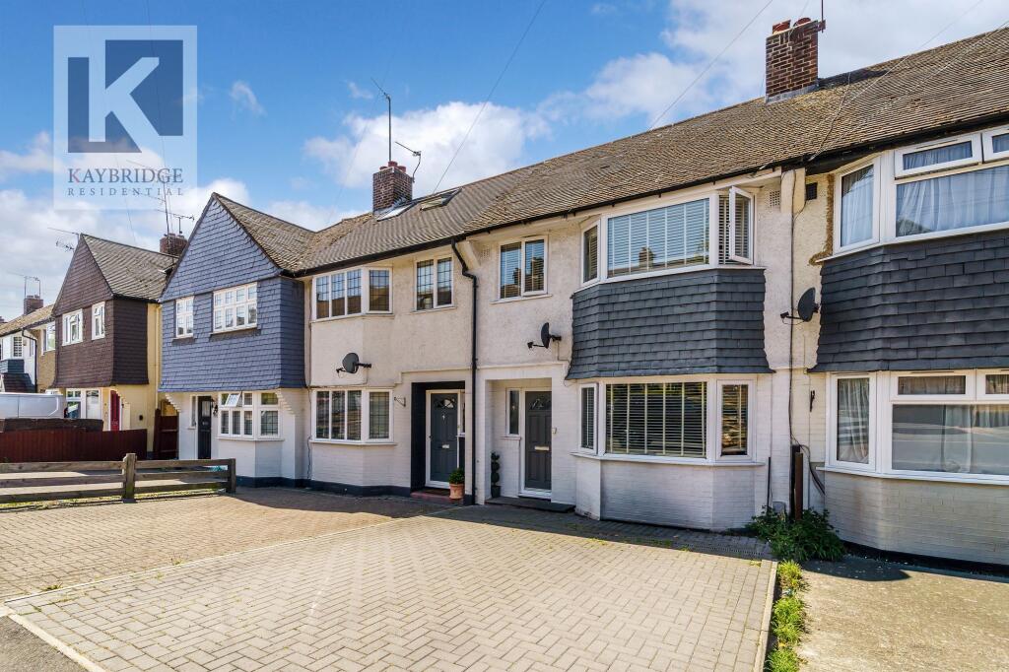
To the front, a newly laid resin driveway provides off-street parking for two vehicles, completing this exceptional home.
This beautifully renovated home is an ideal choice for families with children due to its proximity to excellent schools such as Cheam Park Farm, Nonsuch Girls, Cheam High School, Glenthorne High and Sutton Grammar School.
Additionally, its location provides convenient access to local shops, supermarkets, restaurants in North Cheam, Cheam Village and Sutton High Street.
There are also multiple transportation options, including frequent services to London.
Utilities: Electricity supply: Mains Water Supply: Mains Sewage: Mains Heating: Gas Central Heating Broadband: Check Ofcom checker Mobile signal: Check Ofcom checker Flooded in the last 5 years: No Rights and Restrictions: Private rights of way: As per Land Registry Public rights of way: No Listed property: No Restrictions:tbc
Value & comps
No previous sales on record.
Returns
Set an offer; the calculator follows it.
We're still gathering serviced-accommodation data for this area.
Archie refurb estimate: a Pro feature
0.0% below asking
This is not financial or investment advice. Prop AI Deals is not authorised by the Financial Conduct Authority (FCA) to provide investment advice.
All investment calculators, property analyses, and AI-generated insights are for informational purposes only. Property investment carries risk and may result in financial loss. All calculations should be independently verified and you should consult with FCA-authorised financial advisors before making any investment decisions.
Past performance does not guarantee future results. Tax implications vary by individual circumstances.
Deal
Properties like this can earn 2–3x BTL yields when converted to HMO, with retrofit costs around £10k/room. Sign in to see the full tier, yield projection, and cost breakdown.
Commercial properties like this can earn 30-50% higher yields when converted to residential under Class MA / Q / P / PA, with prior approval costing ~GBP 96/unit. Sign in to see the recommended route, yield uplift, and cost breakdown.
BRRR-suited properties can recycle 80-100% of investor capital on refi, leaving a high-yielding rental with most of the money out. Sign in to see the refurb cost stack, ARV projection, and refinance maths.
Detached + large garden = sub-division play. Pro tier unlocks the tier badge, plot size, uplift estimate, and regional land benchmark.
Short-lease flats trade at deep discount, but extending under the 1993 Act often costs far less than the discount. Pro tier unlocks the tier badge, premium breakdown, long-lease ARV and arbitrage maths.
See projected short-stay revenue vs a vanilla BTL for this property.
See real sub-let margins (HMO room rates & SA nightly rates) vs the landlord rent.
Area
Agent & docs

FAQ
About 316, Gander Green Lane, Sutton
Explore nearby