We've tightened what earns a Pursue. A home now needs a published valuation, a strategy that still makes money after real running costs and lender stress tests, and no listing problems that would stop a mortgage. You'll see fewer Pursues, and each one has been checked harder.
See how verdicts work3-bedroom flat · WD19 5AU
For saleListed 181 days
Opportunity summary
See Archie’s verdict, returns by strategy and what to check before viewing.
About
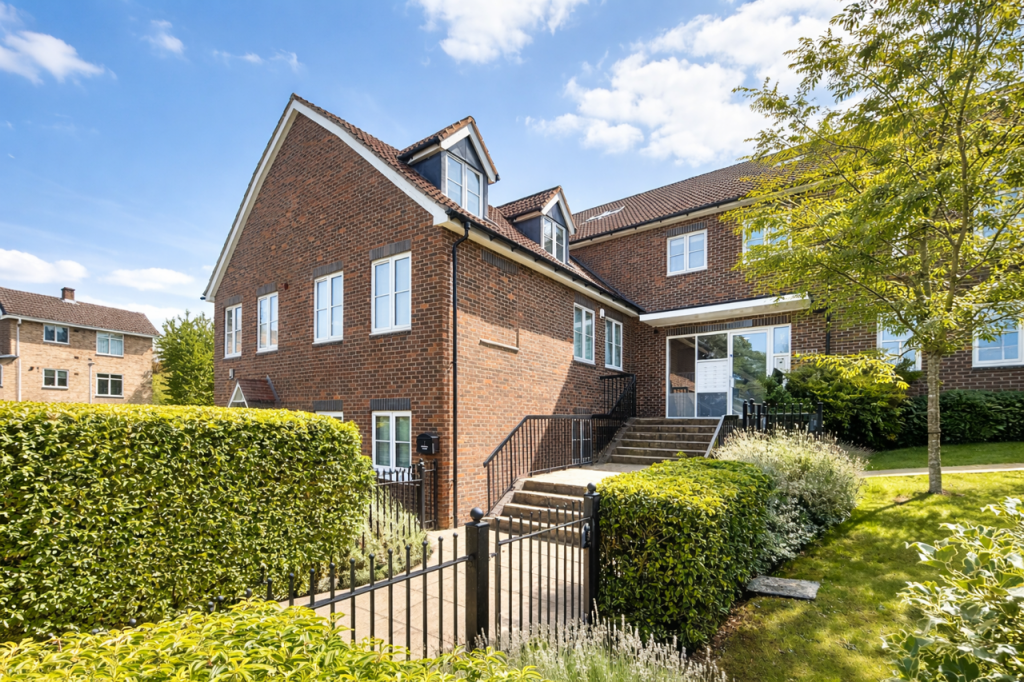
This three-bedroom top floor apartment presents A rare opportunity to acquire A home in this sought after location, quietly positioned with pleasant views.
This property is presented in good order throughout and boasts generous, well-proportioned living spaces spanning approximately 958 square feet.
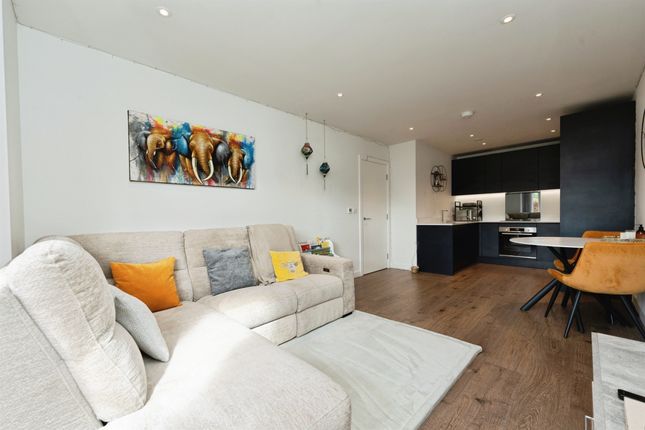
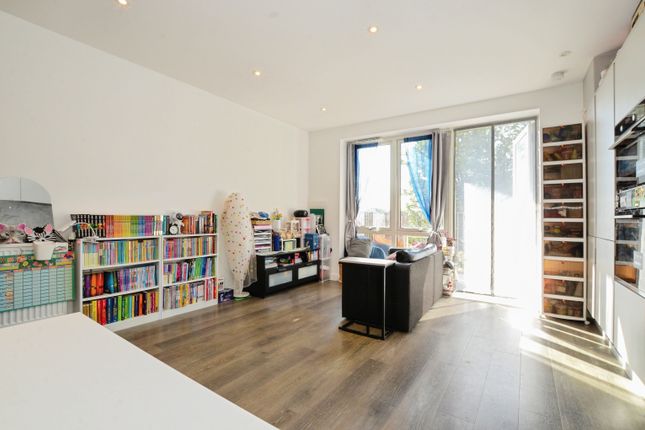
Step inside to discover a private west facing balcony-perfect for enjoying your morning coffee or evening relaxation, a light and spacious living room and a well proportioned modern kitchen/breakfast room.
The property features three good size bedrooms, ideal for families, professionals or those seeking space for a home office and a modern bathroom.
Set within this well-regarded block, residents benefit from access to communal gardens, providing a peaceful outdoor retreat.
The flat also includes the rare advantage of a garage en-bloc, offering parking and/or extra storage.
Local shops are conveniently close by, as well as excellent transport connections just a short stroll away.
Bus routes and rail links provide swift access to Central London, making the apartment an excellent choice for commuters.
Offered for sale on a leasehold basis, with 128 years remaining, and falling within Council Tax Band D, this apartment is an ideal prospect for discerning buyers seeking space and convenience.
Don't miss the chance to view this outstanding home-contact us today to arrange your visit. Accommodation comprises (all measurements approximate): Entrance door to: Hall Laminate floor.
Door to Bedroom 3, door to lounge/dining and door to: Balcony 2.29m x 1.73m (7'6" x 5'8") Wrought iron safety rail bedroom 3 3.51m x 1.73m (11'6" x 5'8") UPVC double glazed window (high level) and radiator.
Lounge/dining 6.6m x 3.81m (21'8" x 12'6") Full bank of UPVC double glazed windows with x2 radiators under. Storage cabinet to side wall. Open to kitchen/breakfast and inner lobby.
Kitchen/ breakfast 4.47m x 3.61m (14'8" x 11'10") UPVC double glazed windows. Range of fitted base and wall units with rolled worktops. 4 ring electric hob and integrated electric oven.
Recesses for washing machine and dishwasher and space for fridge/freezer. 1 1⁄2 bowl stainless steel sink and drainer with mixer taps. Vinyl floor and part tiled walls. Radiator, power points.
Wall mounted 'Vaillant' gas combi boiler. Inner lobby Store cupboard and further linen cupboard. Bedroom 1 3.81m x 3.35m (12'6" x 11') UPVC double glazing window with radiator under.
Bedroom 2 3.35m x 3.3m (11'x 10'10") UPVC double glazed window with radiator under. Built in wardrobe. Bathroom UPVC double glazed window.
White suite comprising panelled bath with electric shower over and chrome thermostatic mixer tap with shower hose. Vanity wash hand basin, low flush WC. Part tiled vinyl floor.
Inset spotlights to ceiling and radiator. Outside garage In block with up and over door to front. Garden Communal.
Lease Details as advised by vendor: Service charge: Vendor confirms £203.30 per calendar month paid over 10 months (As at December 2025). Ground rent: Peppercorn lease length: 128 years remaining.
EPC Rating: D Parking - Garage Disclaimer We have prepared these particulars as a general guide of the property and they are not intended to constitute part of an offer or contract.
We have not carried out a detailed survey of the property and we have not tested any apparatus, fixtures, fittings, or services.
All measurements and floorplans are approximate, and photographs are for guidance only. These should not be relied upon for the purchase of carpets or any other fixtures or fittings.
Lease details, service charges and ground rent (where applicable) have been provided by the client and should be checked and confimed by your solicitor prior to exchange of contracts.
Value & comps
No previous sales on record.
Returns
Set an offer; the calculator follows it.
We're still gathering serviced-accommodation data for this area.
Archie refurb estimate: a Pro feature
0.0% below asking
This is not financial or investment advice. Prop AI Deals is not authorised by the Financial Conduct Authority (FCA) to provide investment advice.
All investment calculators, property analyses, and AI-generated insights are for informational purposes only. Property investment carries risk and may result in financial loss. All calculations should be independently verified and you should consult with FCA-authorised financial advisers before making any investment decisions.
Past performance does not guarantee future results. Tax implications vary by individual circumstances.
Deal
Properties like this can earn 2–3x BTL yields when converted to HMO, with retrofit costs around £10k/room. Sign in to see the full tier, yield projection, and cost breakdown.
Commercial properties like this can earn 30-50% higher yields when converted to residential under Class MA / Q / P / PA, with prior approval costing ~GBP 96/unit. Sign in to see the recommended route, yield uplift, and cost breakdown.
BRRR-suited properties can recycle 80-100% of investor capital on refi, leaving a high-yielding rental with most of the money out. Sign in to see the refurb cost stack, ARV projection, and refinance maths.
Detached + large garden = sub-division play. Pro tier unlocks the tier badge, plot size, uplift estimate, and regional land benchmark.
Short-lease flats trade at deep discount, but extending under the 1993 Act often costs far less than the discount. Pro tier unlocks the tier badge, premium breakdown, long-lease ARV and arbitrage maths.
See projected short-stay revenue vs a vanilla BTL for this property.
See real sub-let margins (HMO room rates & SA nightly rates) vs the landlord rent.
Area
Agent & docs

FAQ
About 7 Dunsmore The Hoe, Watford
Explore nearby