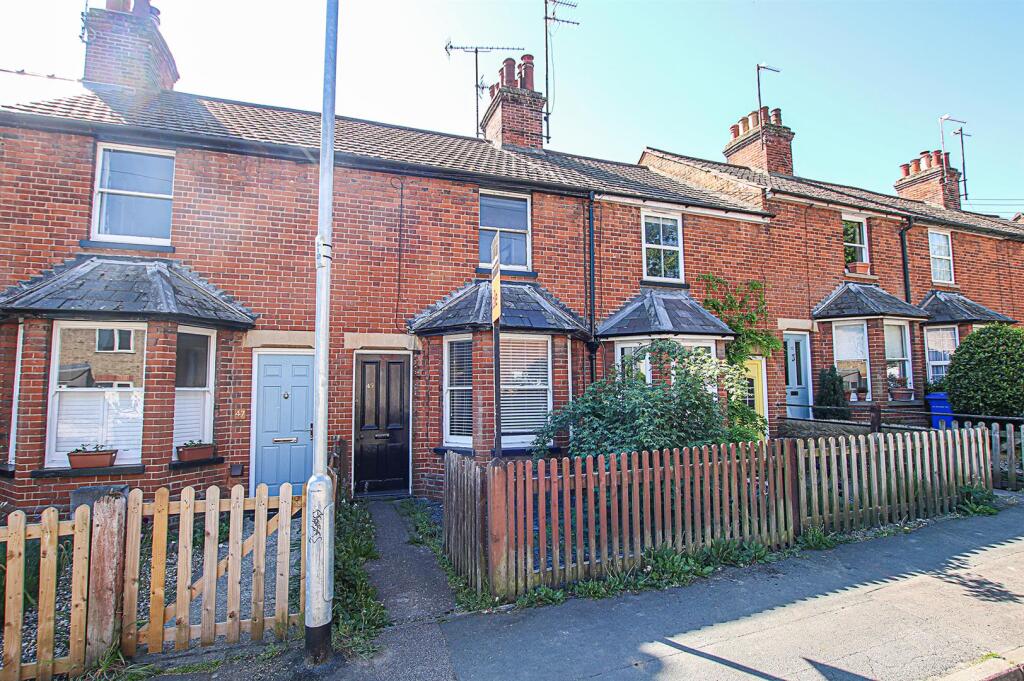
2-bedroom terraced house · CB8 7GX
For saleListed 1 day
Opportunity summary
See Archie’s verdict, returns by strategy and what to check before viewing.
About
Modern, Stress-Free Village Living-Just 4 Years Young!
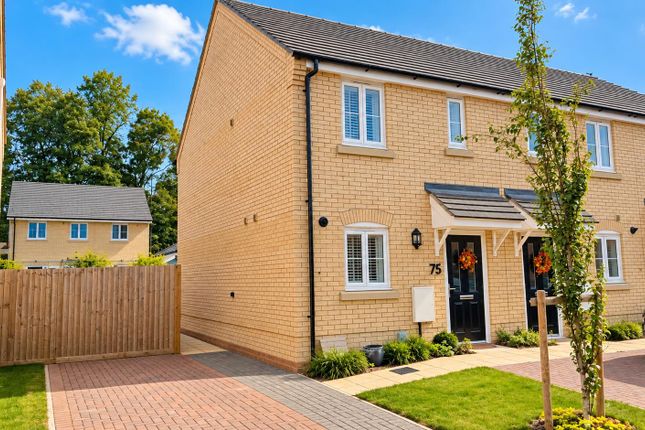
Built by renowned housebuilder Charles Church in 2022 on the sought-after Chancery Park development, this sleek two-bedroom terraced home in the charming village of Exning is an absolute gem.
With 6 years remaining on its NHBC warranty, immaculate presentation inside and out, and zero work needed, it is the ultimate ”unpack and start living” property for first-time buyers!
Ground Floor: Effortless Open-Plan Style Boasting fantastic curb appeal with its own private driveway right in front of the house for 2 vehicles, step inside to find a layout designed for modern, stress-free living: -Entrance Hall & Cloakroom: A dedicated space to drop coats and shoes, accompanied by a handy downstairs WC.
-Sleek Kitchen & Breakfast Bar: Fitted with contemporary grey cabinets, contrasting black worktops, and a breakfast bar for casual dining.
Fully equipped with an integrated double AEG oven, grill, and 4-ring gas hob, plus ample space for additional appliances.
-Open-Plan Living Room: Seamlessly connected to the kitchen via stylish laminate flooring flowing throughout.
Features a smart under-stairs storage cupboard, open-plan stairs leading to the first floor, and double patio doors opening straight into the rear garden.
First Floor: Comfortable Bedrooms & Walk-In Wardrobe Heading upstairs, the high standard continues with two beautifully appointed bedrooms: -Principal Bedroom: Situated at the peaceful rear of the home, featuring a fantastic walk-in wardrobe plus an extra built-in storage cupboard.
-Bedroom Two: A bright second bedroom overlooking the front, ideal for guests, a nursery, or a dedicated work-from-home space.
-Modern Bathroom: Fitted with a clean three-piece white suite and an electric shower over the bath. Low-Maintenance Outdoor Space Forget spendings weekends mowing the lawn!
The rear garden has been smartly landscaped for maximum enjoyment and minimal fuss, featuring a paved patio area perfect for summer drinks, high-quality artificial turf, and a generous garden shed for extra storage.
The Location: Picturesque Exning Village Positioned in one of Suffolk's most desirable village locations, Exning offers the ultimate balance of countryside charm and modern convenience: -Village Vibe: Enjoy a thriving local community complete with village shops, three fantastic traditional pubs, and the highly regarded Exning Primary School.
-On Newmarket's Doorstep: Located under 2 miles from Newmarket, you get effortless access to major supermarkets, high street shopping, restaurants, doctors' surgeries, and world-famous horseracing heritage.
-Great Connectivity: Ideal for commuters with swift road connections via the A14 and A11 into Cambridge, Bury St Edmunds, and beyond. Ready to Make Your First Move?
With its fresh modern finish, remaining warranty, and top village location, this property is ready to fall in love with.
Property information: Construction Type: Standard construction Sources of Heating: Gas central heating Sources of Electricity supply: Mains supply Sources of Water Supply: Mains supply Primary Arrangement for Sewerage: Mains supply Broadband Connection: See media Mobile Signal/Coverage: See media Parking: Driveway parking for 1 car Building Safety: No issues Listed Property: No Restrictions: None Private Rights of Way: None Public Rights of Way: None Flooded in Last 5 Years: No Flood Defences: No Entrance Location: Ground floor Accessibility Measures: None Located on a Coalfield: No Other Mining Related Activities: No Planning Permission/Development Proposals: None *On successful agreement of a price on this property, all buyers will be subject to an online id check to fulfil Anti-money laundering regulations before the property is marked as sold.
These checks are charged at £30 per person.
Entrance Hall 1.66m x 1.56m - 5'5” x 5'1” Finished with sleek laminate flooring, offering the perfect spot to kick off shoes and declutter before stepping into the main home WC 0.96m x 1.51m - 3'2” x 4'11” Convenient downstairs cloakroom with durable vinyl flooring and a clean two-piece white suite Open Plan Kitchen / Living Room 3.85m x 7.54m - 12'8” x 24'9” A superb open-plan space with sleek laminate flooring throughout.
The modern kitchen features stylish grey cabinets, black worktops, a breakfast bar, and a double AEG oven and gas hob.
The spacious living area offers handy under-stairs storage, open-plan stairs to the first floor, and double patio doors opening directly onto the garden Landing 1.08m x 1.38m - 3'7” x 4'6” Carpeted stairs lead up to a comfortable landing space, seamlessly connecting all top-floor rooms Principal Bedroom 2.96m x 3.12m - 9'9” x 10'3” A bright and peaceful rear-facing double bedroom overlooking the garden, complete with carpet, a window fitted with a roller blind, and loft access.
Offers impressive storage, including a built-in cupboard and a dedicated walk-in wardrobe with double hanging rails Bedroom 3.84m x 2.1m - 12'7” x 6'11” A well-proportioned bedroom featuring soft carpet and dual front-facing windows fitted with roller blinds.
A versatile space that makes a fantastic nursery, guest room, or home office Bathroom 1.8m x 2.07m - 5'11” x 6'9” A modern bathroom featuring vinyl floor tiles and stylish dark grey wall tiling.
Complete with a clean three-piece white suite, an electric shower over the bath, and a full-length grey heated towel rail Garden A fully landscaped, low-maintenance rear garden featuring a paved patio ideal for outdoor seating, an astro turf lawn, and a paved pathway leading to the rear.
Includes a generous garden shed for storage and handy rear gate access
Value & comps
No previous sales on record.
Returns
Set an offer; the calculator follows it.
We're still gathering serviced-accommodation data for this area.
Archie refurb estimate: a Pro feature
0.0% below asking
This is not financial or investment advice. Prop AI Deals is not authorised by the Financial Conduct Authority (FCA) to provide investment advice.
All investment calculators, property analyses, and AI-generated insights are for informational purposes only. Property investment carries risk and may result in financial loss. All calculations should be independently verified and you should consult with FCA-authorised financial advisers before making any investment decisions.
Past performance does not guarantee future results. Tax implications vary by individual circumstances.
Deal
Properties like this can earn 2–3x BTL yields when converted to HMO, with retrofit costs around £10k/room. Sign in to see the full tier, yield projection, and cost breakdown.
Commercial properties like this can earn 30-50% higher yields when converted to residential under Class MA / Q / P / PA, with prior approval costing ~GBP 96/unit. Sign in to see the recommended route, yield uplift, and cost breakdown.
BRRR-suited properties can recycle 80-100% of investor capital on refi, leaving a high-yielding rental with most of the money out. Sign in to see the refurb cost stack, ARV projection, and refinance maths.
Detached + large garden = sub-division play. Pro tier unlocks the tier badge, plot size, uplift estimate, and regional land benchmark.
Short-lease flats trade at deep discount, but extending under the 1993 Act often costs far less than the discount. Pro tier unlocks the tier badge, premium breakdown, long-lease ARV and arbitrage maths.
See projected short-stay revenue vs a vanilla BTL for this property.
See real sub-let margins (HMO room rates & SA nightly rates) vs the landlord rent.
Area
Agent & docs

FAQ
About Foxglove Drive, Newmarket
Explore nearby