2-bedroom terraced house · HX2 6BG
For saleListed 1 day
Opportunity summary
See Archie’s verdict, returns by strategy and what to check before viewing.
About
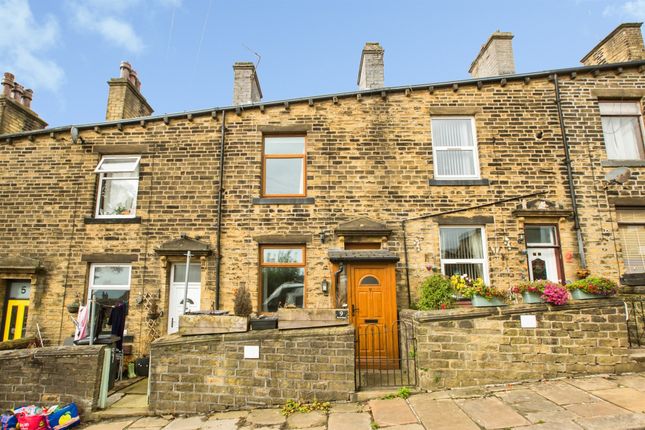
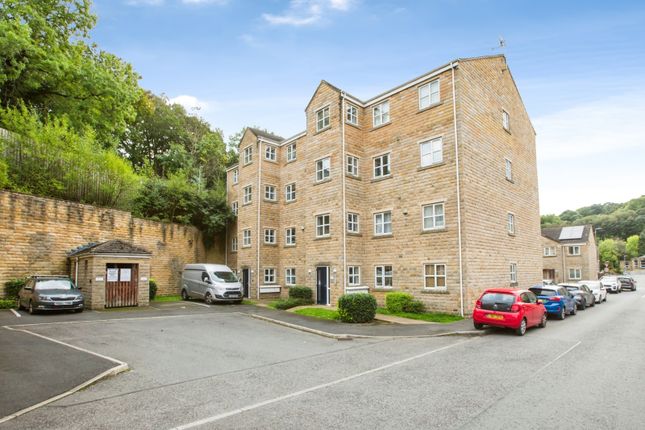
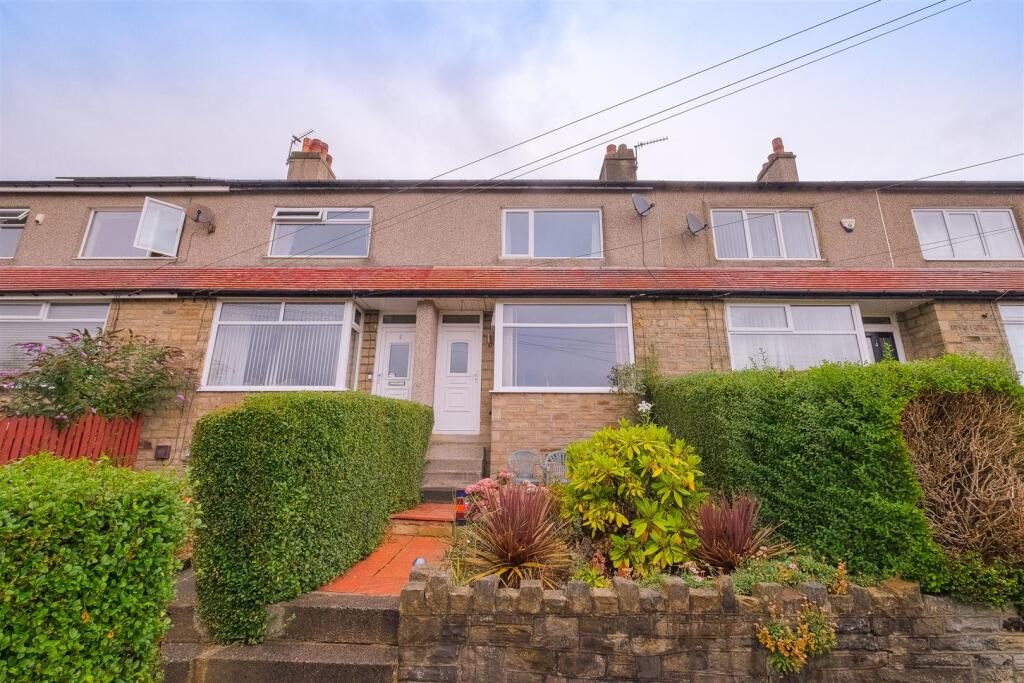
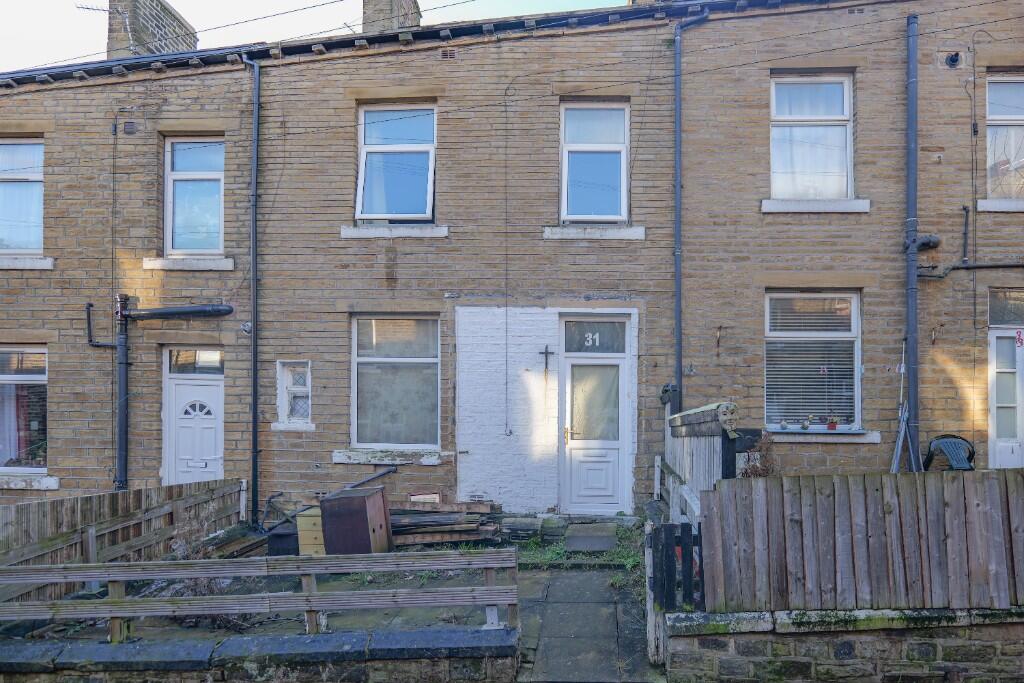
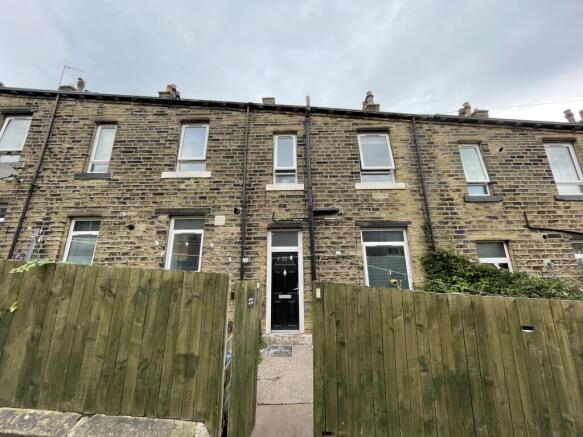
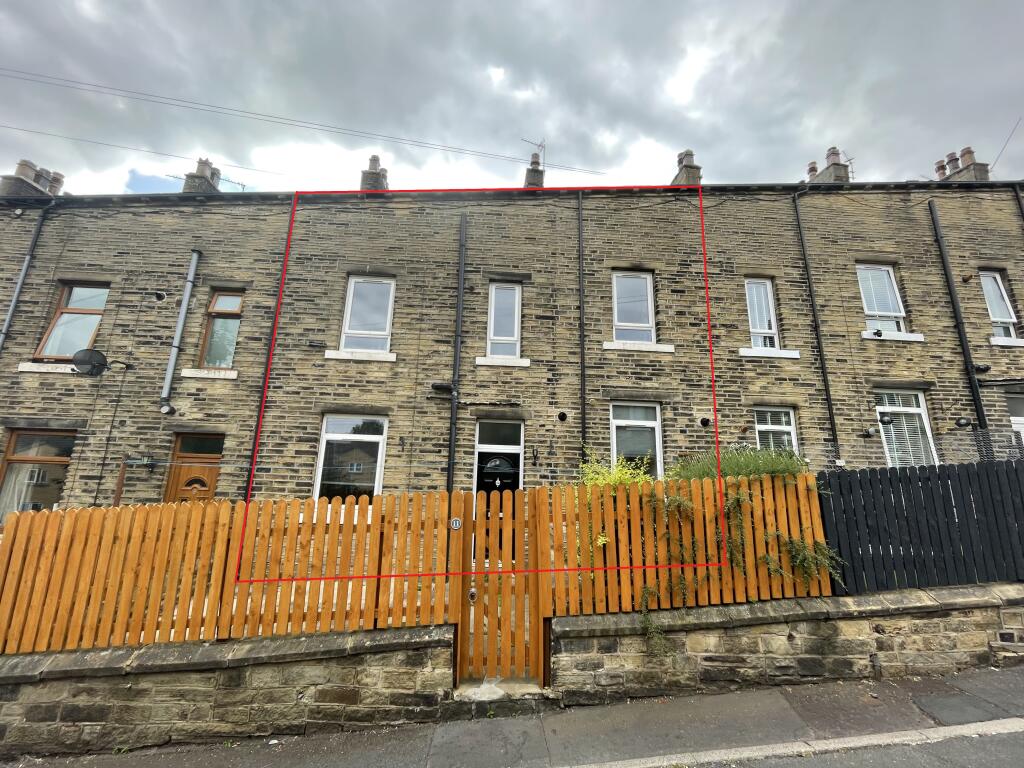
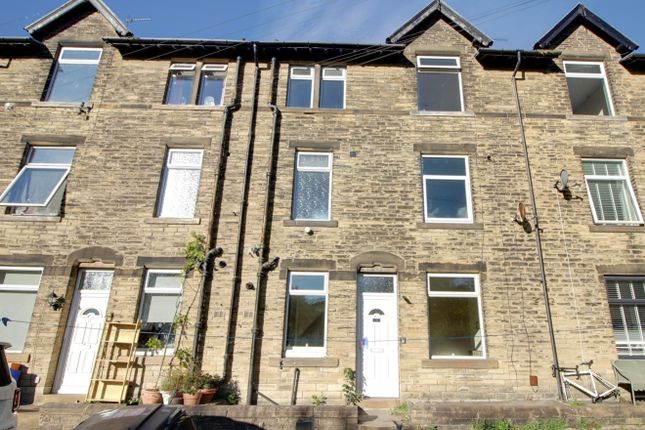
Nestled in a peaceful cul-de-sac within the highly desirable residential area of Luddendenfoot, this traditional bay-fronted stone-built through terrace offers a wonderful mix of character, picturesque views, and exciting potential.
Offered with vacant possession, sold by the Modern Method of Auction and boasting an excellent EPC rating, the home is ideally situated for commuting and leisure, with convenient access to local amenities, bus routes, and nearby train stations at Sowerby Bridge (0.9 miles), Mytholmroyd (2.5 miles), and Halifax (3.0 miles).
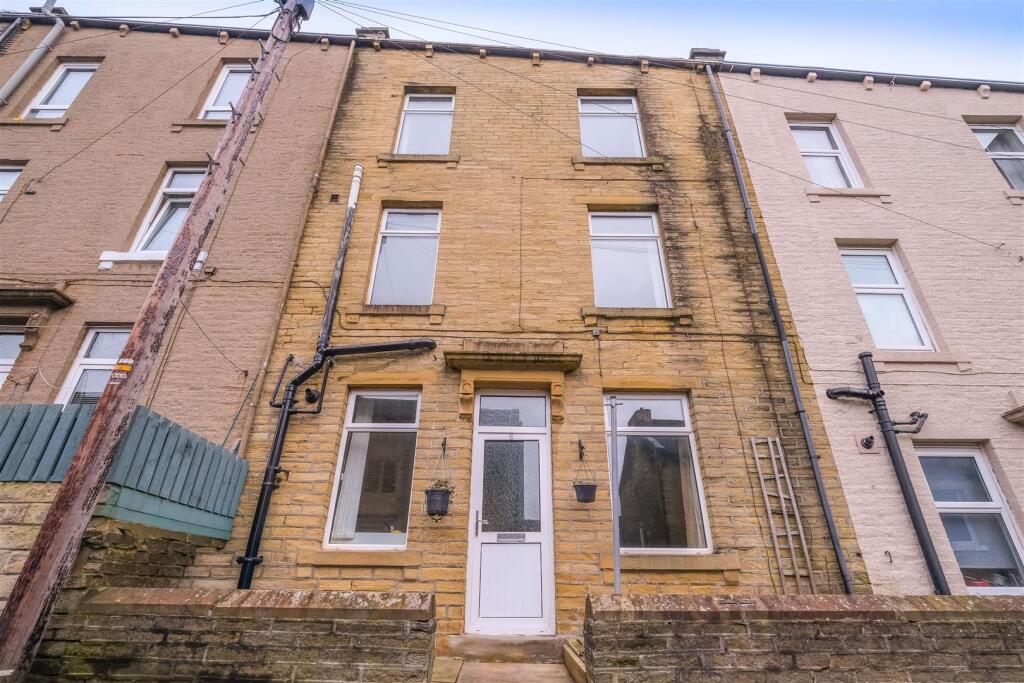
Arrival at the property is from the private off-road hardstanding parking bay at the rear, where steps lead down into an enclosed paved patio garden.
Entering directly through the UPVC double-glazed entrance door-featuring decorative leaded and stained glass inserts-you step into a generous kitchen diner.
Offering ample space for dining and storage, this heart of the home provides great scope for future updating to suit your personal style.
Moving through from the kitchen, you enter the spacious, south-facing living room, which centres around a cosy traditional open fire, perfect for relaxing evenings.
Large UPVC bay windows with feature cut glass inserts frame pleasant garden outlooks and flood the space with natural light.
From the living area, an inner hallway leads to the other entrance door and the staircase ascending to the first floor.
On the first floor, a central landing guides you to two comfortable double bedrooms and the family shower room.
Bedroom one provides an expansive, south facing main bedroom space overlooking the garden, while bedroom two overlooks the parking area and peaceful street beyond.
The newly renovated modern shower room is stylishly finished, equipped with a sleek walk-in shower enclosure, wash hand basin, and low-level WC.
Throughout the home, practical comfort is assured with gas central heating via a combination boiler. Outside, the property continues to impress with its picturesque surroundings.
Beyond the door, an enclosed, south-facing, low-maintenance garden features a tranquil pond, gravelled seating areas, planted trees, mature shrubs, hardstanding ready for a shed and a gated path approaching nearby woodland, offering desirable views across the valley.
Combining classic stone charm, serene countryside views, and modern efficiency, this home is a prime opportunity to create a tailored sanctuary in the Calder Valley.
Material information Tenure Type: Freehold Council Tax Band: A Construction Type: Standard Construction Sources of Heating: Gas central heating Sources of Electricity supply: Main Supply Sources of Water Supply: Main Supply Primary Arrangement for Sewerage: Main Supply Broadband Connection: 17MB/S 10000MB/S Mobile Signal/Coverage: O2 - 2 EE- 2 Three 2 Vodafone - 2 Parking: Driveway/Hardstanding for 1 vehicle Building Safety: No Known Issues Listed Property: No Restrictions: Unknown Private Rights of Way: Unknown Public Rights of Way: Unknown Flooded in Last 5 Years: No Planning Permission/Development Proposals: None Entrance Location: Ground Floor steps to front of property Accessibility Measures: Not Suitable for Wheelchair Users Located on a Coalfield: Unknown Other Mining Related Activities: Unknown Auctioneers Comments: This property is for sale by the Modern Method of Auction, meaning the buyer and seller are to Complete within 56 days (the ”Reservation Period”).
Interested parties personal data will be shared with the Auctioneer (iamsold). If considering buying with a mortgage, inspect and consider the property carefully with your lender before bidding.
A Buyer Information Pack is provided. The winning bidder will pay £349.00 including VAT for this pack which you must view before bidding.
The buyer signs a Reservation Agreement and makes payment of a non-refundable Reservation Fee of 4.5% of the purchase price including VAT, subject to a minimum of £6,600.00 including VAT.
This is paid to reserve the property to the buyer during the Reservation Period and is paid in addition to the purchase price. This is considered within calculations for Stamp Duty Land Tax.
Services may be recommended by the Agent or Auctioneer in which they will receive payment from the service provider if the service is taken.
Any payment that will be received by the Agent or Auctioneer will be confirmed to you in writing before services are taken. Services are optional.
room sizes Ground Floor • Living Room: 15'4” x 12'0” (4.68 m x 3.66 m) • Kitchen: 15'1” x 7'7” (4.60 m x 2.32 m) First Floor • Bedroom 1: 15'1” x 10'6” (4.60 m x 3.20 m) • Bedroom 2: 10'3” x 8'11” (3.13 m x 2.71 m) • Shower Room: 7'2” x 5'10” (2.19 m x 1.78 m) Overall Area • Approx.
Gross Internal Floor Area: 656 sq ft (60.9 sq metres) anti-money laundering: Should a purchaser have an offer accepted, they will need to meet our legal requirements under Anti Money Laundering Regulations (aml).
We use a specialist third-party service to verify your information and the cost of these checks is £25 per person, which is paid in advance, when an offer is agreed and prior to a memorandum of sale being produced.
Value & comps
No previous sales on record.
See the independent valuation, upside vs guide, and per-strategy max bid for this lot. Sign in to see it.
Returns
Set an offer; the calculator follows it.
We're still gathering serviced-accommodation data for this area.
Archie refurb estimate: a Pro feature
0.0% below starting price
This is not financial or investment advice. Prop AI Deals is not authorised by the Financial Conduct Authority (FCA) to provide investment advice.
All investment calculators, property analyses, and AI-generated insights are for informational purposes only. Property investment carries risk and may result in financial loss. All calculations should be independently verified and you should consult with FCA-authorised financial advisors before making any investment decisions.
Past performance does not guarantee future results. Tax implications vary by individual circumstances.
Deal
Properties like this can earn 2–3x BTL yields when converted to HMO, with retrofit costs around £10k/room. Sign in to see the full tier, yield projection, and cost breakdown.
Commercial properties like this can earn 30-50% higher yields when converted to residential under Class MA / Q / P / PA, with prior approval costing ~GBP 96/unit. Sign in to see the recommended route, yield uplift, and cost breakdown.
BRRR-suited properties can recycle 80-100% of investor capital on refi, leaving a high-yielding rental with most of the money out. Sign in to see the refurb cost stack, ARV projection, and refinance maths.
Detached + large garden = sub-division play. Pro tier unlocks the tier badge, plot size, uplift estimate, and regional land benchmark.
Short-lease flats trade at deep discount, but extending under the 1993 Act often costs far less than the discount. Pro tier unlocks the tier badge, premium breakdown, long-lease ARV and arbitrage maths.
See projected short-stay revenue vs a vanilla BTL for this property.
See real sub-let margins (HMO room rates & SA nightly rates) vs the landlord rent.
Area
Agent & docs

FAQ
About WOODROYD GARDENS, HALIFAX
Explore nearby