We've tightened what earns a Pursue. A home now needs a published valuation, a strategy that still makes money after real running costs and lender stress tests, and no listing problems that would stop a mortgage. You'll see fewer Pursues, and each one has been checked harder.
See how verdicts work4-bedroom detached house · CV9 2JE
Listing removedListed 398 days
Opportunity summary
See Archie’s verdict, returns by strategy and what to check before viewing.
About
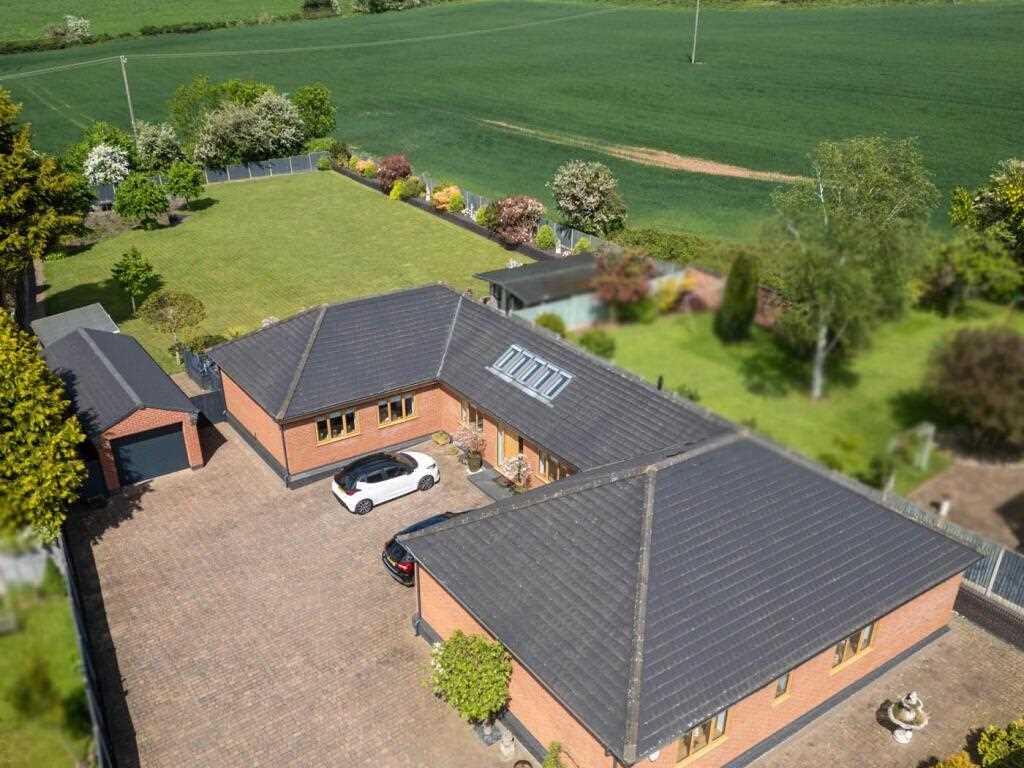
Rockingham is an individually designed detached dormer bungalow offering generous, versatile accommodation and beautifully landscaped gardens extending to around half an acre.
The property features a series of well-proportioned, tastefully presented rooms, including two large reception areas, an impressive kitchen/diner with vaulted ceiling and rooflights, three ground-floor bedrooms and a spacious landing/study area, further principal bedroom with dressing room and bathroom to the first floor.Outside, the mature gardens are a standout feature with sweeping lawns, an ornamental pond and a detached summer house providing an ideal retreat.
Set along Knowle Hill in the village of Hurley, the property combines privacy, space and convenience within easy reach of Atherstone, Tamworth and major transport links.
Location - The property is situated in the charming village of Hurley, North Warwickshire.
Local convenience stores can be found in Hurley itself, as well as in the nearby villages of Wood End and Kingsbury.
For a wider range of shops and amenities, the towns of Atherstone and Coleshill are just 5 miles away, with Tamworth only 7 miles from the village.
Hurley offers excellent transport connections, with Junctions 9 and 10 of the M42 motorway less than 10-minute drive away, providing easy access to the Midlands motorway network.
The village is home to a popular primary school, with consistently GOOD Ofsted ratings.
Accommodation Details - Ground Floor - A welcoming entrance hall with restored parquet flooring leads to a stylish wet room featuring travertine tiles, a vanity basin, and low flush WC.
The bright, double-aspect lounge boasts insulated American Oak flooring, mood lighting, and a charming, tiled fireplace with a wood/coal burner. Double doors open to a dining room with a bay window.
The spacious kitchen/breakfast room is ideal for daily use and entertaining, featuring handcrafted birchwood units, granite worktops, a chef’s island, vaulted ceiling with self-cleaning roof lights, and a double extractor fan.
Premium Residence 9 windows and French doors offer modern efficiency with classic charm. A utility room with slate flooring, birchwood units, and appliance plumbing adds practicality.
Additional ground-floor spaces include a versatile family room (cinema/guest room), two large bedrooms with built-in wardrobes, and a discreet understairs storage area housing the immersion heater.
The house, garage, and workshop are fully alarmed for peace of mind.
First Floor - The first floor is accessed via a staircase with a solid oak banister leading to a spacious landing, suitable for use as a study or reading area.
It includes built-in bookcases above cupboards with a solid oak top and a privacy curtain, allowing it to serve as an occasional guest sleeping space.
The main bedroom is generously sized with double-aspect windows offering views of surrounding fields and natural light throughout the day.
A centrally heated dressing room connects to loft and eaves storage, providing ample space.
The en-suite bathroom features a cast-iron bath with shower, vanity unit with a slate surface, low-flush WC, quality tiling, and a skylight window.
Outside - Garage and Workshop The garage and centrally heated workshop include a toilet, sink, garage tap and drain, and a mains fuse board with a recently updated consumer unit controlling outdoor electrics and patio lighting.
These areas offer potential for conversion into a self-contained apartment, home gym, or games room.
A large, partially boarded loft is accessed via a sturdy drop-down ladder and includes LED lighting.
Garden The landscaped garden features an Indian sandstone patio that benefits from afternoon and evening sun. Mains water taps serve both the patio and orchard.
Feature lighting is controlled by a dedicated power circuit, with colour-adjustable LED lamps illuminating the trees. A fishpond with underwater lighting and pump adds character.
The orchard includes productive fruit trees: Bramley apples, Victoria plums, Bartlett pears, dessert apples, and damsons. A large vegetable plot sits alongside.
Greenhouse A hardwood-framed glasshouse includes LED lighting, power, and a mains cold-water sink, with controls for garden and pond lighting systems.
Summer House & Bar Log-cabin style structure includes hot and cold water to the sink, multiple power sockets (internal and external - ideal for outdoor entertaining) and a large log store.
Shed The shed has concrete-flag flooring, power, LED lighting, and a dedicated consumer unit that also services the summer house.
Viewing Arrangements - Strictly by prior appointment via the agents Howkins & Harrison Tel:01827-718021 Option 1 Local Authority - North Warwickshire Borough Council - Tel:01827-715341 Council Tax - Band - E Agents Note - Additional information about the property, including details of utility providers, is available upon request.
Please contact the agent for further details.
Tenure & Possession - The property is freehold with vacant possession being given on completion Fixtures And Fittings - Only those items in the nature of fixtures and fittings mentioned in these particulars are included in the sale.
Other items are specifically excluded. None of the appliances have been tested by the agents and they are not certified or warranted in any way.
Services - None of the services have been tested and purchasers should note that it is their specific responsibility to make their own enquiries of the appropriate authorities as to the location, adequacy and availability of mains water, electricity, gas and drainage services.
Floorplan - Howkins & Harrison prepare these plans for reference only. They are not to scale. Additional Services - Do you have a house to sell?
Howkins and Harrison offer a professional service to home owners throughout the Midlands region. Call us today for a Free Valuation and details of our services with no obligation whatsoever.
Important Information - Every care has been taken with the preparation of these Sales Particulars, but complete accuracy cannot be guaranteed.
In all cases, buyers should verify matters for themselves. Where property alterations have been undertaken buyers should check that relevant permissions have been obtained.
If there is any point, which is of particular importance let us know and we will verify it for you. These Particulars do not constitute a contract or part of a contract.
All measurements are approximate. The Fixtures, Fittings, Services & Appliances have not been tested and therefore no guarantee can be given that they are in working order.
Photographs are provided for general information and it cannot be inferred that any item shown is included in the sale. Plans are provided for general guidance and are not to scale.
Value & comps
No previous sales on record.
Returns
Set an offer; the calculator follows it.
We're still gathering serviced-accommodation data for this area.
Archie refurb estimate: a Pro feature
0.0% below asking
This is not financial or investment advice. Prop AI Deals is not authorised by the Financial Conduct Authority (FCA) to provide investment advice.
All investment calculators, property analyses, and AI-generated insights are for informational purposes only. Property investment carries risk and may result in financial loss. All calculations should be independently verified and you should consult with FCA-authorised financial advisers before making any investment decisions.
Past performance does not guarantee future results. Tax implications vary by individual circumstances.
Deal
Properties like this can earn 2–3x BTL yields when converted to HMO, with retrofit costs around £10k/room. Sign in to see the full tier, yield projection, and cost breakdown.
Commercial properties like this can earn 30-50% higher yields when converted to residential under Class MA / Q / P / PA, with prior approval costing ~GBP 96/unit. Sign in to see the recommended route, yield uplift, and cost breakdown.
BRRR-suited properties can recycle 80-100% of investor capital on refi, leaving a high-yielding rental with most of the money out. Sign in to see the refurb cost stack, ARV projection, and refinance maths.
Detached + large garden = sub-division play. Pro tier unlocks the tier badge, plot size, uplift estimate, and regional land benchmark.
Short-lease flats trade at deep discount, but extending under the 1993 Act often costs far less than the discount. Pro tier unlocks the tier badge, premium breakdown, long-lease ARV and arbitrage maths.
See projected short-stay revenue vs a vanilla BTL for this property.
See real sub-let margins (HMO room rates & SA nightly rates) vs the landlord rent.
Area
Agent & docs

FAQ
About Knowle Hill, Hurley, Atherstone, CV9
Explore nearby