We've tightened what earns a Pursue. A home now needs a published valuation, a strategy that still makes money after real running costs and lender stress tests, and no listing problems that would stop a mortgage. You'll see fewer Pursues, and each one has been checked harder.
See how verdicts work3-bedroom terraced house · WF1 5AG
Listing removedListed 252 days
Opportunity summary
See Archie’s verdict, returns by strategy and what to check before viewing.
About
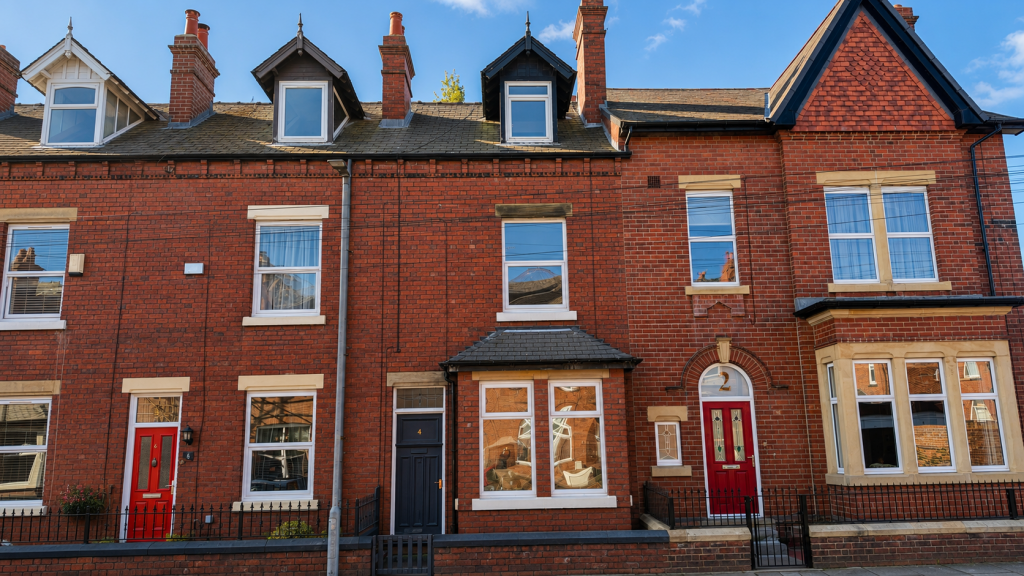
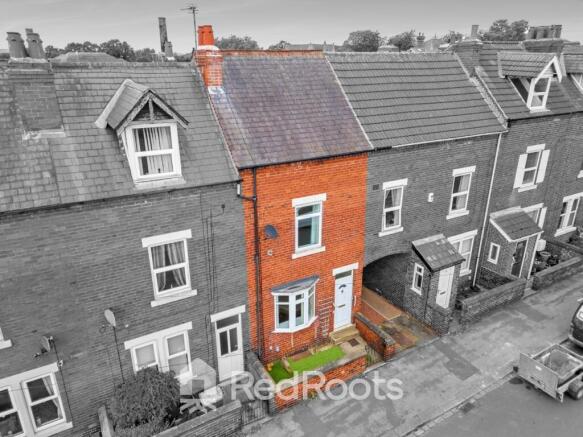
This three-bedroom townhouse offers comfortable accommodation in a convenient residential location, within easy reach of Wakefield city centre.
The property benefits from gas central heating and double glazing throughout.
The accommodation comprises an entrance hall, a spacious living and dining room and a fitted kitchen, while to the first floor there are three bedrooms and a house bathroom, providing well-balanced and flexible living space.
Outside, the property enjoys both front and rear gardens and there is on-street parking is available to the front and rear (subject to permit specified times) and there is the added benefit of a separate garage.
The location is particularly convenient for day-to-day living and commuting.
Sandal & Agbrigg railway station is round the corner providing regular services towards Wakefield city centre, Leeds and Sheffield.
The property is also well placed for Pugneys Country Park & Newmillerdam Country Park, The Hepworth Wakefield and the creative and digital workspace at Tileyard North all easily accessible.
A wide range of shops, cafés, leisure facilities and everyday amenities can be found within the city centre.
For families, the area is served by a number of established schools, including Sandal Magna Community Academy and St Thomas à Becket Catholic Secondary School, making the property a practical choice for a variety of buyers looking for convenient access to schools, transport links and local facilities.
Entrance Hallway Main entrance door, a radiator, and a staircase leading to the first floor.
Living/Dining Room (7.75 m x 3.60 m (25'5" x 11'10")) A spacious reception room featuring a character fireplace with a cast-iron living-flame gas stove and wood-effect laminate flooring.
A window overlooks the front elevation, with sliding patio doors providing access to the rear garden.
Kitchen (3.00 m x 2.11 m (9'10" x 6'11")) Fitted with a range of attractive natural Shaker-style wall and base units, complemented by laminate work surfaces and a coordinating splashback.
An inset stainless-steel sink with mixer tap is provided, along with an integrated oven, gas hob and extractor hood.
Further integrated appliances include a slimline dishwasher, microwave and washing machine. An additional pantry offers useful extra storage, and an external door provides access to the rear garden.
First Floor Landing With a useful storage cupboard housing the boiler and a loft access hatch. The loft is partially boarded, providing additional storage space.
Bedroom 1 (4.31 m x 2.73 m (14'2" x 8'11")) A well-proportioned double bedroom offering ample space for freestanding furniture, finished with wood-effect laminate flooring.
A window overlooks the front elevation, and there is a radiator.
Bedroom 2 (3.41 m x 2.75 m (11'2" x 9'0")) Another generously sized double bedroom, featuring wood-effect laminate flooring, a window overlooking the rear elevation, and a radiator.
Bedroom 3 (2.89 m x 2.73 m (9'6" x 8'11")) A single bedroom that could also serve as a home office or study, featuring a window to the front elevation and a radiator.
Bathroom/WC Fitted with a three-piece white suite comprising a WC, wash basin with mixer tap, and bathtub with mixer tap and shower over, complete with a glass shower screen.
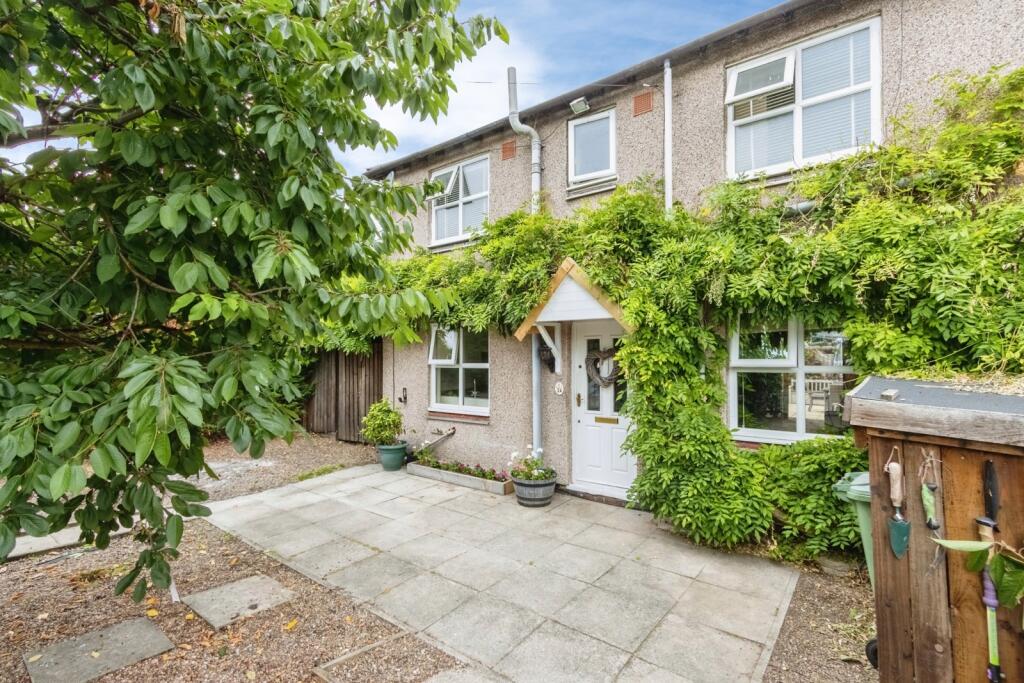
The bathing area is tiled, and the room features a window and a heated towel rail. Outside Front – The property features an ornamental garden with a lawn area, and on-street parking is available.
Rear – An enclosed, low-maintenance garden with a gravelled patio provides an ideal outdoor space. There is also a detached garage with light, power, and a manual up-and-over door.
Parking Note On-street parking is by permit within specified times. Two parking permits will be provided with the property.
Disclaimer: All descriptions, measurements, floor plans, and photographs are provided as a general guide only and must be assumed to be incorrect until verified.
Nothing concerning the type of construction, the condition of the structure, or the working order, ownership, or suitability of any apparatus, equipment, fixtures, fittings, or services is implied or guaranteed.
Rhubarb Sales and Lettings Ltd has not tested or inspected any such items. Rhubarb Sales and Lettings Ltd has not examined title deeds, legal documentation, guarantees, or tenure.
Buyers/applicants must therefore assume that all information is incorrect until it has been verified by their own inspection and by consulting their solicitor.
Sales particulars may change over time, and all parties are strongly advised to carry out a final inspection prior to exchange of contracts.
Neither Rhubarb Sales and Lettings Ltd nor the seller accepts any liability for the accuracy of the information contained in these particulars.
Point To Note: Upon acceptance of an offer deemed acceptable by the seller, we require a payment of £25.00 plus VAT per named purchaser (£30.00 total).
This fee covers the cost of Anti-Money Laundering (aml) checks and associated administration.
Aml checks are a legal requirement under the Money Laundering, Terrorist Financing and Transfer of Funds (Information on the Payer) Regulations 2017.
This fee is strictly non-refundable in all circumstances, including where a purchase does not proceed, as it relates solely to the performance of mandatory compliance checks and is not a deposit or contribution towards the purchase price.
Value & comps
No previous sales on record.
Returns
Set an offer; the calculator follows it.
We're still gathering serviced-accommodation data for this area.
Archie refurb estimate: a Pro feature
0.0% below asking
This is not financial or investment advice. Prop AI Deals is not authorised by the Financial Conduct Authority (FCA) to provide investment advice.
All investment calculators, property analyses, and AI-generated insights are for informational purposes only. Property investment carries risk and may result in financial loss. All calculations should be independently verified and you should consult with FCA-authorised financial advisers before making any investment decisions.
Past performance does not guarantee future results. Tax implications vary by individual circumstances.
Deal
Properties like this can earn 2–3x BTL yields when converted to HMO, with retrofit costs around £10k/room. Sign in to see the full tier, yield projection, and cost breakdown.
Commercial properties like this can earn 30-50% higher yields when converted to residential under Class MA / Q / P / PA, with prior approval costing ~GBP 96/unit. Sign in to see the recommended route, yield uplift, and cost breakdown.
BRRR-suited properties can recycle 80-100% of investor capital on refi, leaving a high-yielding rental with most of the money out. Sign in to see the refurb cost stack, ARV projection, and refinance maths.
Detached + large garden = sub-division play. Pro tier unlocks the tier badge, plot size, uplift estimate, and regional land benchmark.
Short-lease flats trade at deep discount, but extending under the 1993 Act often costs far less than the discount. Pro tier unlocks the tier badge, premium breakdown, long-lease ARV and arbitrage maths.
See projected short-stay revenue vs a vanilla BTL for this property.
See real sub-let margins (HMO room rates & SA nightly rates) vs the landlord rent.
Area
Agent & docs

FAQ
About 34 Newland Court, Wakefield
Explore nearby