We've tightened what earns a Pursue. A home now needs a published valuation, a strategy that still makes money after real running costs and lender stress tests, and no listing problems that would stop a mortgage. You'll see fewer Pursues, and each one has been checked harder.
See how verdicts work3-bedroom semi-detached house · BT47 4FG
For saleListed 1 day
Opportunity summary
See Archie’s verdict, returns by strategy and what to check before viewing.
About
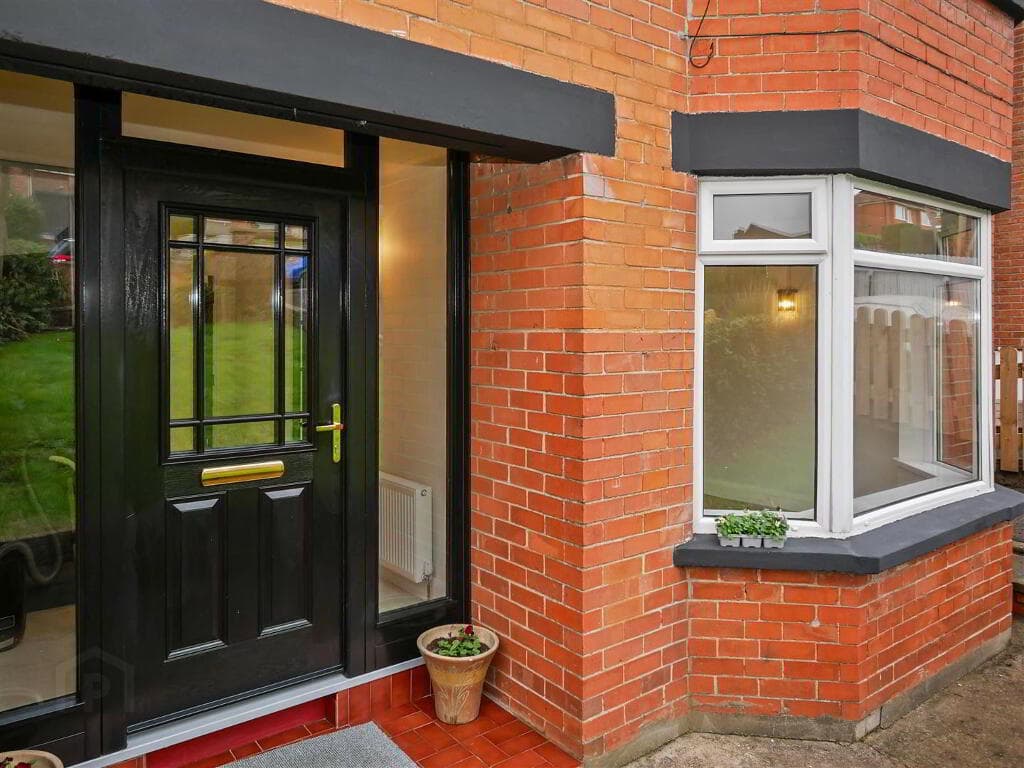
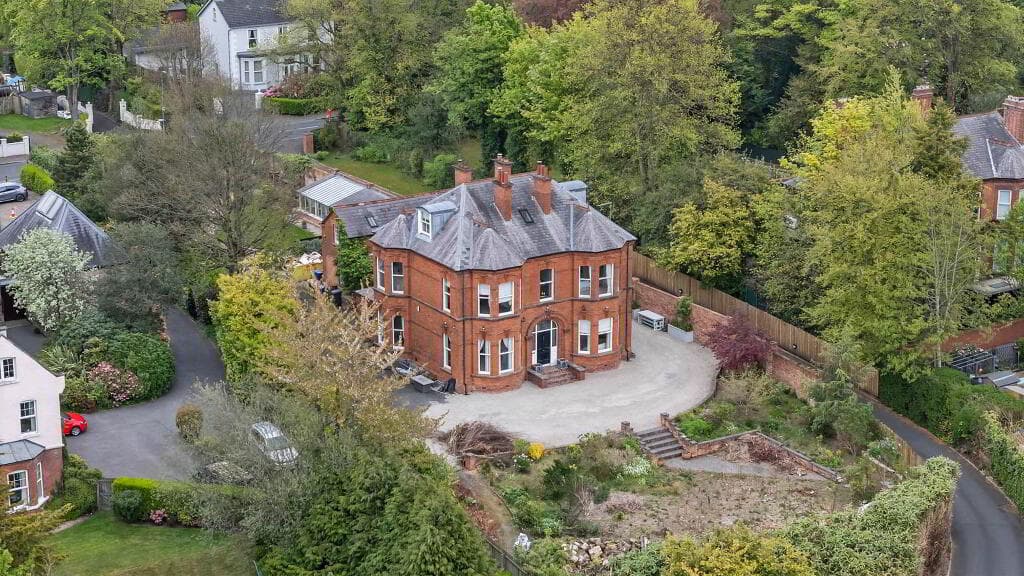
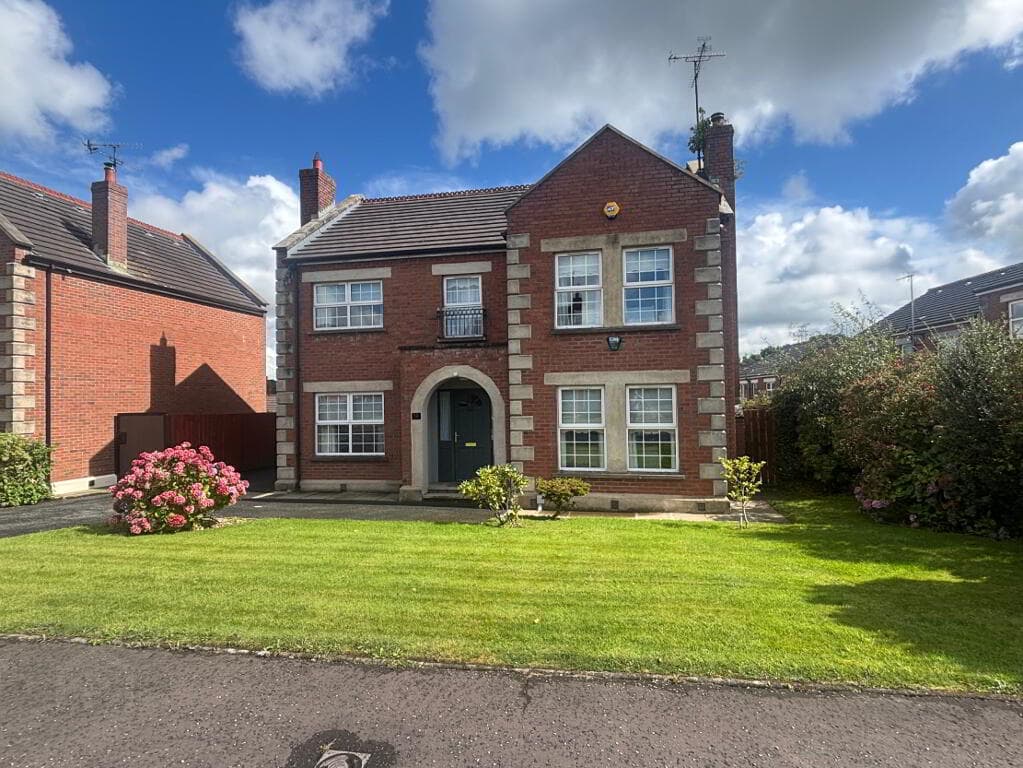
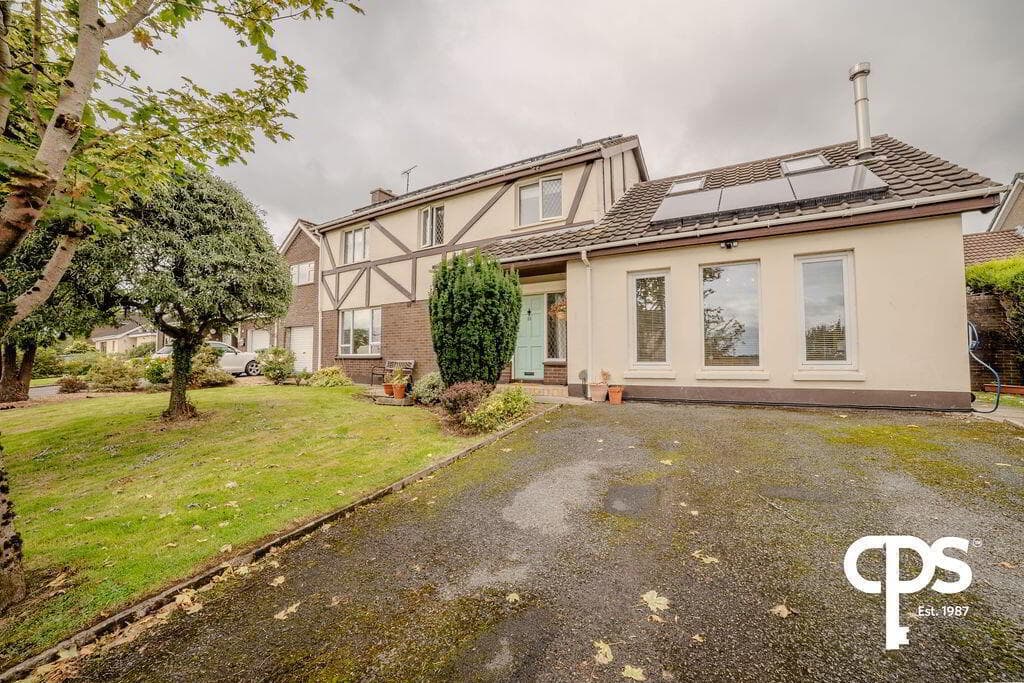
SEMI-DETACHED HOUSE OIL FIRED CENTRAL HEATING PVC DOUBLE GLAZED WINDOWS SECURITY SYSTEM INSTALLED TARMAC PARKING TO FRONT LAWN TO REAR A beautifully presented home in excellent condition throughout!
This modern three-bedroom semi-detached property is neatly presented and ready for its new owners to move in and enjoy.
Featuring comfortable living accommodation, a high energy efficiency rating and a neat rear lawn, this home is ideal for first-time buyers, young families or those looking for a modern, low-maintenance home.
Conveniently located within walking distance of Claudy village shops, schools and local amenities, with easy access to the new A6 for commuting.
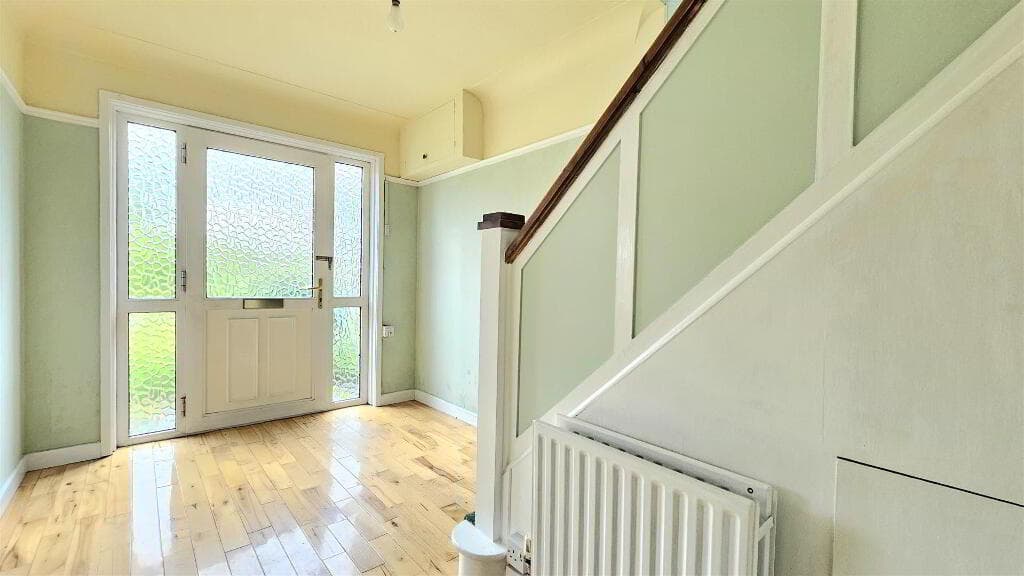
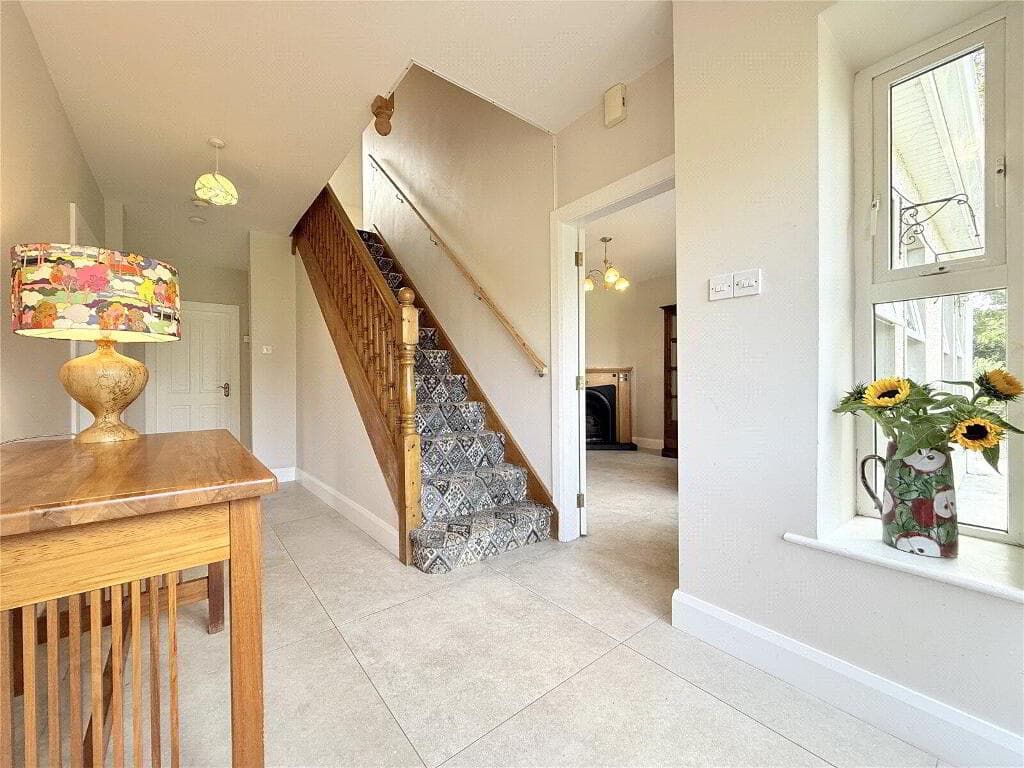
A fantastic opportunity to secure a modern home in a convenient village location ACCOMMDATION HALLWAY Having half height feature panelled walls, tiled floor.
GUEST TOILET AND WHB Having WC, WHB set in vanity unit, fully tiled walls, tiled floor.
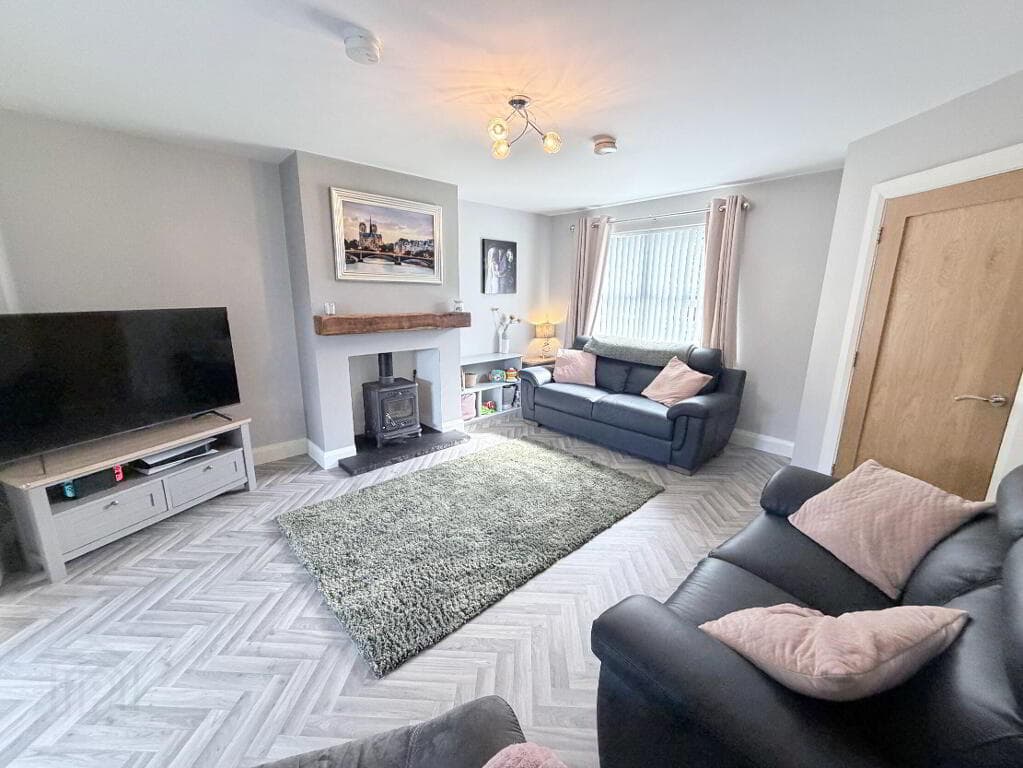
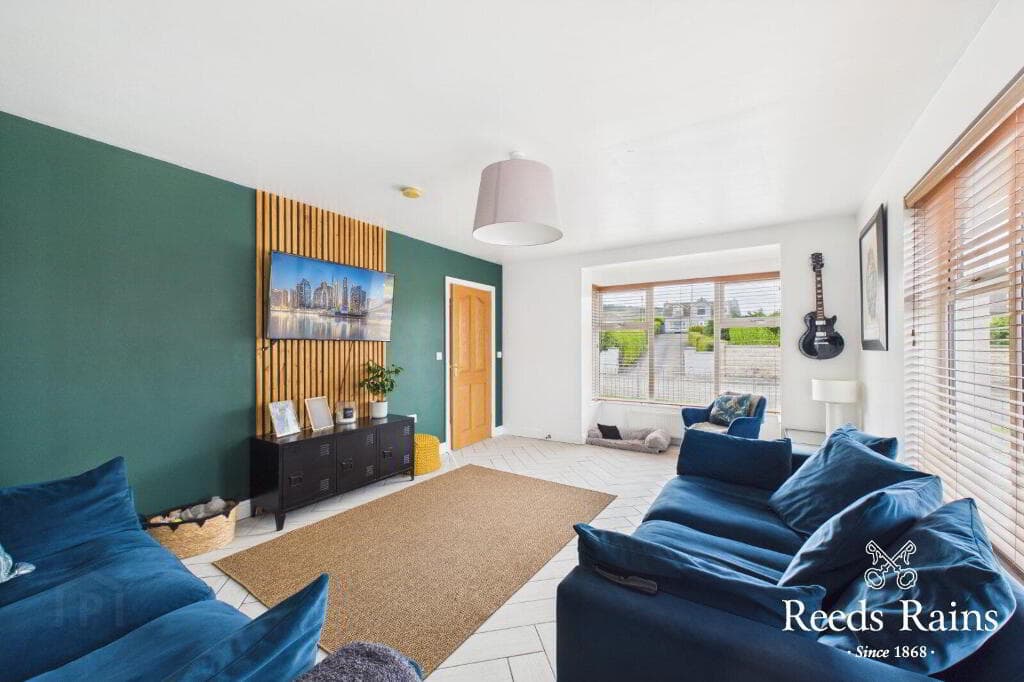
LOUNGE 4.88m x 3.35m (to widest points) (16' x 11' (to wi Having wood burning stove set on granite hearth, feature wood panelling, herringbone laminated wooden floor.
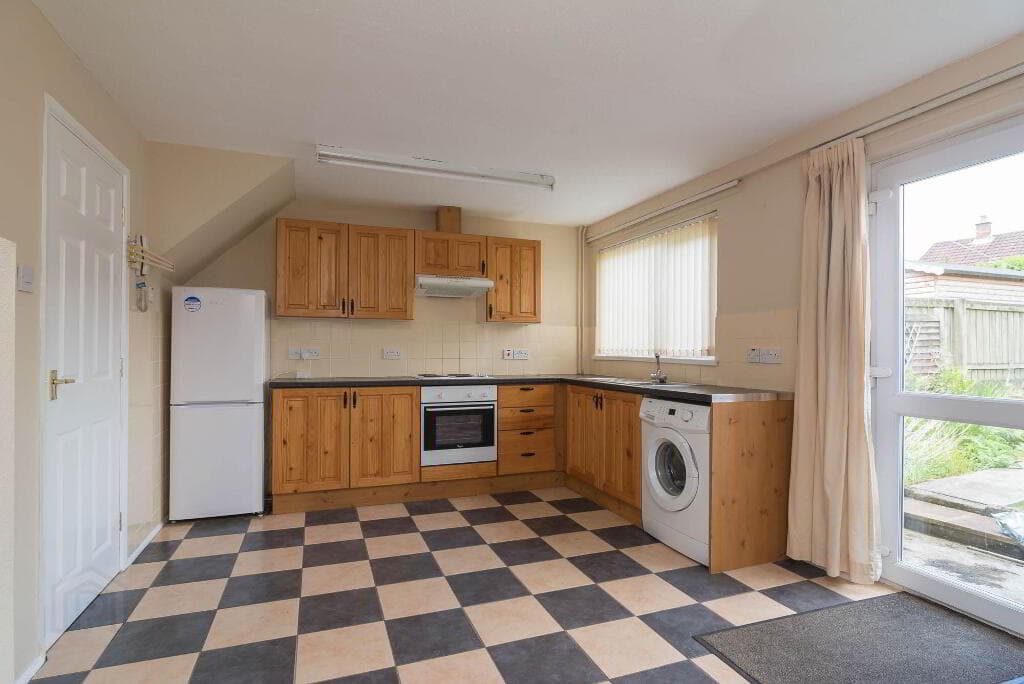
KITCHEN 5.05m x 3.35m (16'7 x 11') Having excellent range of eye and low level units, tiling between units, 1 1/2 bowl stainless steel sink unit with mixer taps, integrated fridge/freezer and dishwasher, hob, underoven, stainless steel extractor hood, tiled floor, recessed lighting, ample dining space, french doors to rear.
UTILTY ROOM Having eye and low level units, single drainer stainless steel sink unit with mixer taps, space for washing machine and tumble dyer, tiled floor FIRST FLOOR LANDING Having hotpress MASTER BEDROOM 4.19m x 3.20m (to widest points) (13'9 x 10'6 (to Having herringbone laminated wooden floor.
EN-SUITE Having fully tiled walk in shower, WHB set in vanity unit with mixer taps, WC fully tiled walls, chrome wall radiator, tiled floor.
BEDROOM (2) 3.43m x 3.00m (11'3 x 9'10) Having partly panelled feature wall, built in wardrobe, herringbone laminated wooden floor.
BEDROOM (3) 2.64m x 2.13m (8'8 x 7') Having built in wardrobe and herringbone laminated wooden floor.
BATHROOM Having bath, walk in shower, WHB set in vanity unit, WC, part tiled walls and tiled floor.
EXTERIOR FEATURES Tarmac parking to front Lawn to rear enclosed by fence and gate Paved patio area to rear Shed to rear ESTIMATED ANNUAL RATES: £1099 APPROX (OCTOBER 2026) Misrepresentation clause : Daniel Henry, give notice to anyone who may read these particulars as follows: Every care has been taken with the preparation of these particulars, but complete accuracy cannot be guaranteed.
If there is anything which is of particular importance to you, please obtain professional confirmation. Alternatively, we will be pleased to check the information for you.
The Fixtures, Fittings & Appliances have not been tested and therefore no guarantee can be given that they are in working order.
Photographs are reproduced for general information and it cannot be inferred that any item shown is included in the sale. These Particulars do not constitute a contract or part of a contract.
All measurements quoted are approximate.
Value & comps
Land Registry doesn’t cover Scotland or Northern Ireland, so previous sales may not be on record.
Returns
Set an offer; the calculator follows it.
Short-let licence or registration needed
We're still gathering serviced-accommodation data for this area.
Archie refurb estimate: a Pro feature
0.0% below asking
This is not financial or investment advice. Prop AI Deals is not authorised by the Financial Conduct Authority (FCA) to provide investment advice.
All investment calculators, property analyses, and AI-generated insights are for informational purposes only. Property investment carries risk and may result in financial loss. All calculations should be independently verified and you should consult with FCA-authorised financial advisers before making any investment decisions.
Past performance does not guarantee future results. Tax implications vary by individual circumstances.
Deal
Properties like this can earn 2–3x BTL yields when converted to HMO, with retrofit costs around £10k/room. Sign in to see the full tier, yield projection, and cost breakdown.
Commercial properties like this can earn 30-50% higher yields when converted to residential under Class MA / Q / P / PA, with prior approval costing ~GBP 96/unit. Sign in to see the recommended route, yield uplift, and cost breakdown.
BRRR-suited properties can recycle 80-100% of investor capital on refi, leaving a high-yielding rental with most of the money out. Sign in to see the refurb cost stack, ARV projection, and refinance maths.
Detached + large garden = sub-division play. Pro tier unlocks the tier badge, plot size, uplift estimate, and regional land benchmark.
Short-lease flats trade at deep discount, but extending under the 1993 Act often costs far less than the discount. Pro tier unlocks the tier badge, premium breakdown, long-lease ARV and arbitrage maths.
See projected short-stay revenue vs a vanilla BTL for this property.
See real sub-let margins (HMO room rates & SA nightly rates) vs the landlord rent.
Area
Agent & docs

FAQ
About 12a Cumber View, Claudy, L'Derry, BT47 4FG
Explore nearby