We've tightened what earns a Pursue. A home now needs a published valuation, a strategy that still makes money after real running costs and lender stress tests, and no listing problems that would stop a mortgage. You'll see fewer Pursues, and each one has been checked harder.
See how verdicts work5-bedroom house · EN11 8BX
For saleReduced £100k (−6.3%) on 20 JunListed 478 days
Opportunity summary
See Archie’s verdict, returns by strategy and what to check before viewing.
About
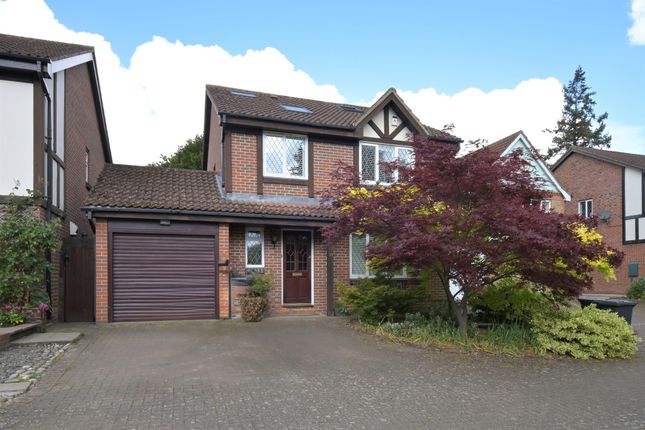
Nestled in the heart of an exclusive neighbourhood, this remarkable Five bedroom detached family home presents a rare opportunity to own a property on one of the most prestigious roads locally.
The expansive residence boasts Three bathrooms, including two en-suites for added convenience and luxury.
A true haven for a growing family, the property also features two lounges, a spacious kitchen/breakfast room, a utility room, a snooker room, and a playroom, offering ample space for relaxation and entertainment.
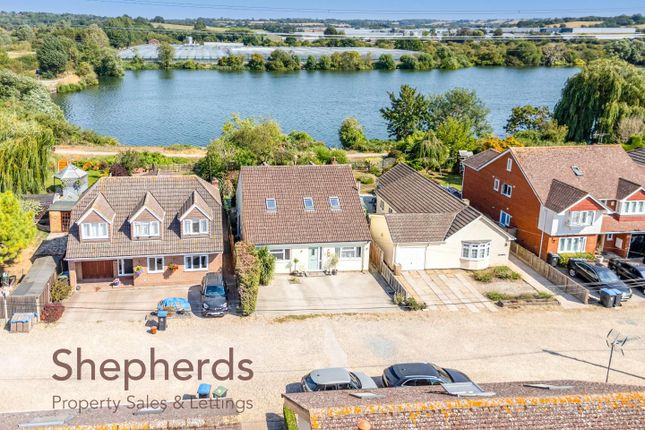
With approximately 0.7 acres of grounds, the possibilities for outdoor activities and landscaping are endless.
This gated dwelling provides a serene sanctuary away from the hustle and bustle of daily life.
Additionally, the property presents exciting potential for development, subject to obtaining the necessary planning permissions, making it an ideal investment opportunity for those looking to create their dream home.
While the property would benefit from some updating, the solid foundation and existing features, including a swimming pool, offer a canvas with endless possibilities for customisation and modernisation, making it an attractive proposition for discerning buyers seeking a bespoke residence tailored to their needs and tastes.
Step outside onto the grounds, and you will find a picturesque setting that perfectly complements the residence.
A verdant oasis, the outdoor space features lawns, mature trees, and manicured gardens, providing a tranquil backdrop for outdoor gatherings, garden parties, or simply unwinding amidst nature.
The expansive grounds offer ample space for outdoor activities, gardening enthusiasts, or the addition of additional amenities, such as outdoor seating areas, a children's play area, or al fresco dining spaces.
With a total plot size of approximately 0.7 acres, the potential is vast for creating a personalised outdoor haven that suits individual preferences and lifestyles.
Whether enjoying a leisurely swim in the inviting pool, or simply soaking in the serenity of the surroundings, this property offers a rare opportunity to embrace luxury living in a truly idyllic setting.
Create unforgettable memories and establish your own private retreat in this exclusive property, where the possibilities for outdoor enjoyment and relaxation are as limitless as your imagination.
EPC Rating: C Location Hoddesdon Town Centre offers a vast choice of shopping facilities, Eateries, Gym, Public Houses, Butcher's, Doctors and Dentist's.
The location of this property means you are walking distance to Rye House and Broxbourne mainline Stations, both serving London Liverpool Street and Cambridge from Broxbourne.
Bus routes to Hertford and Waltham Cross are all within easy reach. If schooling is needed then you are in easy reach of schooling for all ages.
Easy access to main roads and motorways such as the A10, the A414 and the M25.
Entrance Hallway (7.18m x 1.92m) Lounge (8.03m x 5.16m) Snooker Room (9.81m x 5.48m) Living Room (4.27m x 3.94m) Playroom (4.44m x 3.68m) Kitchen/Breakfast Room (6.49m x 4.21m) Utility Room (2.94m x 1.93m) Shower Room/WC (3.00m x 0.89m) Bedroom One (5.00m x 3.95m) En-Suite Shower Room (4.27m x 3.67m) Bedroom Two (4.21m x 3.41m) En-Suite Bathroom (3.42m x 2.06m) Bedroom Three (4.15m x 3.58m) Bedroom Four (4.47m x 2.94m) Bedroom Five (3.24m x 2.70m) Family Bathroom (3.52m x 1.61m) Double Garage 1 (8.33m x 9.62m) Double Garage 2 (7.62m x 6.71m) Pool House (5.61m x 2.81m) Parking - Double Garage Parking - Secure Gated Parking - Double Garage
Value & comps
No previous sales on record.
Returns
Set an offer; the calculator follows it.
We're still gathering serviced-accommodation data for this area.
Archie refurb estimate: a Pro feature
0.0% below asking
This is not financial or investment advice. Prop AI Deals is not authorised by the Financial Conduct Authority (FCA) to provide investment advice.
All investment calculators, property analyses, and AI-generated insights are for informational purposes only. Property investment carries risk and may result in financial loss. All calculations should be independently verified and you should consult with FCA-authorised financial advisers before making any investment decisions.
Past performance does not guarantee future results. Tax implications vary by individual circumstances.
Deal
Properties like this can earn 2–3x BTL yields when converted to HMO, with retrofit costs around £10k/room. Sign in to see the full tier, yield projection, and cost breakdown.
Commercial properties like this can earn 30-50% higher yields when converted to residential under Class MA / Q / P / PA, with prior approval costing ~GBP 96/unit. Sign in to see the recommended route, yield uplift, and cost breakdown.
BRRR-suited properties can recycle 80-100% of investor capital on refi, leaving a high-yielding rental with most of the money out. Sign in to see the refurb cost stack, ARV projection, and refinance maths.
Detached + large garden = sub-division play. Pro tier unlocks the tier badge, plot size, uplift estimate, and regional land benchmark.
Short-lease flats trade at deep discount, but extending under the 1993 Act often costs far less than the discount. Pro tier unlocks the tier badge, premium breakdown, long-lease ARV and arbitrage maths.
See projected short-stay revenue vs a vanilla BTL for this property.
See real sub-let margins (HMO room rates & SA nightly rates) vs the landlord rent.
Area
Agent & docs

FAQ
About Lullingfield Yewlands, Hoddesdon
Explore nearby