We've tightened what earns a Pursue. A home now needs a published valuation, a strategy that still makes money after real running costs and lender stress tests, and no listing problems that would stop a mortgage. You'll see fewer Pursues, and each one has been checked harder.
See how verdicts work4-bedroom detached house · TS14 6FA
Sold STCListed 74 days
Opportunity summary
See Archie’s verdict, returns by strategy and what to check before viewing.
About
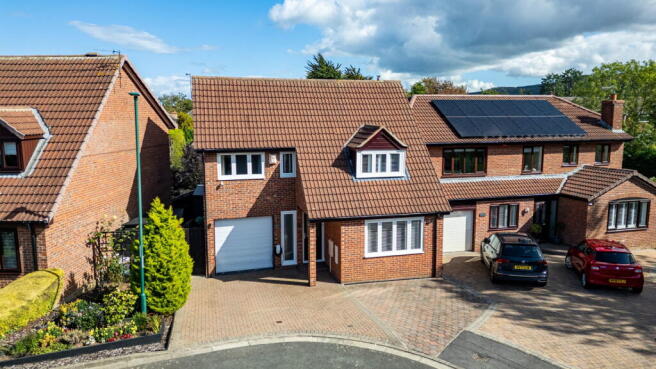
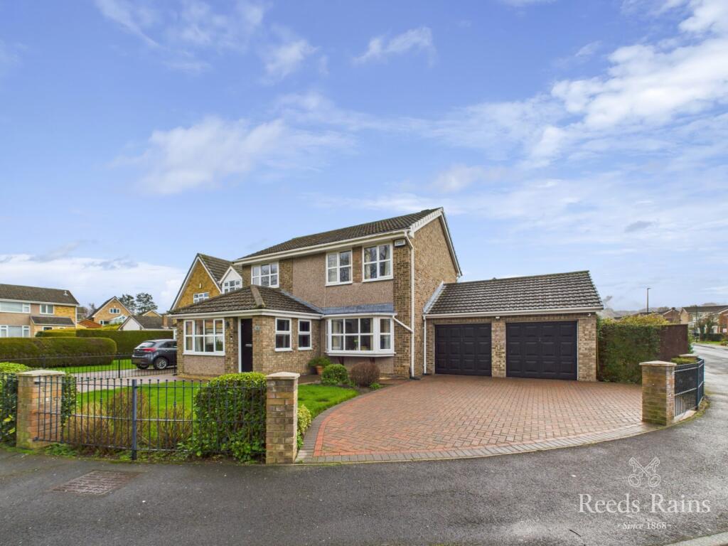
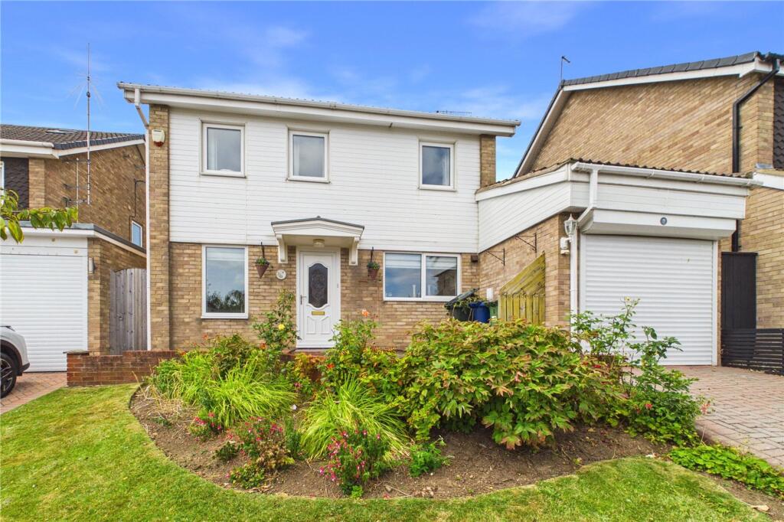
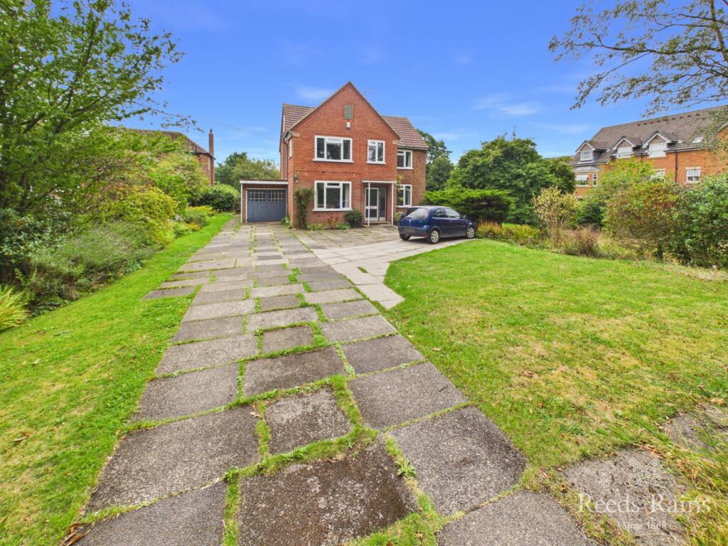
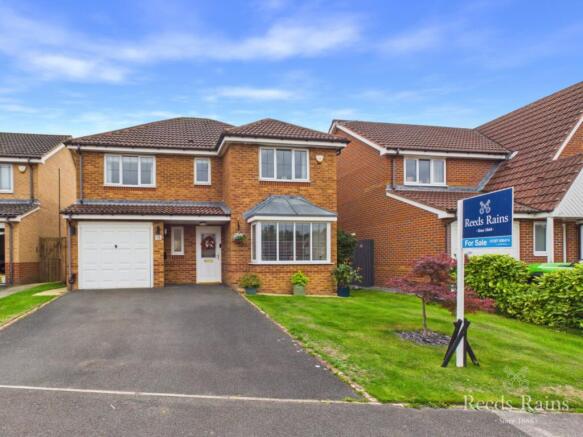
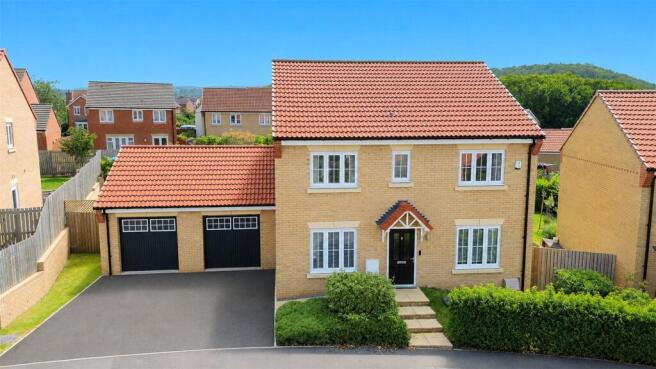
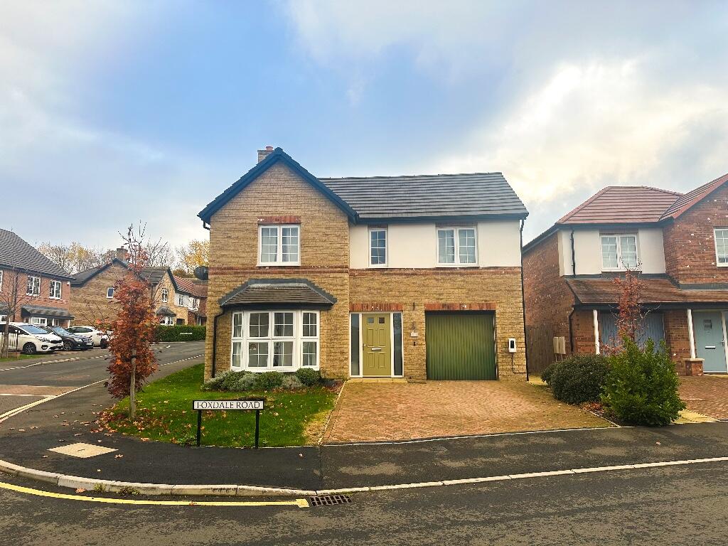
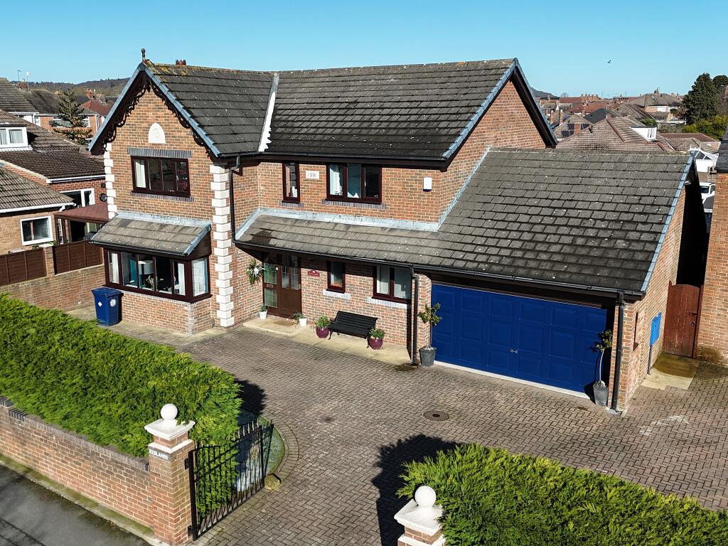
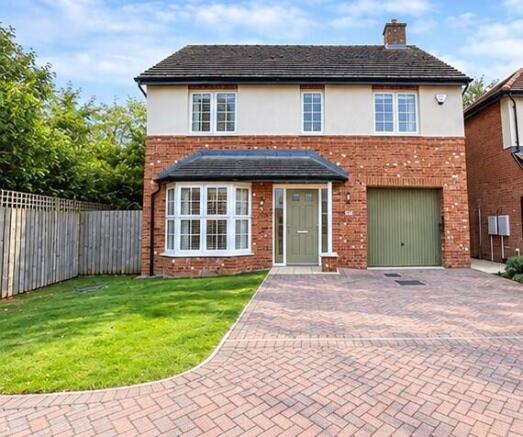
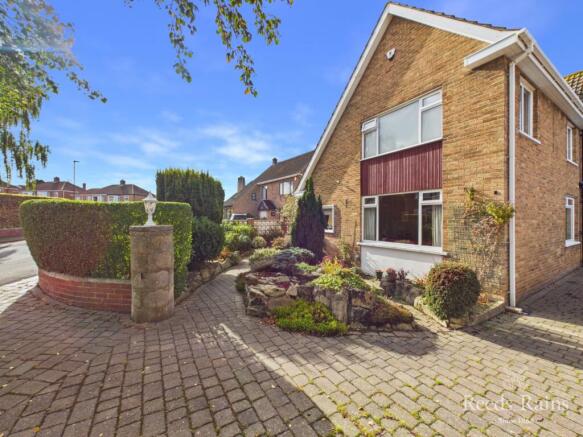
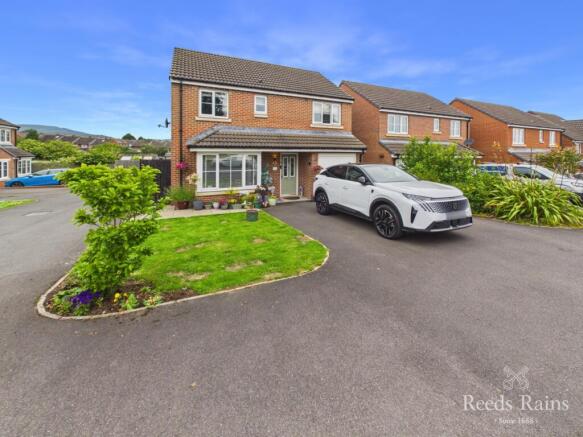
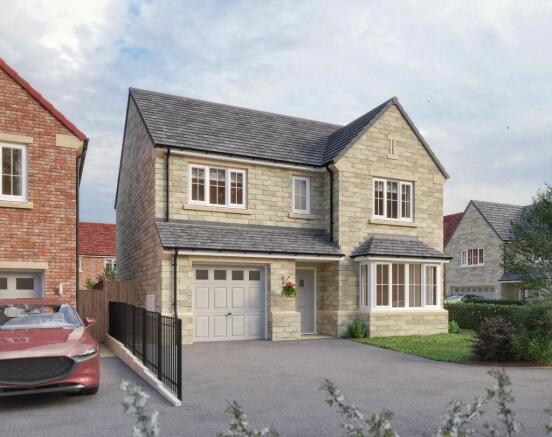
About this property… Tucked away at the end of the cul-de-sac, this beautifully presented four-bedroom detached home with two en-suite shower rooms blends stylish, contemporary living with family-friendly functionality.
Boasting an open-plan layout perfect for entertaining, it features a high-spec kitchen with integrated appliances, smart HIVE and intercom systems, and premium finishes throughout.
The property offers generous off-street parking, a detached garage with additional storage, and a secure, gated rear garden that extends past the fence to include a mature bankside; ideal for outdoor living and complete with a 5-person luxurious hot tub.
Still under NHBC warranty and fitted with energy-efficient solar panels, this turnkey property is a standout home in a sought-after area, moments from local shops, cafés, and scenic green spaces.
About this location… Guisborough is a hidden gem at the edge of the North York Moors—perfect if you’re craving that small-town charm with big lifestyle perks.
You’ve got stunning countryside right on your doorstep, from Roseberry Topping to forest trails, yet you're just a short drive from the coast and Teesside for work or nights out.
The high street’s full of character, with independent shops, cosy cafes, and a real sense of community.
Schools are solid, the town’s safe, and there’s always something going on, whether it's markets, festivals, or local sports. Entrance Hallway Composite entry door with staircase to the first floor.
Downstairs W/C fitted underneath the stairs. Living room Front aspect PVCu double-glazed large box bay window, complete with fitted venetian blinds.
Home office/snug Front aspect PVCu double-glazed window, complete with fitted venetian blind.
Open-plan Kitchen Comprising a smart range of fitted base and wall units with matching work surfaces and coordinated splashbacks.
Rear aspect PVCu double-glazed window complete with fitted venetian blind.
Appliances to include: integrated fridge-freezer and dishwasher; stainless steel sink with a drainer, rinse bowl and mixer tap; double electric oven; five-ring gas hob, stainless steel splashback and extractor hood above.
Breakfast bar. Bi-folding PVCu double-glazed doors open onto the rear garden.
Utility Room Comprising a smart range of fitted base and wall units with matching work surfaces and coordinated splashbacks. Plumbing and space for a washing machine. Single door to the driveway.
First floor Bedroom one Front aspect PVCu double-glazed window complete with fitted venetian blind.
En-suite shower room Contemporary-style white suite comprising: pedestal hand wash basin with mixer tap, fully tiled shower enclosure with a wall-mounted mains rainfall shower and handheld attachment, and close coupled WC with concealed cistern and button flush.
Heated towel rail. Side aspect PVCu double-glazed window complete with fitted venetian blind. Bedroom two Front aspect PVCu double-glazed window, complete with fitted venetian blind..
En-suite shower room Contemporary-style white suite comprising: pedestal hand wash basin with mixer tap, fully tiled shower enclosure with a wall-mounted mains rainfall shower and handheld attachment, and close coupled WC with concealed cistern and button flush.
Heated towel rail. Wall-mounted mirror front cabinet. Side aspect PVCu double-glazed window complete with fitted venetian blind.
Bedroom three Rear aspect PVCu double-glazed window, complete with fitted venetian blind. Bedroom four Rear aspect PVCu double-glazed window, complete with fitted venetian blind.
Bathroom Contemporary-style white suite comprising a pedestal hand wash with mixer tap, a panelled bath with a mixer tap, a wall-mounted handheld attachment, and a close-coupled WC with a button flush.
Heated towel rail. Externally Parking The driveway provides off-street parking, with external motion sensor lighting. Single Detached Garage Up-and-over entry door power supply and lighting.
Garden Front lawn with a beautifully paved patio area that leads around to the Hot tub to the rear.
The lush lawn is raised and enclosed by wooden sleepers with external motion sensor lighting and gates leading to the driveway and also the rest of the land, which overlooks the woodland.
General information Local authority: Redcar and Cleveland Council tax band: E Tenure: Freehold Disclaimer Harvey Brooks Properties Ltd (the Company).
The Company for itself and for the vendor(s) or lessor(s) of this property for whom it acts as Agents gives notice that: (i) The particulars are a general outline only for the guidance of intending purchasers or lessees and do not constitute an offer or contract (ii) All descriptions are given in good faith and are believed to be correct, but any prospective purchasers or lessees should not rely on them as statements of fact and must satisfy themselves by inspection or otherwise as to their correctness (iii) All measurements of rooms contained within these particulars should be taken as approximate and it is the responsibility of the prospective purchaser or lessee or his professional advisor to determine the exact measurements and details as required prior to Contract (iv) None of the property's services or service installations have been tested and are not warranted to be in working order (v) No employee of the Company has any authority to make or give any representation or warranty whatsoever in relation to the property.
Value & comps
No previous sales on record.
Returns
Set an offer; the calculator follows it.
We're still gathering serviced-accommodation data for this area.
Archie refurb estimate: a Pro feature
0.0% below asking
This is not financial or investment advice. Prop AI Deals is not authorised by the Financial Conduct Authority (FCA) to provide investment advice.
All investment calculators, property analyses, and AI-generated insights are for informational purposes only. Property investment carries risk and may result in financial loss. All calculations should be independently verified and you should consult with FCA-authorised financial advisers before making any investment decisions.
Past performance does not guarantee future results. Tax implications vary by individual circumstances.
Deal
Properties like this can earn 2–3x BTL yields when converted to HMO, with retrofit costs around £10k/room. Sign in to see the full tier, yield projection, and cost breakdown.
Commercial properties like this can earn 30-50% higher yields when converted to residential under Class MA / Q / P / PA, with prior approval costing ~GBP 96/unit. Sign in to see the recommended route, yield uplift, and cost breakdown.
BRRR-suited properties can recycle 80-100% of investor capital on refi, leaving a high-yielding rental with most of the money out. Sign in to see the refurb cost stack, ARV projection, and refinance maths.
Detached + large garden = sub-division play. Pro tier unlocks the tier badge, plot size, uplift estimate, and regional land benchmark.
Short-lease flats trade at deep discount, but extending under the 1993 Act often costs far less than the discount. Pro tier unlocks the tier badge, premium breakdown, long-lease ARV and arbitrage maths.
See projected short-stay revenue vs a vanilla BTL for this property.
See real sub-let margins (HMO room rates & SA nightly rates) vs the landlord rent.
Area
Agent & docs

FAQ
About Little Acre, Guisborough
Explore nearby