We've tightened what earns a Pursue. A home now needs a published valuation, a strategy that still makes money after real running costs and lender stress tests, and no listing problems that would stop a mortgage. You'll see fewer Pursues, and each one has been checked harder.
See how verdicts work1-bedroom flat · WD19 7HL
For saleReduced £10k (−4.8%) on 20 OctListed 122 days
Opportunity summary
See Archie’s verdict, returns by strategy and what to check before viewing.
About
One bedroom first floor apartment presented in A modern clean & tidy condition offered to the market with no upper chain.
Offered to the market with no upper chain, this well-presented one bedroom flat is situated on the first floor of a purpose-built development.
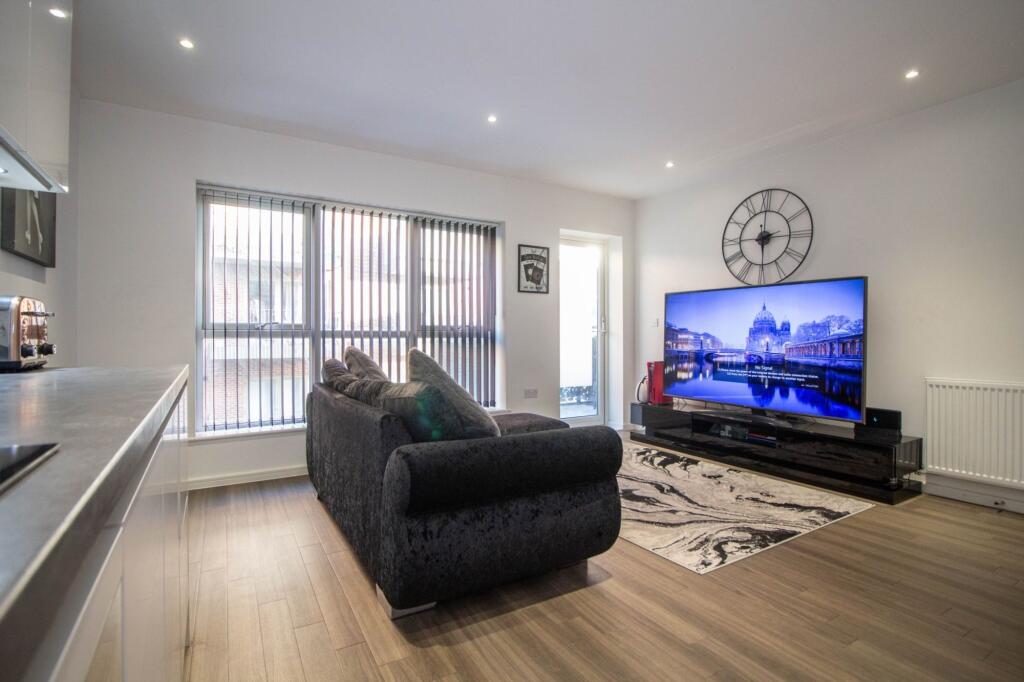
The property features a spacious living area with access to a private balcony, providing a bright and airy atmosphere throughout.
The modern kitchen is fitted with a range of contemporary units and integrated appliances, making it ideal for those who enjoy cooking and entertaining.
The double bedroom is generously proportioned, offering ample space for furnishings and storage. The bathroom is finished to a high standard, featuring sleek fixtures and a stylish design.
Additional benefits include double glazing and gas central heating, ensuring comfort and energy efficiency year-round.
Ideally located for local amenities and transport links, this property is perfect for first-time buyers, investors, or those seeking a convenient and low-maintenance home.
Early viewing is highly recommended to appreciate the quality and value on offer. Lease details advised by vendor: 89 years remaining.
Service Charge: Approx £900.00 per annum including Buildings Insurance Ground rent: £10.0 Location Situated within a well-established residential development on Ainsdale Road, this property enjoys a convenient position in the popular South Oxhey area, on the south-western edge of Watford.
The location offers an excellent balance of residential surroundings, everyday amenities and commuter connectivity.
A range of local shops, supermarkets, cafés and essential services are available nearby, while the wider retail, leisure and dining facilities of Watford town centre are easily accessible.
Residents also benefit from access to several parks, recreational facilities and open green spaces within the surrounding area.
For commuters, Carpenders Park railway station is approximately 0.6 miles away, providing regular London Overground services into Central London and connections to the wider rail network.
Major road links including the M1, M25 and A41 are within easy reach, making travel throughout Hertfordshire, London and the surrounding counties straightforward.
The area is well served by local bus routes and benefits from a selection of primary and secondary schools, further enhancing its appeal to first-time buyers, professionals and investors alike.
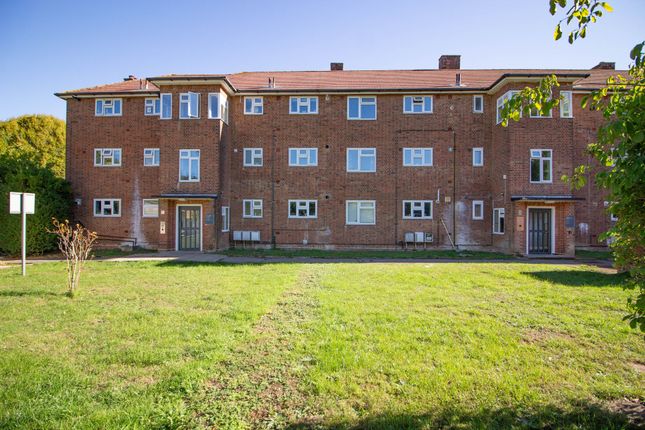
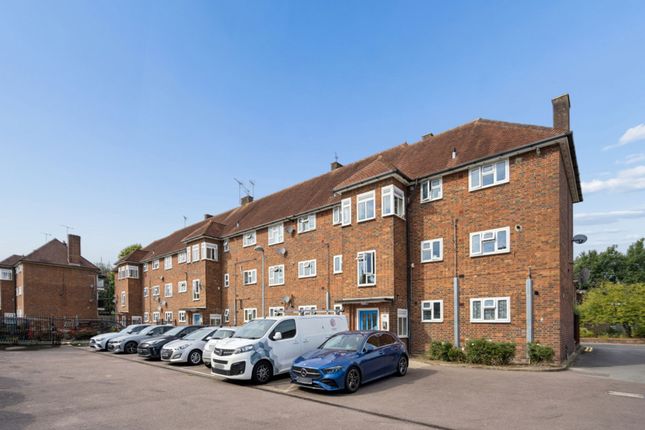
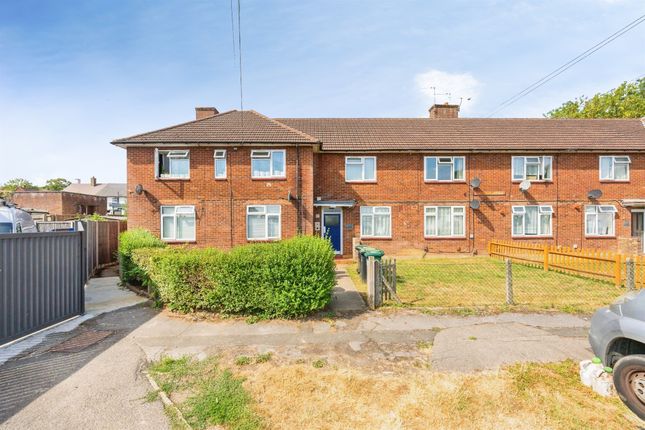
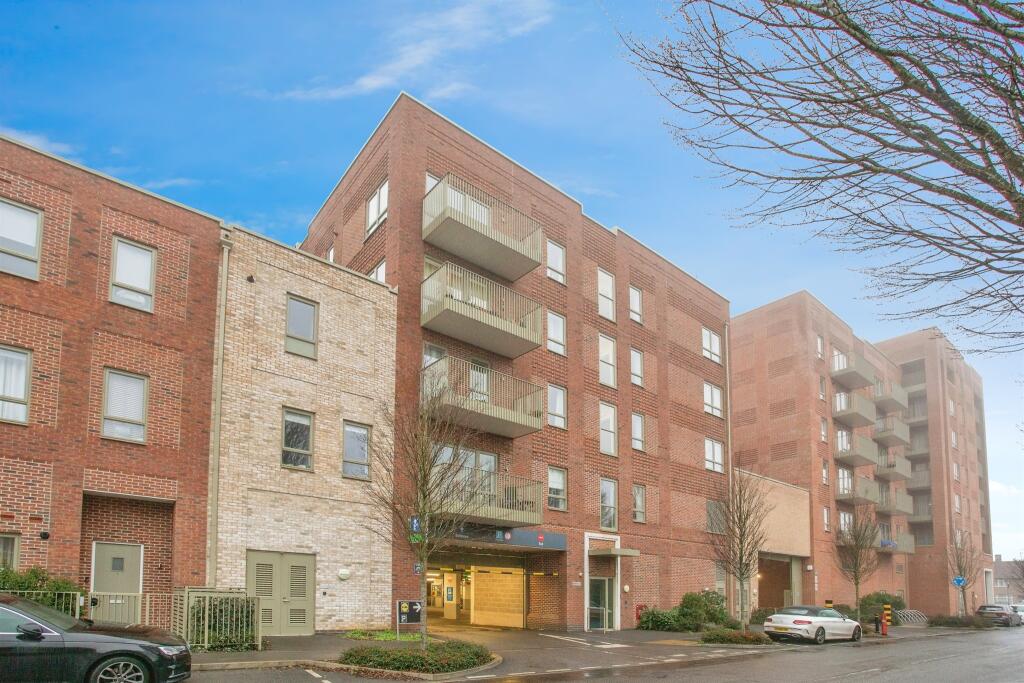
The property forms part of Padgate House, a purpose-built apartment building comprising predominantly one-bedroom flats, offering an established residential environment within a convenient and accessible location.
Overall, 10 Padgate House presents an opportunity to acquire a home in a well-connected residential setting, combining good transport links, local amenities and easy access to both Watford and North West London.
Communal Entrance A communal entrance hallway accessed via security entry phone sysytem, providing access to all floor via an internal staircase.
Entrance Hallway Located on the first floor and providing access to all internal rooms. Bathroom A modern, fully tiled three-piece bathroom suite featuring fully tiled walls and flooring.
Comprising a panel-enclosed bath with chrome mixer tap, shower attachment, and glazed shower screen.
Built-in wash hand basin with chrome mixer tap set within a vanity unit providing useful storage below. Low-level WC and a fitted mirrored wall cabinet offering additional overhead storage.
A frosted double-glazed window provides natural light and ventilation.
Kitchen (3.00m x 2.87m) Well-appointed fitted kitchen featuring a comprehensive range of base and wall units with roll-edge worktops, tiled walls and flooring, a four-ring gas hob with extractor hood over, and a built-in electric oven.
A front-aspect double-glazed window provides natural light, while there is space and plumbing for both a washing machine and dishwasher.
Lounge (4.90m x 3.66m) Spacious and well-decorated reception room benefiting from dual-aspect double-glazed windows that provide an abundance of natural light, a wall-mounted radiator, and a door leading directly onto a private balcony.
Bedroom (3.91m x 2.95m) A generously sized double bedroom with a fitted cupboard for convenient storage, a wall-mounted radiator, and a front-facing double-glazed window allowing ample natural light.
Balcony A generous balcony access directly from the lounge.
Disclaimer We have prepared these particulars as a general guide of the property and they are not intended to constitute part of an offer or contract.
We have not carried out a detailed survey of the property and we have not tested any apparatus, fixtures, fittings, or services.
All measurements and floorplans are approximate, and photographs are for guidance only. These should not be relied upon for the purchase of carpets or any other fixtures or fittings.
Where applicable, Lease details, service charges and ground rent have been provided by the client and should be checked and confirmed by your solicitor prior to exchange of contracts.
The annual Council Tax charge is reviewed annually by the Local Authority and could be subject to an increase after March each year.
Value & comps
No previous sales on record.
Returns
Set an offer; the calculator follows it.
We're still gathering serviced-accommodation data for this area.
Archie refurb estimate: a Pro feature
0.0% below asking
This is not financial or investment advice. Prop AI Deals is not authorised by the Financial Conduct Authority (FCA) to provide investment advice.
All investment calculators, property analyses, and AI-generated insights are for informational purposes only. Property investment carries risk and may result in financial loss. All calculations should be independently verified and you should consult with FCA-authorised financial advisers before making any investment decisions.
Past performance does not guarantee future results. Tax implications vary by individual circumstances.
Deal
Properties like this can earn 2–3x BTL yields when converted to HMO, with retrofit costs around £10k/room. Sign in to see the full tier, yield projection, and cost breakdown.
Commercial properties like this can earn 30-50% higher yields when converted to residential under Class MA / Q / P / PA, with prior approval costing ~GBP 96/unit. Sign in to see the recommended route, yield uplift, and cost breakdown.
BRRR-suited properties can recycle 80-100% of investor capital on refi, leaving a high-yielding rental with most of the money out. Sign in to see the refurb cost stack, ARV projection, and refinance maths.
Detached + large garden = sub-division play. Pro tier unlocks the tier badge, plot size, uplift estimate, and regional land benchmark.
Short-lease flats trade at deep discount, but extending under the 1993 Act often costs far less than the discount. Pro tier unlocks the tier badge, premium breakdown, long-lease ARV and arbitrage maths.
See projected short-stay revenue vs a vanilla BTL for this property.
See real sub-let margins (HMO room rates & SA nightly rates) vs the landlord rent.
Area
Agent & docs

FAQ
About 10 Padgate House Ainsdale Road, Watford
Explore nearby