We've tightened what earns a Pursue. A home now needs a published valuation, a strategy that still makes money after real running costs and lender stress tests, and no listing problems that would stop a mortgage. You'll see fewer Pursues, and each one has been checked harder.
See how verdicts work3-bedroom semi-detached house · EH49 7ST
For saleListed today
Opportunity summary
See Archie’s verdict, returns by strategy and what to check before viewing.
About
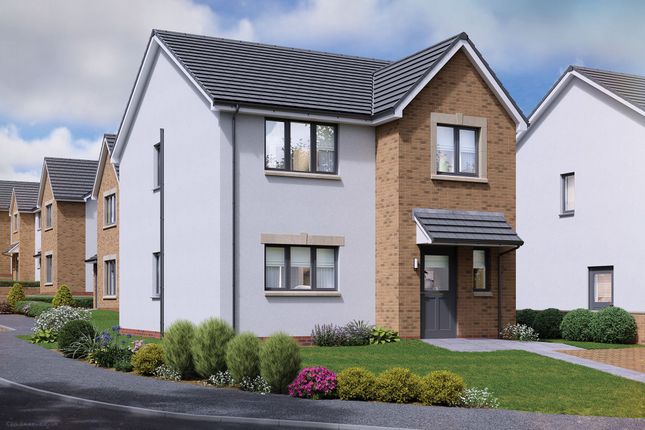
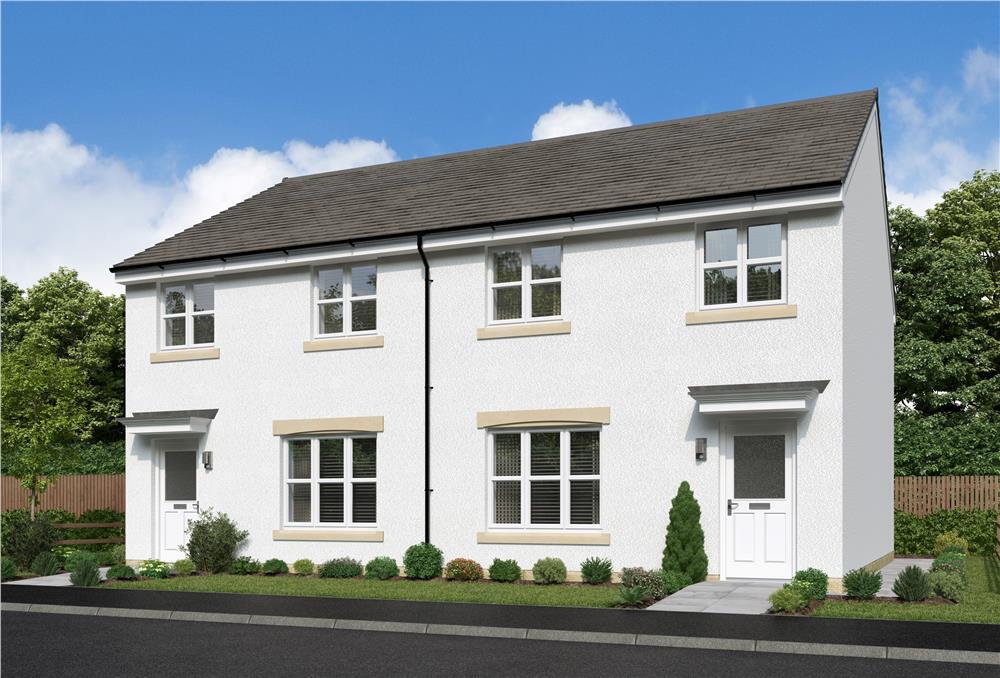
Mason Homes welcome you to this outstanding three-bedroom semi-detached modern home offering a perfect combination of contemporary design, stylish interiors and practical family living.
Designed with comfort, convenience and functionality in mind, the property provides spacious accommodation throughout, making it an ideal home for first-time buyers, those looking to downsize or professionals seeking a modern and welcoming living environment.
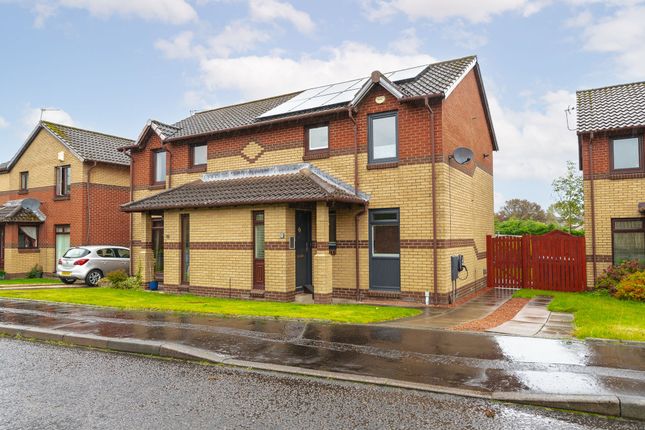
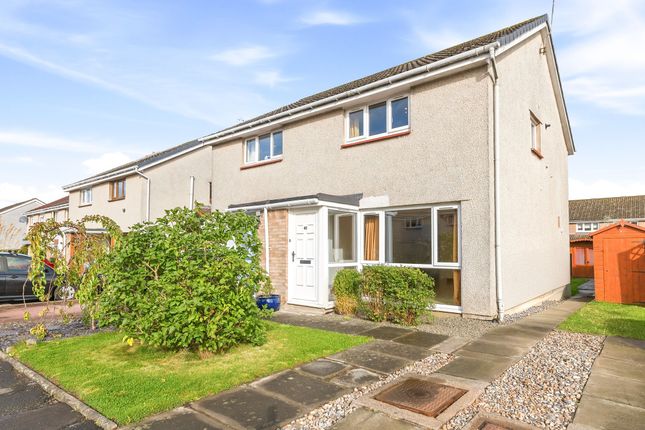
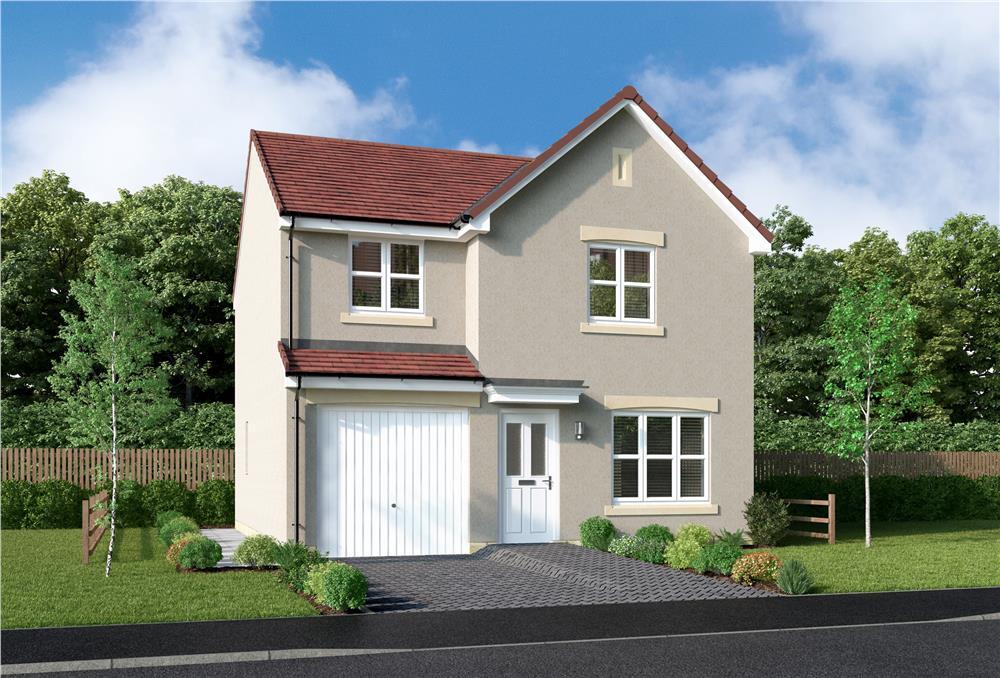
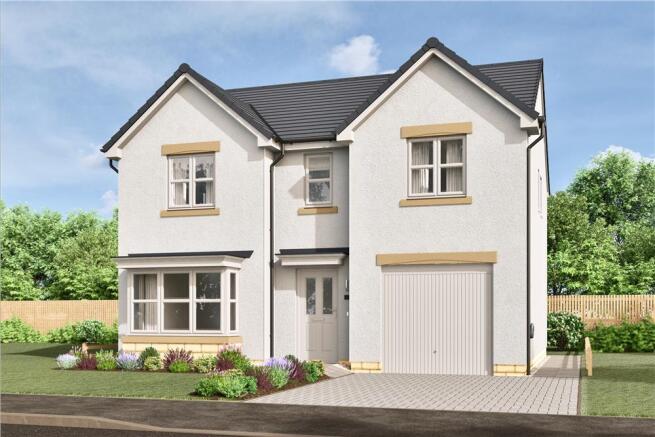
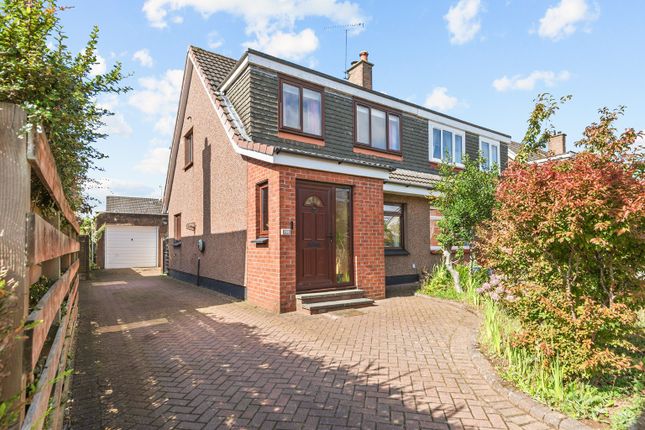
The appealing frontage creates an excellent first impression, with a private driveway providing off-road parking. The front garden is neatly presented, adding to the home's overall kerb appeal.
Upon entering the property through the vestibule, you are welcomed by a bright and inviting entrance hallway, with additional under stairs storage, finished in a contemporary style with neutral décor and modern flooring.
The hallway provides access to the main ground-floor accommodation and stairs leading to the first floor.
The spacious living room is beautifully presented, offering a comfortable and relaxing space for everyday living.
A Large window allowing plenty of natural light to flow into the room, creating a bright and airy atmosphere. The room provides ample space for comfortable seating and occasional furniture.
Finished with modern décor and a stylish neutral colour scheme, it offers the perfect setting for relaxing with family or entertaining guests.
To the rear of the property is the modern, well-appointed kitchen designed to combine style with practicality.
Featuring contemporary fitted units, integrated and space for free standing appliances, attractive work surfaces and storage, the kitchen provides an excellent space for preparing meals and entertaining.
The adjoining dining area offers sufficient space for a family dining table and chairs, creating a sociable environment for family meals and gatherings.
Patio doors provide access to the garden whilst allowing natural light to brighten the space, enhancing the open and welcoming feel of the ground floor.
The first-floor landing provides access to all three bedrooms and the family bathroom.
It is finished in keeping with the modern style of the property and offers a practical layout, ensuring each bedroom is easily accessible.
The principal bedroom is a generously proportioned double room, offering a peaceful and comfortable retreat.
It provides ample space for a double or king-size bed, bedside tables and additional bedroom furniture.
Large windows create a bright and pleasant environment, while the neutral decorative finish provides a modern and relaxing atmosphere. The second bedroom suitable for use as a double bedroom.
It offers flexibility for family members, guests or even a dedicated home office. Its practical proportions make it a versatile space that can easily adapt to changing lifestyle requirements.
The third bedroom is a well-presented additional room, ideal as a single bedroom, nursery, children's bedroom or home study.
Despite being the smallest of the three bedrooms, it offers excellent flexibility and provides valuable additional accommodation for modern family living.
The contemporary family bathroom is finished to a modern standard. It typically comprises shower over bath, wash hand basin and WC, complemented by modern fittings and practical storage.
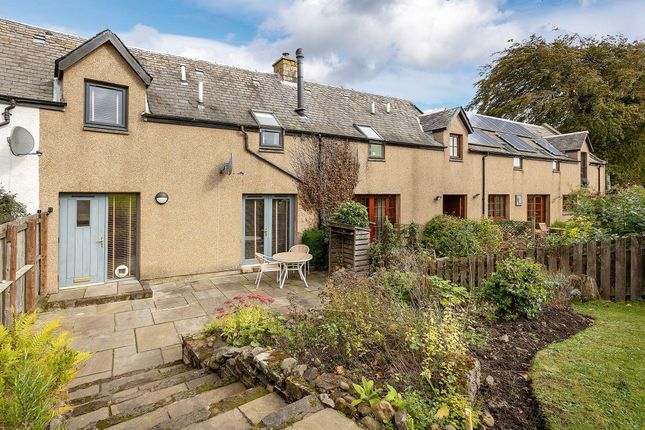
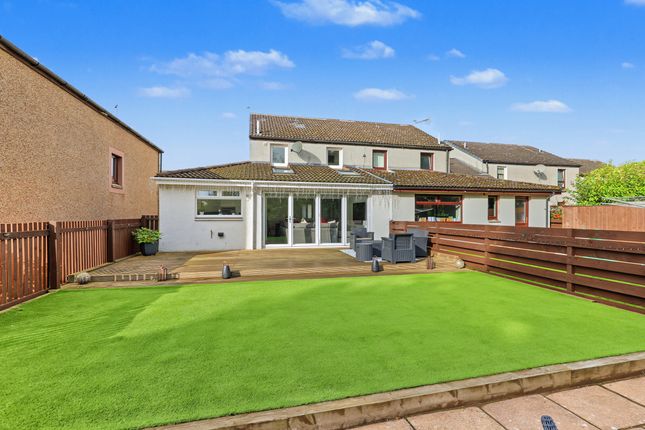
To the rear, the property benefits from a private garden, providing an excellent outdoor space for relaxation and entertaining.
The garden offers a combination of lawn and patio, creating opportunities for outdoor dining, children's play and enjoying warmer summer days.
The garden provides a pleasant extension of the internal living accommodation and offers potential for personalisation to suit individual tastes and requirements.
Early viewing is highly recommended to appreciate the accommodation on offer for this fantastic home.
Agent’s Note Every effort has been made to ensure the accuracy of these particulars; however, they are provided for guidance only and do not form part of any offer or contract.
Any fixtures, fittings, or appliances shown may not be included unless expressly stated. All images are for general representation and should not be relied upon as confirmation of what is included.
Measurements and floor plans are approximate and intended for illustrative purposes – purchasers and tenants are advised to verify details independently. Council Tax=D EPC=C EPC Rating: C
Value & comps
Land Registry doesn’t cover Scotland or Northern Ireland, so previous sales may not be on record.
Returns
Set an offer; the calculator follows it.
Short-let licence or registration needed
We're still gathering serviced-accommodation data for this area.
Archie refurb estimate: a Pro feature
0.0% below asking
This is not financial or investment advice. Prop AI Deals is not authorised by the Financial Conduct Authority (FCA) to provide investment advice.
All investment calculators, property analyses, and AI-generated insights are for informational purposes only. Property investment carries risk and may result in financial loss. All calculations should be independently verified and you should consult with FCA-authorised financial advisers before making any investment decisions.
Past performance does not guarantee future results. Tax implications vary by individual circumstances.
Deal
Properties like this can earn 2–3x BTL yields when converted to HMO, with retrofit costs around £10k/room. Sign in to see the full tier, yield projection, and cost breakdown.
Commercial properties like this can earn 30-50% higher yields when converted to residential under Class MA / Q / P / PA, with prior approval costing ~GBP 96/unit. Sign in to see the recommended route, yield uplift, and cost breakdown.
BRRR-suited properties can recycle 80-100% of investor capital on refi, leaving a high-yielding rental with most of the money out. Sign in to see the refurb cost stack, ARV projection, and refinance maths.
Detached + large garden = sub-division play. Pro tier unlocks the tier badge, plot size, uplift estimate, and regional land benchmark.
Short-lease flats trade at deep discount, but extending under the 1993 Act often costs far less than the discount. Pro tier unlocks the tier badge, premium breakdown, long-lease ARV and arbitrage maths.
See projected short-stay revenue vs a vanilla BTL for this property.
See real sub-let margins (HMO room rates & SA nightly rates) vs the landlord rent.
Area
Agent & docs

FAQ
About Bailielands, Linlithgow, EH49
Explore nearby