4-bedroom house · PE13 5LS
For saleReduced £25k (−5.9%) on 24 OctListed 71 days
Opportunity summary
See Archie’s verdict, returns by strategy and what to check before viewing.
About
Character, space and A fabulous private garden!
This individual home offers far more than you might initially expect, combining generous and versatile accommodation with bags of character, a large plot, ample parking and a rear garden that is wonderfully private and not overlooked.
From exposed oak beams and a wood-burning stove to the farmhouse-style kitchen and feature dormer windows, there are some lovely touches throughout.
Add in up to four bedrooms, flexible ground-floor accommodation and excellent outside space and you have a home that should appeal to families, those working from home or anyone simply looking for something a little different.
Step inside and the entrance hall immediately sets the tone, with a tiled floor, staircase rising to the first floor and oak doors leading to the ground-floor rooms.
There is also a useful understairs storage area.
One of the real highlights is the beautiful lounge Exposed oak beams give the room plenty of character, while a lovely oak fireplace with matching mantel, built-in log storage and fitted wood-burning stove creates a fantastic focal point.
The room also connects brilliantly with the garden, with both bi-fold doors and a further pair of French doors opening outside and allowing plenty of natural light into the room.
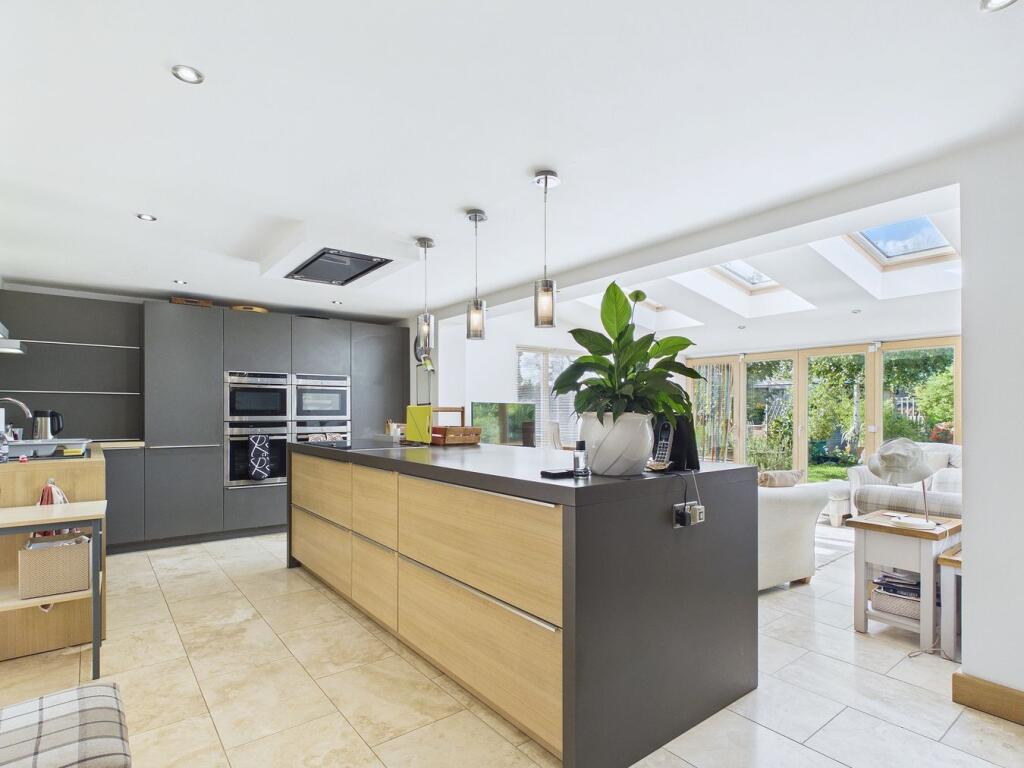
The farmhouse-style kitchen is another room packed with charm.
There is a generous range of matching base, wall and drawer units with butcher's block-style work surfaces, an inset ceramic sink and tiled flooring.
A range cooker sits beneath a feature canopy with attractive display shelving, while the double-glazed window enjoys views across the garden.
A feature opening with an oak surround connects the kitchen with the dining room and gives the two spaces a wonderfully sociable feel.
The adjoining dining room continues the tiled flooring and has plenty of space for a family-sized table and chairs, whether for everyday family life or entertaining.
There is a double-glazed window to the front and a door leading conveniently into the utility room.
The utility room is a particularly useful addition, providing further storage and space for appliances, together with a solid marble work surface and inset sink.
There is tiled flooring, a double-glazed window overlooking the rear and a door giving access to the side entrance.
Also on the ground floor is bedroom three , a good-sized double bedroom with wood-effect laminate flooring, a large walk-in storage cupboard and double-glazed window to the front.
The study/bedroom four gives the house even more flexibility.
With wood-effect laminate flooring and a double-glazed window to the front, it could work equally well as a fourth bedroom, guest room or dedicated home office.
Completing the ground floor is a spacious shower room , fitted with a close-coupled WC, hand basin set within a vanity storage unit and a generous walk-in shower with glass screen.
Fully tiled walls and flooring provide a smart finish, with an extractor fan and double-glazed window to the rear.
Upstairs, the spacious galleried landing adds to the feeling of character within the property.
A feature dormer window to the front floods the area with natural light, while there is also a useful airing cupboard.
Bedroom one is a large double bedroom with an extensive range of built-in wardrobes providing excellent storage. An exposed oak beam adds another attractive character feature to the room.
Bedroom two is another generously proportioned double bedroom and features an attractive dormer window to the front. The family bathroom is anything but ordinary.
A bespoke range of built-in storage incorporates twin hand basins, while exposed wood flooring and half-height wall panelling complement the character of the house beautifully.
There is a freestanding roll-top bath, close-coupled WC and another feature dormer window to the front. And the outside space is every bit as impressive.
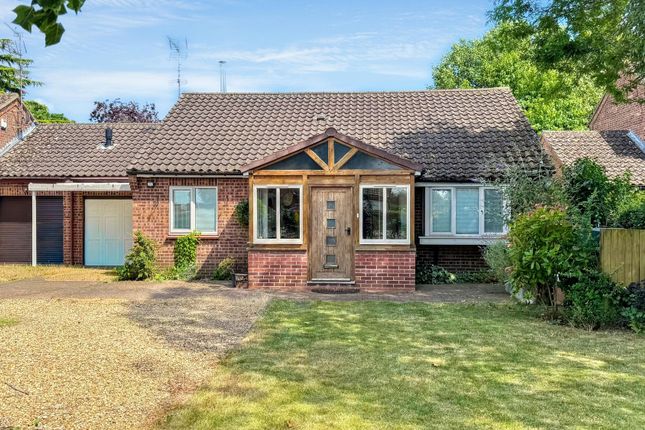
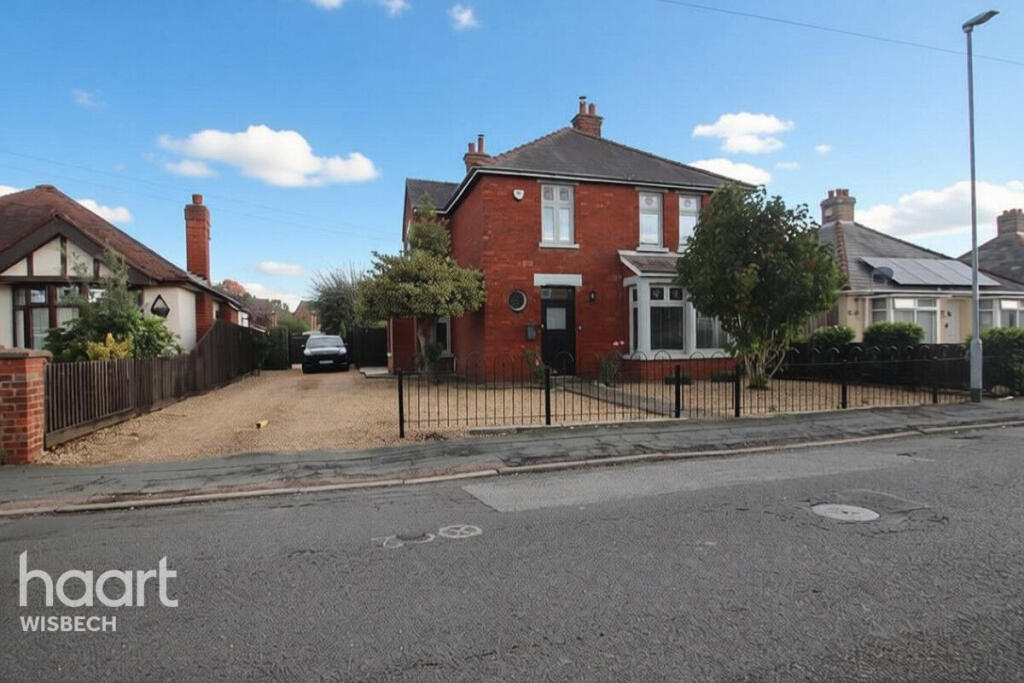
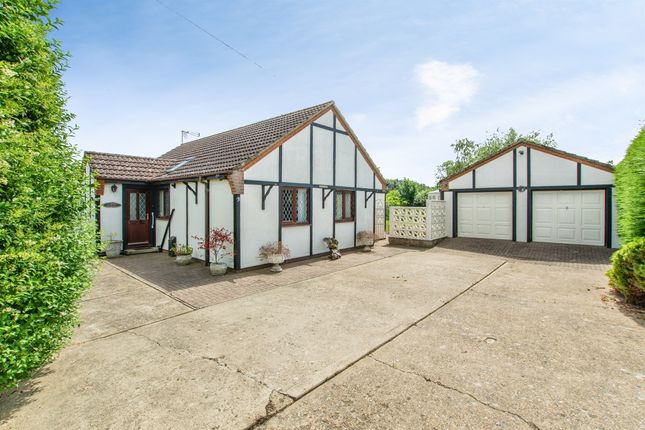
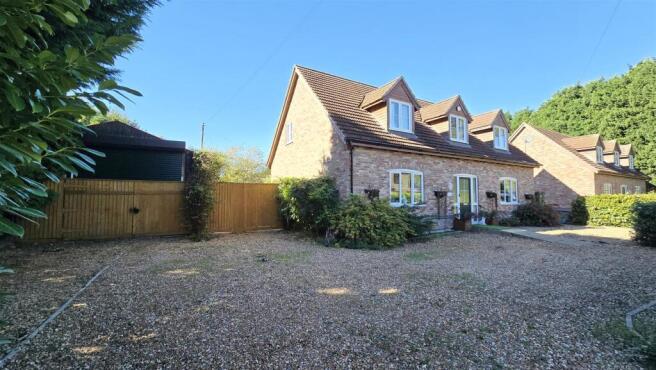
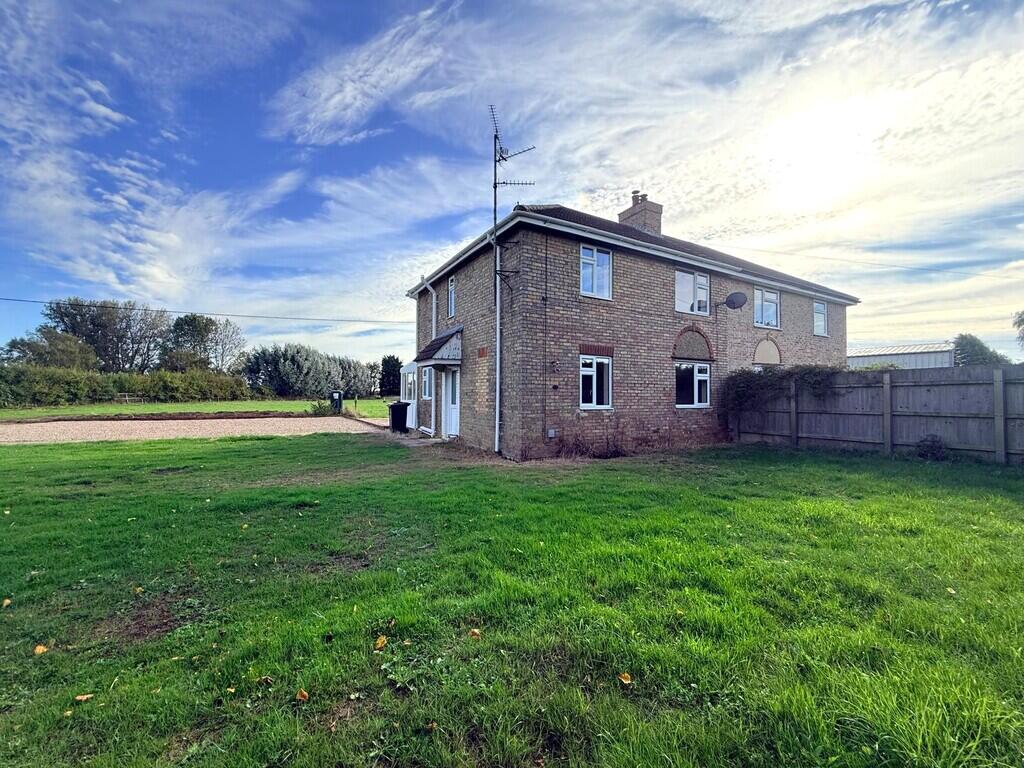
The house occupies a generous plot , with an extensive frontage providing off-road parking for numerous vehicles.
The driveway gives access to the garage, with additional space to the side providing access through to the rear garden.
Traditional estate-style fencing defines the front boundary and sits perfectly with the character of the property. To the rear is a garden designed to be enjoyed.
Importantly, it is not overlooked , giving the space an excellent degree of privacy.
A paved patio creates the perfect place for outdoor dining and entertaining, while the lawn is surrounded by a variety of established plants, shrubs and trees.
Despite the established nature of the garden, there remains plenty of space for children's play equipment, garden furniture and outdoor entertaining.
There is also a garden cabin , adding yet another versatile space to the property. Whether used as a home office, gym, hobby room or simply as additional garden storage, it is a very useful addition.
With its combination of character features, versatile accommodation, generous parking and private garden , this is a home that offers something genuinely different.
It has the warmth and individuality of a character property while providing the space and flexibility required for modern family life.
An internal viewing is strongly recommended to fully appreciate both the accommodation and the impressive plot on offer.
EPC Rating: C Location Tydd St Giles is an attractive rural village situated in the Cambridgeshire Fens, close to the Lincolnshire border and approximately six miles north of Wisbech.
Surrounded by open countryside, it offers a peaceful village setting while remaining within easy reach of larger towns and everyday amenities.
The village has a strong sense of community and benefits from Kinderley Community Primary School, a community centre and recreation ground, together with the impressive Tydd St Giles Golf and Country Club.
The latter is a particular attraction for the area, with an 18-hole golf course and leisure facilities.
For a wider range of shopping, schooling, leisure and everyday services, the historic market town of Wisbech is around six miles away, while King's Lynn, Spalding and Peterborough are all accessible by road.
The B1165 provides access towards the A1101, with onward connections to the A17 and A47, making the village well placed for those wanting countryside living without feeling completely cut off.
With its rural surroundings, established community and convenient access to the wider Fenland area, Tydd St Giles is an excellent choice for buyers looking for village life, space and a quieter pace of living while retaining access to nearby towns and transport links.
Entrance Hallway The entrance hall provides a welcoming introduction to the home, featuring a tiled floor and staircase rising to the first floor.
Oak internal doors lead to the ground floor rooms, while a useful understairs storage area provides practical additional storage.
Office/Bedroom 4 The study/bedroom four is a versatile room that could be used as a home office, guest room or additional bedroom.
It features wood-effect laminate flooring and a double-glazed window to the front.
Bedroom 3 Bedroom three is a well-proportioned double bedroom featuring wood-effect laminate flooring and a double-glazed window to the front.
A particularly useful walk-in storage cupboard provides plenty of additional storage space.
Lounge The beautiful lounge is packed with character, with exposed oak beams creating a warm and inviting feel.
A lovely oak fireplace forms the focal point of the room, complete with an oak mantel, built-in log storage and fitted wood-burning stove.
Bi-fold doors and a further pair of French doors open directly onto the garden, bringing in plenty of natural light and creating a fantastic connection between the indoor and outdoor spaces.
Shower Room The spacious shower room is fitted with a modern suite comprising a close-coupled WC, hand basin set on a useful vanity storage unit and a generous walk-in shower with glass screen.
The room is fully tiled to both the walls and floor and also features an extractor fan and a double-glazed window to the rear.
Kitchen The generous farmhouse-style kitchen is full of charm and character, fitted with a range of matching base, wall and drawer units complemented by butcher’s block-style work surfaces and an inset ceramic sink.
A range cooker sits beneath a feature canopy, with attractive display shelving adding to the traditional feel, while a tiled floor provides a practical finish.
A double-glazed window enjoys lovely views over the garden, and a characterful opening with an oak surround connects the kitchen with the dining room, creating a wonderfully sociable space.
Dining Room The dining room continues the tiled flooring from the kitchen and offers plenty of space for a family-sized dining table and chairs, making it ideal for both everyday meals and entertaining.
A double-glazed window to the front provides natural light, while a door leads conveniently through to the utility room.
Utility Room The utility room is a useful addition to the kitchen, providing valuable extra storage and space for appliances.
It features a solid marble work surface with an inset sink, tiled flooring and a double-glazed window overlooking the rear, while a door provides access to the side entrance.
Landing The spacious galleried landing adds to the sense of space and character within the home, with a feature dormer window to the front allowing plenty of natural light.
Doors lead to the first-floor bedrooms, while a useful airing cupboard provides additional storage.
Bedroom 1 Bedroom one is a large and impressive double bedroom, featuring a full range of built-in wardrobes providing excellent storage, while an exposed oak beam adds character and complements the traditional feel of the home.
Bedroom 2 Bedroom two is another generously proportioned double bedroom, offering plenty of space for bedroom furniture and featuring an attractive dormer window to the front, which provides plenty of natural light.
Family Bathroom The family bathroom is full of character and features a bespoke range of built-in storage with twin hand basins set within.
Exposed wood flooring and half-height wall panelling add to the traditional feel, complemented by a beautiful freestanding roll-top bath and close-coupled WC.
A feature dormer window to the front completes this charming and individual bathroom.
Front Garden The property occupies a generous plot, with an extensive frontage providing ample off-road parking for numerous vehicles.
The driveway gives access to the garage, while additional space to the side of the property provides access through to the rear garden.
Traditional estate-style fencing defines the front boundary and complements the character of the home.
Rear Garden The generous rear garden offers an excellent degree of privacy and is not overlooked, creating a lovely outdoor space for both relaxing and entertaining.
A paved patio provides an ideal spot for garden furniture and al fresco dining, with a lawn and a variety of established plants, shrubs and trees adding colour and maturity.
There is still plenty of space for children’s play equipment, additional seating and other outdoor activities.
A useful garden cabin provides further versatility and would make an ideal home office, gym, hobby room or simply additional garden storage. Parking - Garage Parking - Driveway
Value & comps
No previous sales on record.
Returns
Set an offer; the calculator follows it.
We're still gathering serviced-accommodation data for this area.
Archie refurb estimate: a Pro feature
0.0% below asking
This is not financial or investment advice. Prop AI Deals is not authorised by the Financial Conduct Authority (FCA) to provide investment advice.
All investment calculators, property analyses, and AI-generated insights are for informational purposes only. Property investment carries risk and may result in financial loss. All calculations should be independently verified and you should consult with FCA-authorised financial advisers before making any investment decisions.
Past performance does not guarantee future results. Tax implications vary by individual circumstances.
Deal
Properties like this can earn 2–3x BTL yields when converted to HMO, with retrofit costs around £10k/room. Sign in to see the full tier, yield projection, and cost breakdown.
Commercial properties like this can earn 30-50% higher yields when converted to residential under Class MA / Q / P / PA, with prior approval costing ~GBP 96/unit. Sign in to see the recommended route, yield uplift, and cost breakdown.
BRRR-suited properties can recycle 80-100% of investor capital on refi, leaving a high-yielding rental with most of the money out. Sign in to see the refurb cost stack, ARV projection, and refinance maths.
Detached + large garden = sub-division play. Pro tier unlocks the tier badge, plot size, uplift estimate, and regional land benchmark.
Short-lease flats trade at deep discount, but extending under the 1993 Act often costs far less than the discount. Pro tier unlocks the tier badge, premium breakdown, long-lease ARV and arbitrage maths.
See projected short-stay revenue vs a vanilla BTL for this property.
See real sub-let margins (HMO room rates & SA nightly rates) vs the landlord rent.
Area
Agent & docs
FAQ
About Walsingham Lodge, 73 High Broadgate, Wisbech
Explore nearby