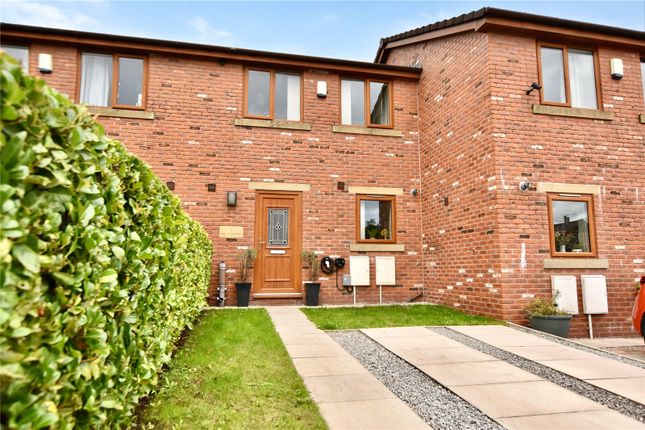
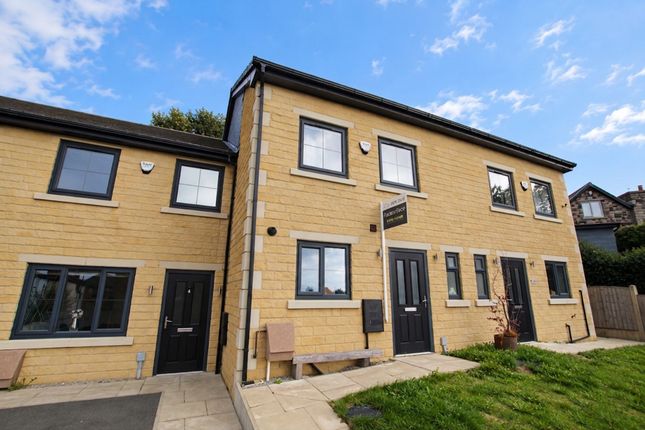
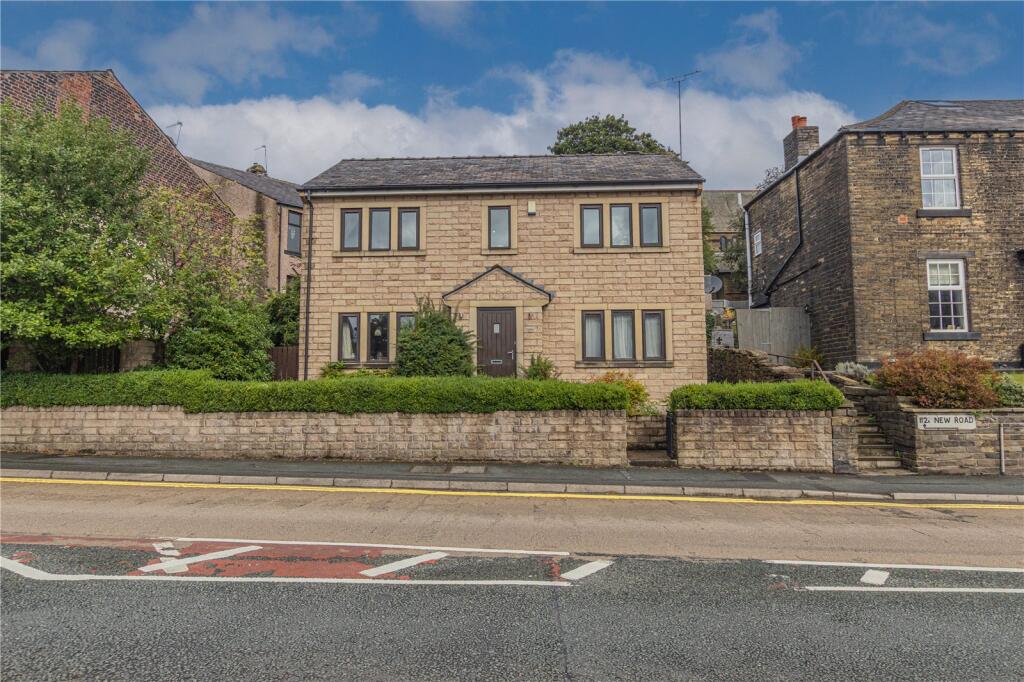
4-bedroom house · OL12 9JP
For saleReduced £7.5k (−2.7%) on 26 SepListed 68 days
Opportunity summary
See Archie’s verdict, returns by strategy and what to check before viewing.
About
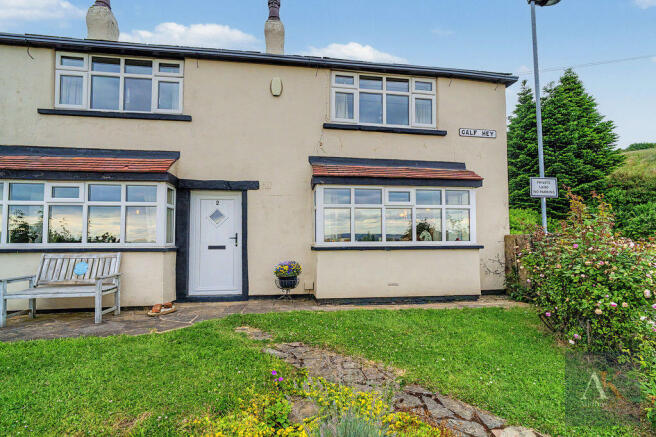
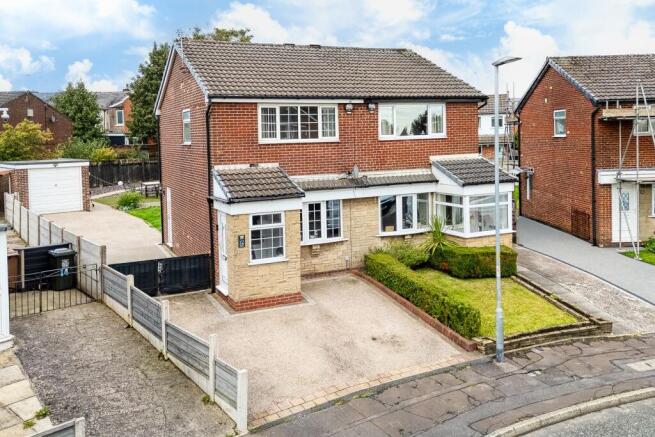
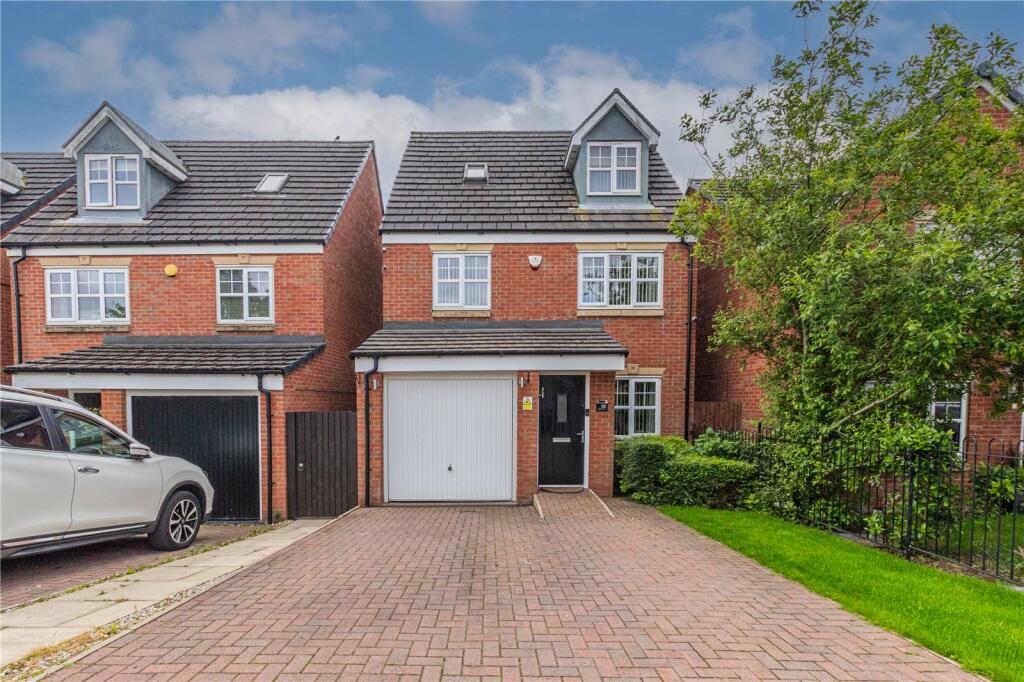
Situated in the heart of the ever-popular Wardle Village, this spacious four-bedroom semi-detached home occupies a peaceful position with open countryside on the doorstep, the property enjoys the best of both worlds – a tranquil setting combined with excellent convenience.
Highly regarded primary and secondary schools, village shops, scenic countryside walks, Watergrove Reservoir, and excellent transport links are all within easy reach, including nearby Smithy Bridge and Littleborough train stations providing direct services to Leeds and Manchester.
Internally, the accommodation is both spacious and versatile.
The ground floor comprises an entrance porch, a welcoming lounge, kitchen, separate dining room, office/family room, and a bright conservatory overlooking the rear garden.
To the first floor are four bedrooms and a family bathroom. Externally, the property benefits from a driveway to the front providing off-road parking for two vehicles.
To the rear, an enclosed garden enjoys a delightful open aspect across neighbouring fields and surrounding countryside, creating an ideal space for relaxing, entertaining, and family life.
Offering generous living space in a highly sought-after village location, this is a fantastic opportunity for families looking to enjoy both convenience and a semi-rural lifestyle.
Front Porch A useful space before entering the main living accommodation, with a practical storage cupboard.
Lounge (4.37m x 4.96m) A spacious lounge featuring a large bay window that fills the room with natural light.
The space is designed with a charming fireplace as a focal point and has a light wooden floor that complements the room. A welcoming area for relaxation or entertaining.
Kitchen (2.82m x 4.96m) A kitchen that provides ample workspace and storage with plenty of space for appliances.
Overlooking the garden and with a door that leads directly into the conservatory, allows this room to be filled with natural light.
Conservatory (2.25m x 4.96m) This conservatory extends the living space with its large windows and glass doors that open out onto the garden, providing a bright and airy spot to enjoy the outdoor views all year round.
Plenty of space for comfortable seating, it benefits from plenty of natural light and offers a peaceful retreat overlooking the well-maintained garden and surrounding countryside views.
Dining Room (0.29m x 2.41m) A separate dining room painted in a vibrant blue, creating a striking contrast with the dark wood flooring.
The space comfortably accommodates a dining table and chairs and features a door to the rear garden.
This room offers a dedicated area for meals and social gatherings, connected conveniently to the kitchen through an internal door.
Office/Family Room (2.49m x 2.41m) A versatile space with a large front-facing window that floods the room with daylight.
The wood flooring adds warmth, while shelving and storage units maximise the use of space, making it suitable for work or study.
Landing (2.53m x 1.79m) This landing area on the first floor is decorated with soft blue floral wallpaper that matches the theme throughout the home.
It provides access to the bedrooms and bathroom, creating a practical and inviting transitional space.
Bedroom 1 (4.66m x 2.41m) A double bedroom benefiting from dual aspect windows to both front and rear. Laminate wood effect flooring creates a clean and fresh feel.
Bedroom 2 (3.40m x 3.08m) A second double bedroom, which benefits from a large window to the front aspect, plenty of space for bedroom furniture, creating a cosy and relaxing environment.
Bedroom 3 (3.23m max x 3.08m max) A comfortable double bedroom with a large window framing views over the surrounding countryside.
The room has a neutral and calming atmosphere and can be used as a peaceful sleeping space or guest room. The room includes a built-in cupboard for storage.
Bedroom 4 (2.48m x 1.79m) A fourth single bedroom painted in a vibrant blue with matching carpet and fitted shelving for books and display.
The window overlooks the front aspect, and the room offers a compact and well-organised space suitable for use as a bedroom or study.
Bathroom (1.95m x 2.45m) A bathroom featuring a three piece suite with a white suite with a bathtub and overhead shower, a pedestal sink, and a toilet.
A frosted window provides privacy and natural light. Rear Garden The rear garden is a beautifully maintained outdoor space featuring a decked seating area surrounded by mature shrubs and plants.
The garden is enclosed by a fence and enjoys a peaceful rural view over fields and distant hills, providing a private and tranquil retreat for outdoor relaxation or entertaining.
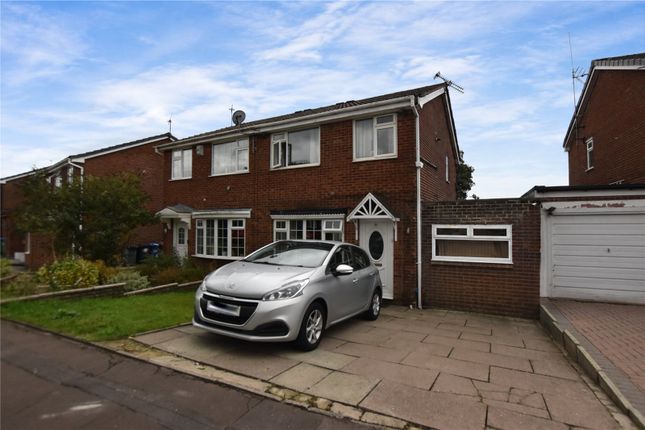
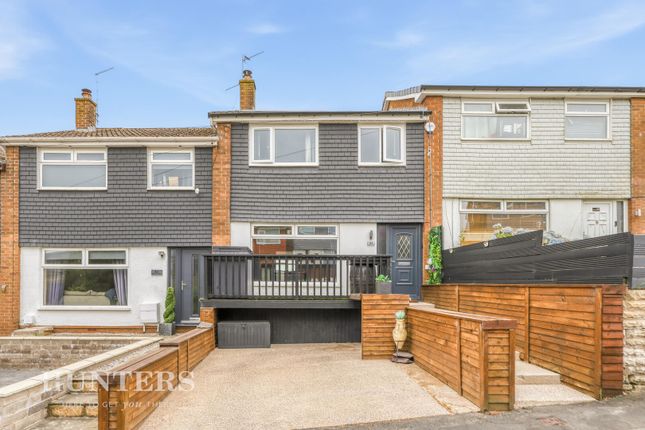
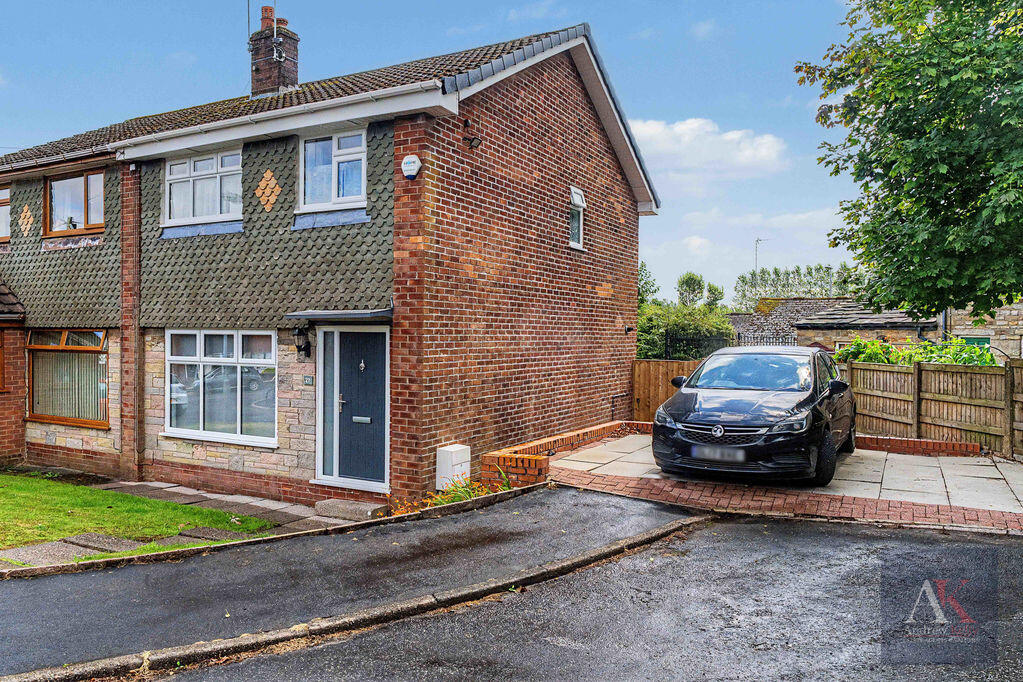
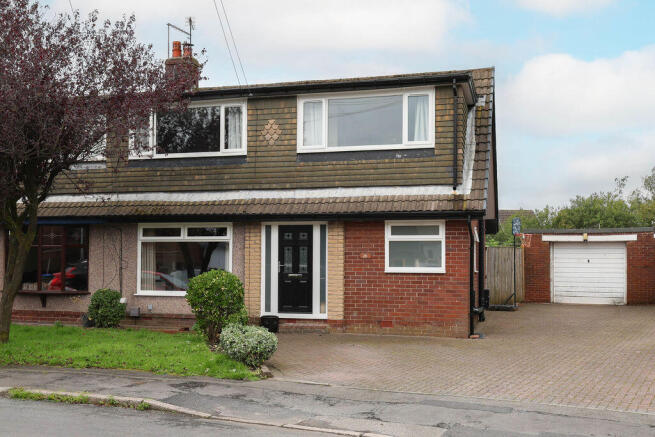
Front Garden And Driveway To the front the patterned block paved driveway provides off road parking for two cars.
A well manicured front lawn is bordered by a curved path, with access to the side of the property.
Material Information - Littleborough Tenure Type; leasehold Leasehold Years remaining on lease; 943 Leasehold Ground Rent Amount: £14.00 Council Tax Banding; rochdale council band C
Value & comps
No previous sales on record.
Returns
Set an offer; the calculator follows it.
We're still gathering serviced-accommodation data for this area.
Archie refurb estimate: a Pro feature
0.0% below asking
This is not financial or investment advice. Prop AI Deals is not authorised by the Financial Conduct Authority (FCA) to provide investment advice.
All investment calculators, property analyses, and AI-generated insights are for informational purposes only. Property investment carries risk and may result in financial loss. All calculations should be independently verified and you should consult with FCA-authorised financial advisers before making any investment decisions.
Past performance does not guarantee future results. Tax implications vary by individual circumstances.
Deal
Properties like this can earn 2–3x BTL yields when converted to HMO, with retrofit costs around £10k/room. Sign in to see the full tier, yield projection, and cost breakdown.
Commercial properties like this can earn 30-50% higher yields when converted to residential under Class MA / Q / P / PA, with prior approval costing ~GBP 96/unit. Sign in to see the recommended route, yield uplift, and cost breakdown.
BRRR-suited properties can recycle 80-100% of investor capital on refi, leaving a high-yielding rental with most of the money out. Sign in to see the refurb cost stack, ARV projection, and refinance maths.
Detached + large garden = sub-division play. Pro tier unlocks the tier badge, plot size, uplift estimate, and regional land benchmark.
Short-lease flats trade at deep discount, but extending under the 1993 Act often costs far less than the discount. Pro tier unlocks the tier badge, premium breakdown, long-lease ARV and arbitrage maths.
See projected short-stay revenue vs a vanilla BTL for this property.
See real sub-let margins (HMO room rates & SA nightly rates) vs the landlord rent.
Area
Agent & docs
FAQ
About 8, Crossfield Close, Wardle
Explore nearby