We've tightened what earns a Pursue. A home now needs a published valuation, a strategy that still makes money after real running costs and lender stress tests, and no listing problems that would stop a mortgage. You'll see fewer Pursues, and each one has been checked harder.
See how verdicts work3-bedroom house · CT4 7LQ
Listing removedListed 234 days
Opportunity summary
See Archie’s verdict, returns by strategy and what to check before viewing.
About
Guide price £300,000 - £325,000. Awaiting EPC.
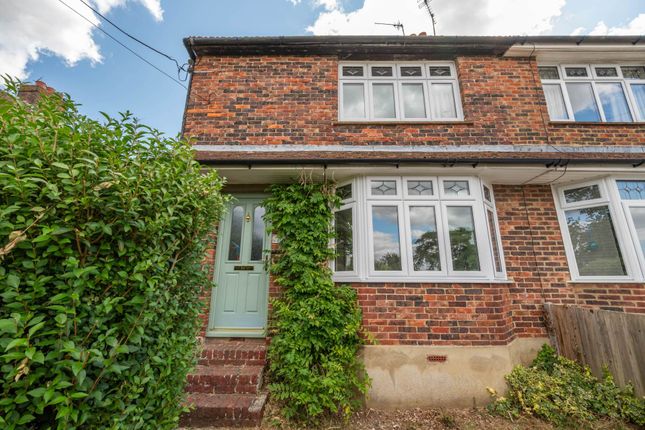
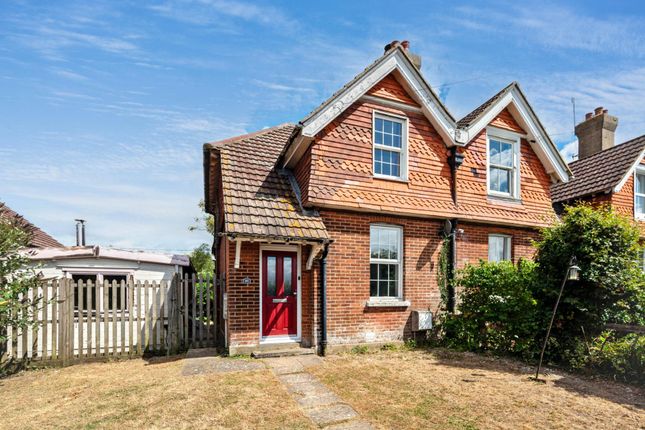
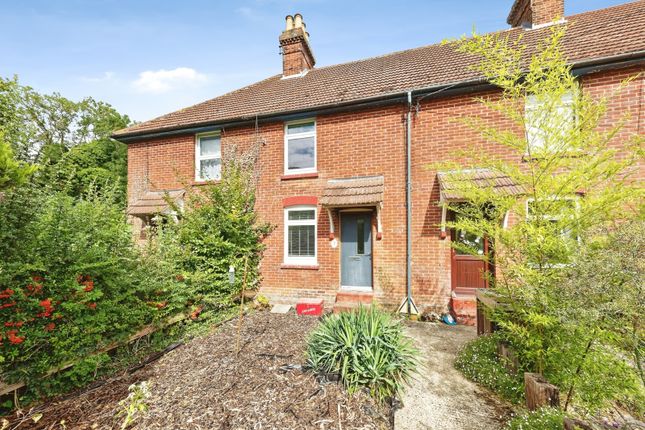
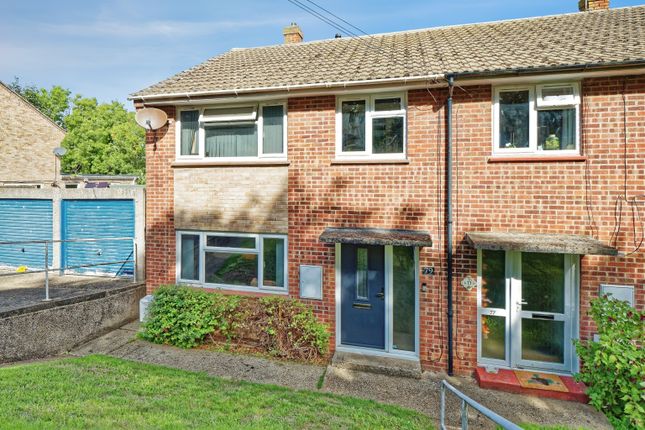
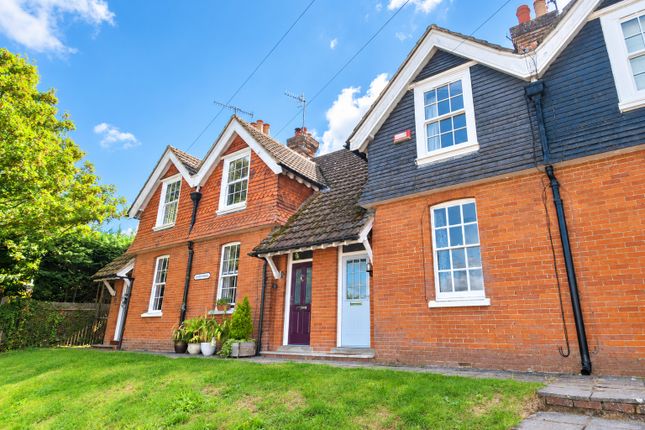
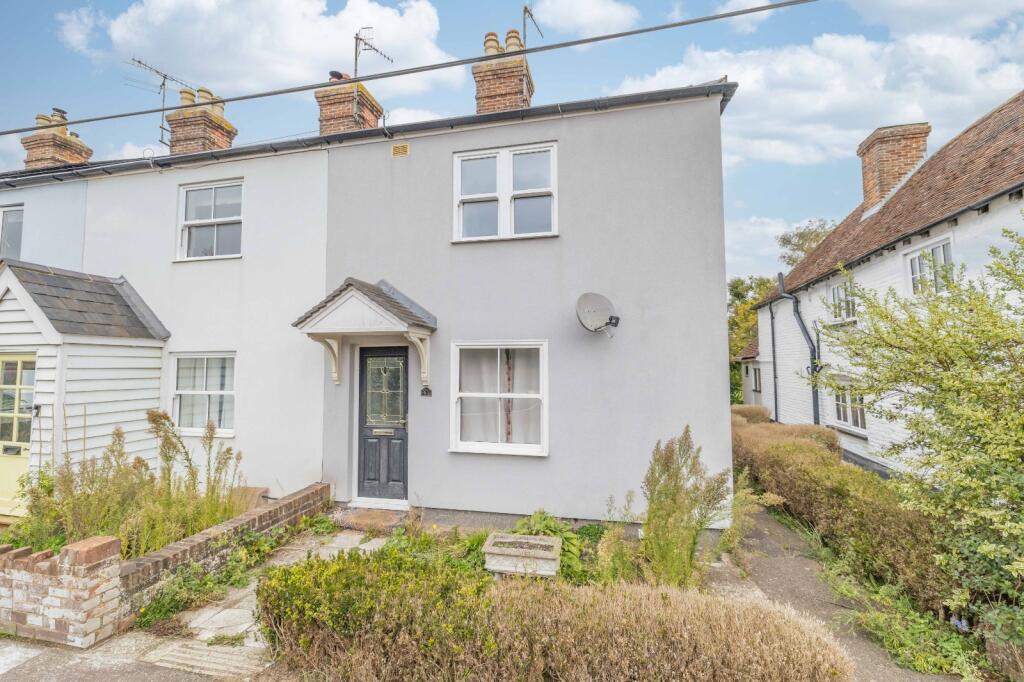
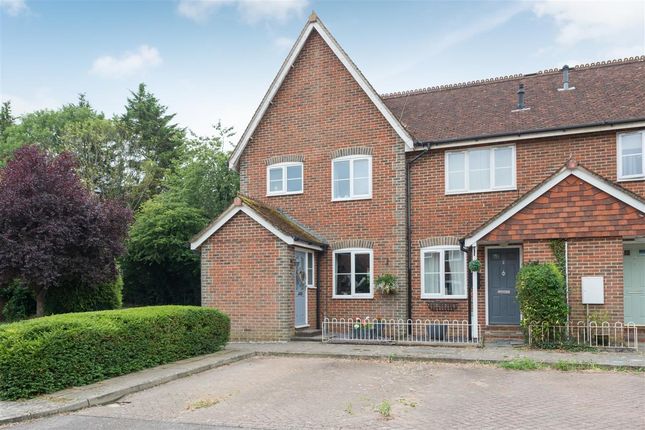
We are delighted to bring this well-presented three-bedroom terraced home to the market, which is being sold with the additional benefit of no forward chain.
This lovely home has a lot to offer, with a modern kitchen, en-suite to the main bedroom, downstairs WC and off-road parking, all within a short walk of the primary school, The Firs Nursery and the village's mainline train station.
It offers bright, well-balanced accommodation and will particularly appeal to first-time buyers and young families looking for a property within easy reach of local amenities, schools and countryside walks.
The front door opens into a welcoming entrance hallway with a convenient ground floor WC.
To the left is a modern fitted kitchen, which is finished with white shaker-style units, grey worktops and a contemporary tiled splashback.
The kitchen is thoughtfully designed and benefits from an integrated oven with an attractive matte-black gas hob and space for additional white goods, while a large window above the sink brings in plenty of natural light.
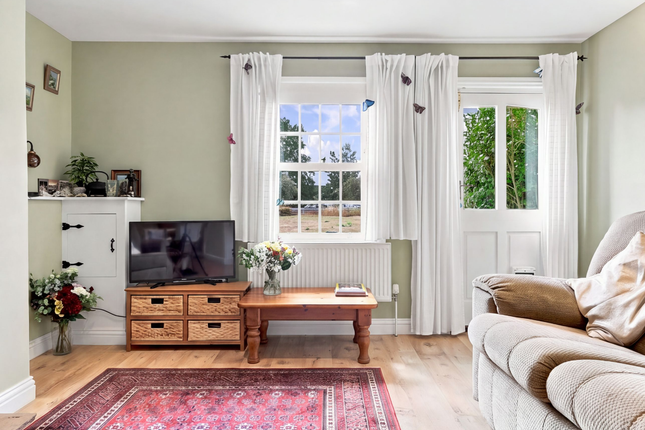
To the rear of the property is a spacious living and dining room that forms the heart of the home.
This generous room provides plenty of space for both relaxing and entertaining, with French doors opening directly onto the garden, creating a lovely connection between the indoor and outdoor living space.
Upstairs, the property offers three bedrooms and a family bathroom.
The main bedroom enjoys the benefit of its own en-suite shower room, and the family bathroom is fitted with a bath, WC and wash basin, finished in calm, neutral tones.
The second bedroom is a good-sized double while the third bedroom is a single room. All three bedrooms benefit from built-in storage.
Outside: Outside, the rear garden has been designed to be low maintenance, with a patio area ideal for outdoor dining and a lawn bordered by established planting.
It provides a pleasant and private space to relax and potter in during the summer months and steps towards the end of the garden lead down to a lower level where you will find some raised beds, perfect for those who fancy growing their own veg!
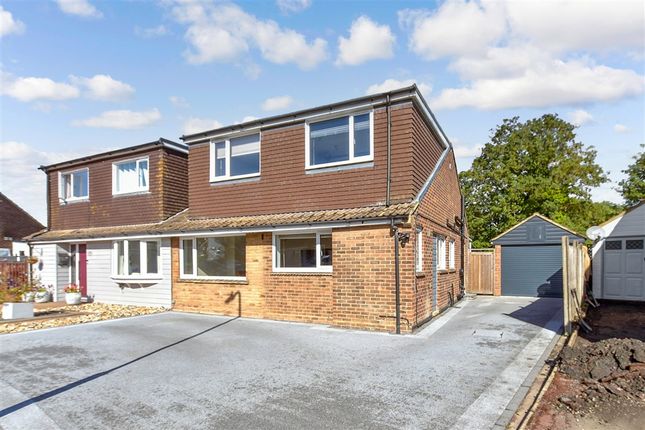
To the front, there is allocated parking for one car, with further visitor spaces available.
This property also has the added benefit of owning an extra piece of land at the front, as shown in the title plan within the marketing, which could be made into additional parking.
Location: Chartham is a wonderful village located along the A28 commuter route between Canterbury and Ashford, offering easy access to both areas.
The village has a warm and friendly community, with plenty of things going on for all the family.
Chartham is surrounded by stunning countryside and woodland, offering plenty of walking and cycling routes.
The property is ideally situated for those who have children at the primary school, as this is only a 5-minute walk away.
For those who commute into London by train, Chartham's mainline train station is less than a 15-minute walk away.
The village has a choice of convenience stores, a post office and two doctor's surgeries as well as two lovely pubs including the Artichoke, a charming 15th century pub, which is a short stroll from the property.
The village is also serviced by a regular bus into Canterbury and Ashford.
There is also a cycle path along the River Stour, which offers a pleasant cycle with lovely scenery, from the village into the City Centre. This is approximately a 25-minute cycle.
Notice Please note we have not tested any apparatus, fixtures, fittings, or services. Interested parties must undertake their own investigation into the working order of these items.
All measurements are approximate and photographs provided for guidance only.
Value & comps
No previous sales on record.
Returns
Set an offer; the calculator follows it.
We're still gathering serviced-accommodation data for this area.
Archie refurb estimate: a Pro feature
0.0% below asking
This is not financial or investment advice. Prop AI Deals is not authorised by the Financial Conduct Authority (FCA) to provide investment advice.
All investment calculators, property analyses, and AI-generated insights are for informational purposes only. Property investment carries risk and may result in financial loss. All calculations should be independently verified and you should consult with FCA-authorised financial advisers before making any investment decisions.
Past performance does not guarantee future results. Tax implications vary by individual circumstances.
Deal
Properties like this can earn 2–3x BTL yields when converted to HMO, with retrofit costs around £10k/room. Sign in to see the full tier, yield projection, and cost breakdown.
Commercial properties like this can earn 30-50% higher yields when converted to residential under Class MA / Q / P / PA, with prior approval costing ~GBP 96/unit. Sign in to see the recommended route, yield uplift, and cost breakdown.
BRRR-suited properties can recycle 80-100% of investor capital on refi, leaving a high-yielding rental with most of the money out. Sign in to see the refurb cost stack, ARV projection, and refinance maths.
Detached + large garden = sub-division play. Pro tier unlocks the tier badge, plot size, uplift estimate, and regional land benchmark.
Short-lease flats trade at deep discount, but extending under the 1993 Act often costs far less than the discount. Pro tier unlocks the tier badge, premium breakdown, long-lease ARV and arbitrage maths.
See projected short-stay revenue vs a vanilla BTL for this property.
See real sub-let margins (HMO room rates & SA nightly rates) vs the landlord rent.
Area
Agent & docs

FAQ
About 18, Ashdown Fields, Canterbury
Explore nearby