We've tightened what earns a Pursue. A home now needs a published valuation, a strategy that still makes money after real running costs and lender stress tests, and no listing problems that would stop a mortgage. You'll see fewer Pursues, and each one has been checked harder.
See how verdicts work3-bedroom terraced house
For saleListed today
Opportunity summary
See Archie’s verdict, returns by strategy and what to check before viewing.
About
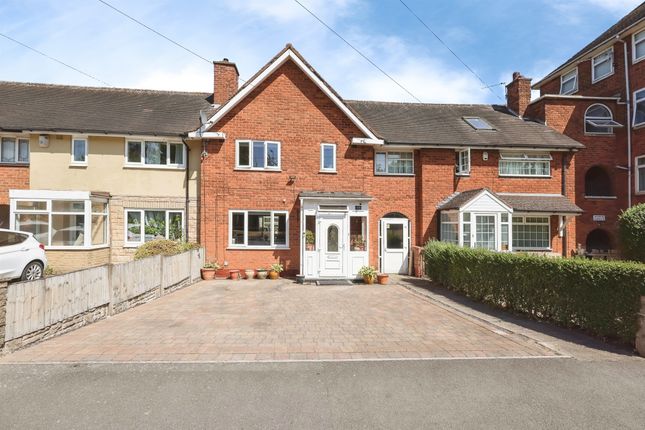
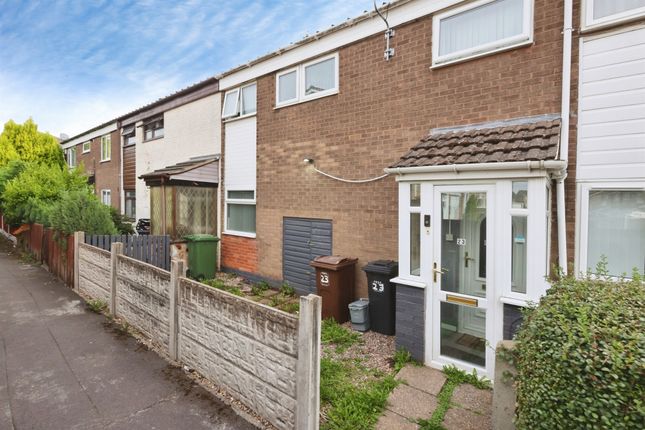
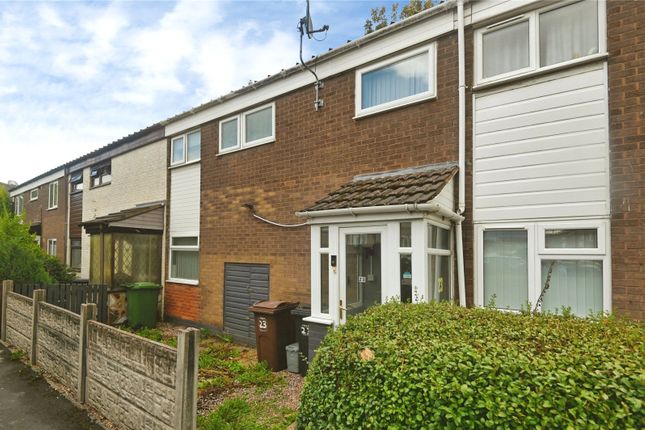
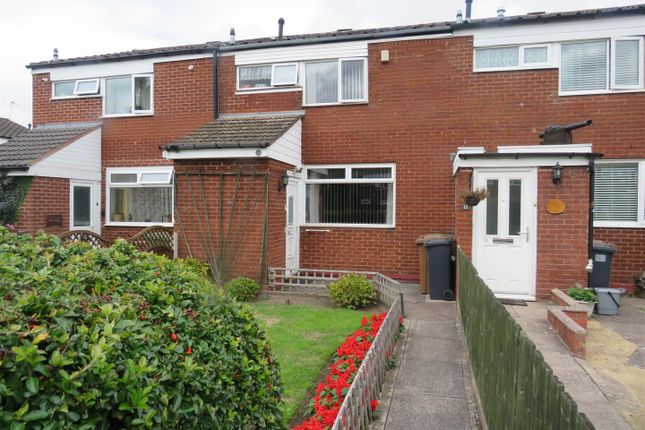
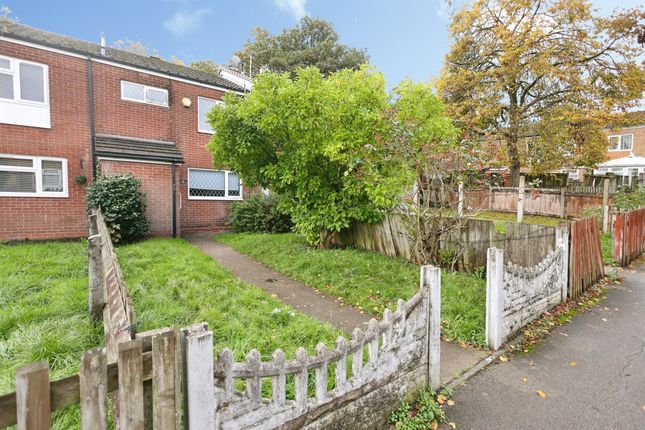
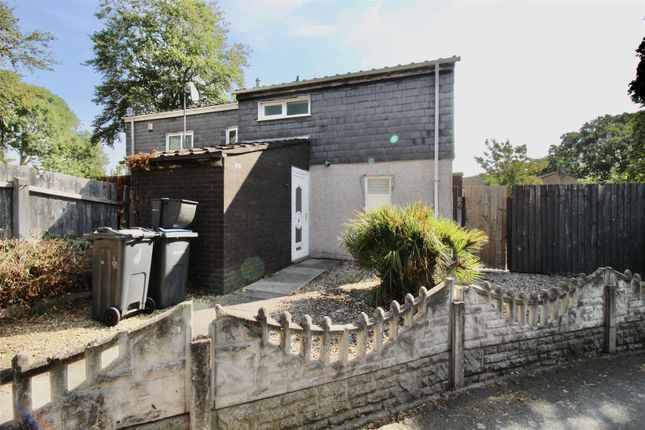
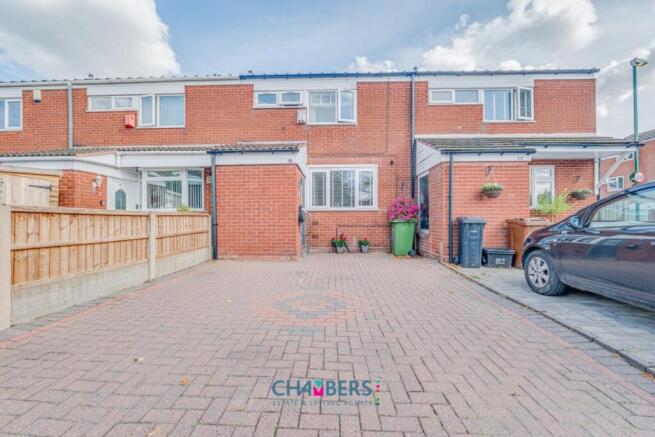
Arden Estate Agents are pleased to present For Sale this Modern Three Bedroom Mid-Terraced Property being sold with Vacant Possession and located in the popular residential area of Shard End, within close proximity to local amenities, schools and transport links.
This well-presented family home benefits from having a Lounge, Separate Dining Room, Fitted Kitchen, Guest W/C, Three Bedrooms, Family Bathroom, Driveway and Rear Garden.
The property is currently Leasehold but will be freehold on completion. Early Internal Viewing is Highly Recommended.
EPC Rating: C Council Tax Band: C Approach: Set back from the road behind a driveway providing off-road parking, with a lawned fore-garden to the side and pathway leading to the property's front entrance door.
Hallway: Laminate flooring, stairs leading to the first floor landing, useful under-stairs storage cupboard and doors leading off to Guest W/C: Low flush W/C, wash basin with vanity storage unit beneath, radiator and obscure double glazed window to front.
Lounge: 14'6" x 10'2" Double glazed window to front, power points and radiator.
Dining Room: 12'8" x 8'3" Laminate flooring, radiator, power points and double glazed French doors opening out onto the rear garden, providing plenty of natural light.
Fitted Kitchen: 8'6" x 8'4" Fitted with a range of wall and base units with work surfaces over incorporating the sink and drainer, partially tiled surround, power points and double glazed window overlooking the rear garden.
First Floor Landing: Airing cupboard providing useful storage, loft access and doors leading off to Bedroom One: 12'8" x 10'0" Double glazed window overlooking the rear garden, laminate flooring, power points and radiator.
Bedroom Two: 12'4" x 8'0" Double glazed window to front, power points and radiator. Bedroom Three: 8'7" x 7'6" Double glazed window to front, radiator and power points.
Rear Garden: A good-sized rear garden, mainly laid to lawn with fenced boundaries, providing an ideal outdoor space for family enjoyment and entertaining.
Property mis-descriptions act 1991: The Agents have not tested any apparatus equipment, fixtures and fittings or services so cannot verify that they are in full working order or fit for purpose.
The buyer is advised to obtain verification from his or her Professional Buyer. References to the Tenure of the property are based on information supplied by the Vendor.
The agents have not had sight of the title documents. The buyer is advised to obtain verification from their Solicitor.
You are advised to check the availability of any property before travelling any distance to view.
Value & comps
No previous sales on record.
Returns
Set an offer; the calculator follows it.
Deal
Area
Agent & docs

FAQ
About 11 Melbourne Road, Birmingham
Explore nearby