We've tightened what earns a Pursue. A home now needs a published valuation, a strategy that still makes money after real running costs and lender stress tests, and no listing problems that would stop a mortgage. You'll see fewer Pursues, and each one has been checked harder.
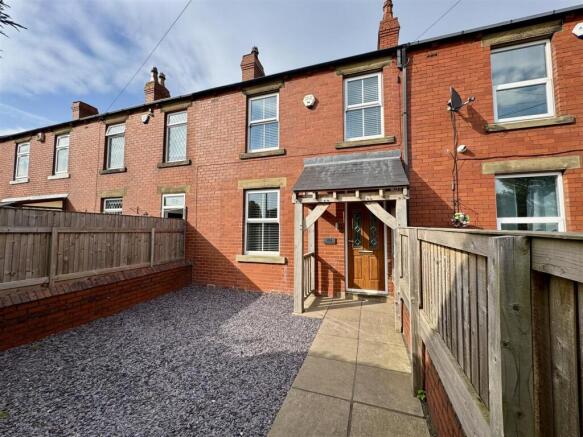
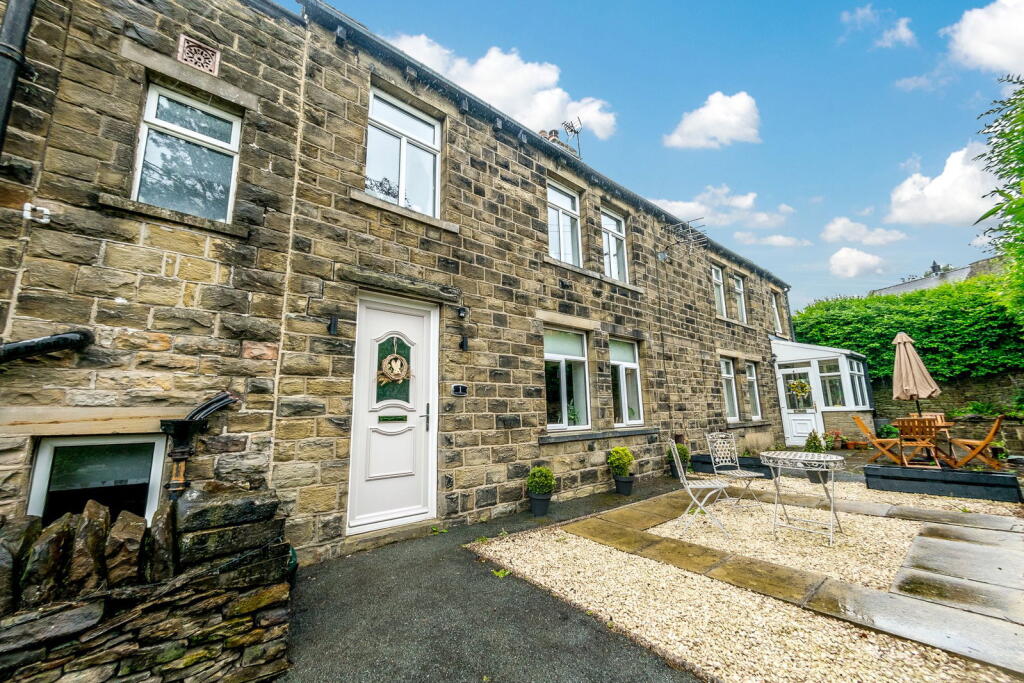
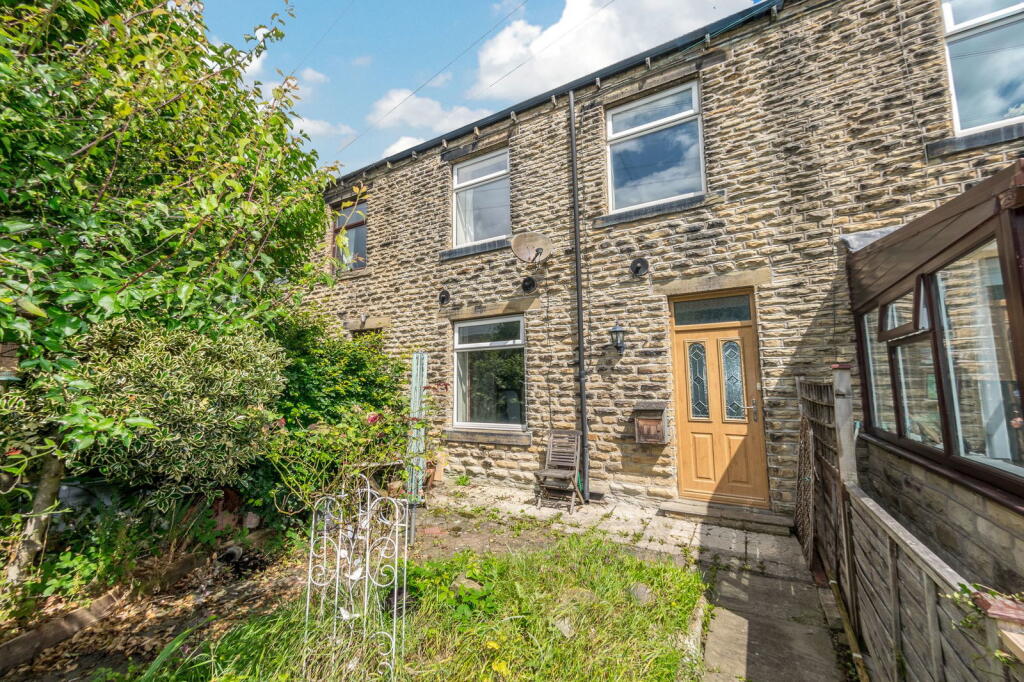
See how verdicts work3-bedroom terraced house · HD8 9AE
Sold STCListed 80 days
Opportunity summary
See Archie’s verdict, returns by strategy and what to check before viewing.
About
Offered with no chain, this spacious 3-bedroom property located in the popular village of Skelmanthorpe, offers excellent potential for modernisation, making it an ideal opportunity for first-time buyers and investors alike.
The property boasts generous living spaces, providing a great canvas for those looking to add their personal touch and create their dream home.
The location has easy access to great transport links that connect you to nearby towns and cities. Local schools are also within close proximity, making this property a practical choice for families.
Whether you’re looking to invest or make it your own, this property is brimming with possibilities.
EPC Rating: D Hallway The entrance hall creates a welcoming atmosphere as you enter, with access to the living room or the stairs that ascend to the first floor.
Lounge 4.7m x 3.9m The spacious living room is located to the front of the property, with a large window allowing natural light to flow freely, a bright and airy atmosphere is created.
The main focal point is the stunning black and gold fireplace with a white marble surround and carefully crafted rich wooden mantelpiece.
There is plenty of room for freestanding furniture and the alcoves beside the fireplace create perfect nooks for storage or display.
Kitchen 2.21m x 4.8m The kitchen is located to the rear of the property, it benefits from a large window adding natural light to the space and also has a door leading to the porch at the rear of the property.
The wooden cabinets provide ample storage and a tiled splashback surrounding the worktops ensures easy cleaning.
Appliances include: a gas hob and oven, washing machine, dryer and space for a fridge freezer. There is plenty of space for a dining table and chairs, making cooking and dining a breeze.
Access to large under-stairs storage provides an easy storage solution to maintain organisation.
Porch 0.8m x 1.6m Accessed through the kitchen, a porch to the rear of the property creates a perfect area to store outdoor wear, ensuring a seamless transition from the outdoors to indoors.
Landing The landing provides easy access to the upstairs rooms, including access to the staircase ascending to the attic room.
Bathroom 1.9m x 1.9m The generously sized bathroom is located to the rear of the property and features half-tiled walls and a walk-in shower with glass panels and a folding door for ease of use.
The room also benefits from a freestanding wash basin, a chrome heated towel rail and a WC, leaving plenty of space to add additional cupboards for storage.
Bedroom 3.4m x 3.0m Located to the front of the property, the main bedroom boasts fitted wardrobes and drawers, creating useful storage while leaving ample space for a double bed.
The room is decorated in white and pink tones with textured wallpaper creating a calming atmosphere while natural light from the large window floods the space.
Bedroom 2 2.9m x 2.8m Bedroom two is located to the rear of the property and it fitted with wardrobes and overhead cupboards for storage.
The room has a large window, allowing natural light to flood the space.
Attic Loft Space 5.0m x 4.4m The converted attic is a versatile room with a large velux window allowing light to flow freely into the space.
There is ample room for a double bed and freestanding furniture but could also be used as a home office or for storage.
Yard The property benefits from a concrete area to the rear with access to an outbuilding for storage.
Front Garden The property has a pebbled area to the front, creating a pleasant lead up the door. Parking - On street On street parking is available to the front of the property.
Disclaimer Whilst every effort is made to ensure the accuracy of the information provided, Home & Manor gives no representations or warranties regarding the statements contained within these particulars, which should not be relied upon as statements of fact.
All information is supplied by the Seller. Your Conveyancer is legally responsible for ensuring that any purchase agreement fully protects your interests.
Please notify us if you become aware of any inaccuracies.
If an offer is accepted on a property marketed by Home & Manor, all purchasers will be required to complete identification checks and provide proof and source of funds.
This is a legal requirement under Anti-Money Laundering (AML) regulations. We use a specialist third-party provider alongside our in-house compliance team to carry out these checks.
The cost is £60.00 + VAT per person, payable in advance once an offer is agreed and prior to issue of the sales memorandum. This fee is non-refundable.
Value & comps
No previous sales on record.
Returns
Set an offer; the calculator follows it.
We're still gathering serviced-accommodation data for this area.
Archie refurb estimate: a Pro feature
0.0% below asking
This is not financial or investment advice. Prop AI Deals is not authorised by the Financial Conduct Authority (FCA) to provide investment advice.
All investment calculators, property analyses, and AI-generated insights are for informational purposes only. Property investment carries risk and may result in financial loss. All calculations should be independently verified and you should consult with FCA-authorised financial advisers before making any investment decisions.
Past performance does not guarantee future results. Tax implications vary by individual circumstances.
Deal
Properties like this can earn 2–3x BTL yields when converted to HMO, with retrofit costs around £10k/room. Sign in to see the full tier, yield projection, and cost breakdown.
Commercial properties like this can earn 30-50% higher yields when converted to residential under Class MA / Q / P / PA, with prior approval costing ~GBP 96/unit. Sign in to see the recommended route, yield uplift, and cost breakdown.
BRRR-suited properties can recycle 80-100% of investor capital on refi, leaving a high-yielding rental with most of the money out. Sign in to see the refurb cost stack, ARV projection, and refinance maths.
Detached + large garden = sub-division play. Pro tier unlocks the tier badge, plot size, uplift estimate, and regional land benchmark.
Short-lease flats trade at deep discount, but extending under the 1993 Act often costs far less than the discount. Pro tier unlocks the tier badge, premium breakdown, long-lease ARV and arbitrage maths.
See projected short-stay revenue vs a vanilla BTL for this property.
See real sub-let margins (HMO room rates & SA nightly rates) vs the landlord rent.
Area
Agent & docs

FAQ
About Huddersfield Road, Skelmanthorpe, HD8
Explore nearby