We've tightened what earns a Pursue. A home now needs a published valuation, a strategy that still makes money after real running costs and lender stress tests, and no listing problems that would stop a mortgage. You'll see fewer Pursues, and each one has been checked harder.
See how verdicts work2-bedroom flat · SY23 1DB
Sold STCListed 409 days
Opportunity summary
See Archie’s verdict, returns by strategy and what to check before viewing.
About
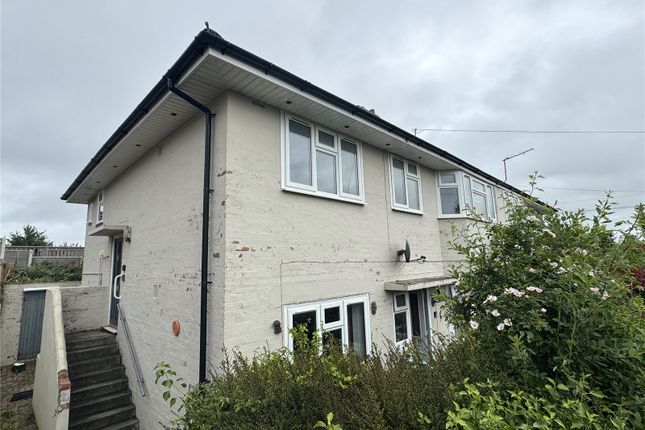
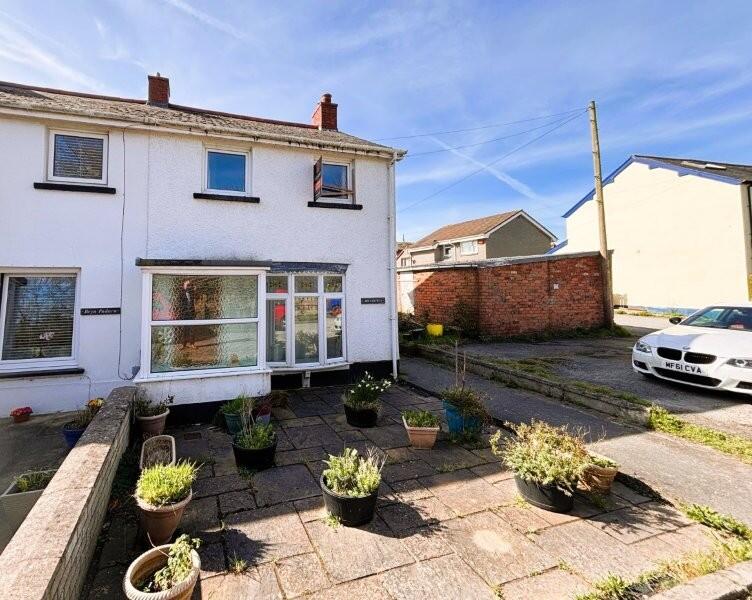
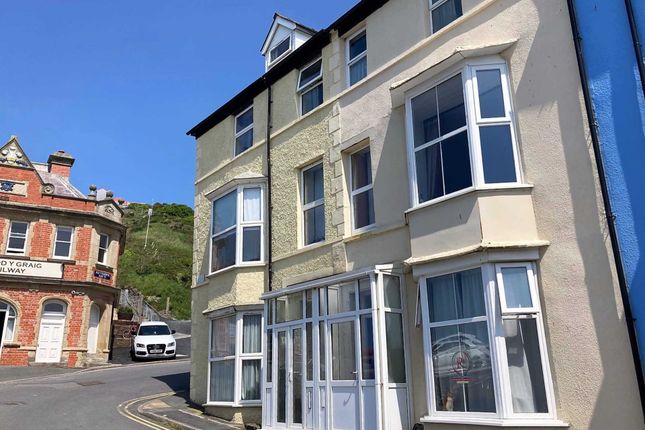
Well-Presented 2-Bedroom Retirement Flat with River Views – Trefechan, Aberystwyth Located in a convenient edge-of-town position, this purpose-built, warden-managed two-bedroom retirement flat offers a peaceful yet accessible lifestyle for those seeking independent living with support as needed.
Situated on an upper floor with full elevator access, the property enjoys pleasant views towards Aberystwyth Football Club and the River Rheidol.
The flat itself benefits from full double glazing, electric heating, and an enclosed veranda or sunroom, offering a bright and sheltered space to relax year-round.
The development was constructed in 1988 and is designed specifically for retirement living.
It provides a range of well-maintained communal facilities, including a laundry room, guest suite for visitors, a library, landscaped gardens, and off-street parking.
The setting is quiet and well-suited to retirement yet offers excellent access to the town centre via the nearby Millennium Footbridge, making shops, services, and local amenities easily reachable on foot.
Aberystwyth is a vibrant and historic coastal town located on the west coast of Wales.
It is home to the University of Aberystwyth, the National Library of Wales, and a picturesque Victorian promenade along Cardigan Bay.
The town boasts a thriving arts and cultural scene, good transport links including a railway station, and a mix of independent shops, cafes, and restaurants.
Its seafront location, surrounding countryside, and strong community spirit make Aberystwyth a desirable place to live, especially for those seeking a balance of natural beauty, local heritage, and modern convenience.
This is a rare opportunity to purchase a well-presented retirement flat in a secure and friendly community setting, with easy access to both nature and town life.
Accommodation (of approximate dimensions) From the communal main entrance door, both an elevator and a staircase elevates to the second floor Landing.
Main Entrance Door into: Hallway Intercom handset which opens both the main entrance door and also summons warden assistance, coved ceiling, night storage heater and doors off to: Living room 18’5max/12’10min x 9’11 Two double glazed windows to front, night storage heater and coved ceiling.
Double glazed part glass panelled door to: Sun lounge 9’4 x 6’3 Being a former balcony which has been enclosed to provide a sun lounge but could easily be reverted.
Kitchen 11’2 x 9’9 Base and wall units, appliance spaces, electric cooker point with filer hood over, single bowl and drainer sink unit, coved ceiling, night storage heater and double-glazed internal window.
Shower room 6’2 x 5’11 Heated tower rail, low level flush WC, pedestal wash hand basin, glazed corner shower cubical with ‘Triton’ shower, extractor fan and ‘Dimplex’ fan heater.
Bedroom one 10’1 x 8’6 Double glazed window to front, night storage heater and coved ceiling. Bedroom two 12’6 max x 9’9 Double glazed window to front, night storage heater and coved ceiling.
Fitted wardrobes. Walk in laundry Shelving, plumbing for washing machine, factory lagged hot water tank and electric boxes.
Storeroom 7’3 x 5’2 Entrance to loft area above and power and lighting connected. Tenure We are advised that the property is Leasehold.
We are also advised that a 999-year lease was granted on the property commencing in 1988 and that the current monthly service charge is circa £165.00 per month. Please note.
We are advised that the Freeholder of the building wish to undertake some vital and imminent improvement works to the building.
There is to be a contribution to the costs of these works by the owner of each flat. We understand that the likely contribution will be circa £17,000 per flat.
This property is being marketed at a guide price to reflect this. Services We are advised the property is connected to Mains Electricity Water and Drainage.
Viewing Strictly by appointment with the selling agents What3Words: ///blotchy.speeds.resorting proof of funding We will require evidence of funding prior to formally accepting an offer for this property (subject to contract) money laundering Money Laundering Regulations of 2017 dictate that prospective purchasers produce acceptable forms of id.
Acceptable examples of identification include passport, recent utility bill, photographic driving licence etc. General All measurements are approximate and given as a guide only.
Any services or appliances which are listed on these sale particulars have not been tested.
We endeavour to make our sales details accurate and reliable but they should not be relied on as statements or representations of fact and they do not constitute any part of an offer or contract.
The seller does not make any representation to give any warranty in relation to the property and we have no authority to do so on behalf of the seller.
Any information given by us in these details or otherwise is given without responsibility on our part.
Services, fittings and equipment referred to in the sales details have not been tested (unless otherwise stated) and no warranty can be given as to their condition.
We strongly recommend that all the information which we provide about the property is verified by yourself or your advisers. Please contact us before viewing the property.
If there is any point of particular importance to you we will be pleased to provide additional information or to make further enquiries. We will also confirm that the property remains available.
This is particularly important if you are contemplating travelling some distance to view the property.
Value & comps
No previous sales on record.
Returns
Set an offer; the calculator follows it.
Short-let licence or registration needed
We're still gathering serviced-accommodation data for this area.
Archie refurb estimate: a Pro feature
0.0% below asking
This is not financial or investment advice. Prop AI Deals is not authorised by the Financial Conduct Authority (FCA) to provide investment advice.
All investment calculators, property analyses, and AI-generated insights are for informational purposes only. Property investment carries risk and may result in financial loss. All calculations should be independently verified and you should consult with FCA-authorised financial advisers before making any investment decisions.
Past performance does not guarantee future results. Tax implications vary by individual circumstances.
Deal
Properties like this can earn 2–3x BTL yields when converted to HMO, with retrofit costs around £10k/room. Sign in to see the full tier, yield projection, and cost breakdown.
Commercial properties like this can earn 30-50% higher yields when converted to residential under Class MA / Q / P / PA, with prior approval costing ~GBP 96/unit. Sign in to see the recommended route, yield uplift, and cost breakdown.
BRRR-suited properties can recycle 80-100% of investor capital on refi, leaving a high-yielding rental with most of the money out. Sign in to see the refurb cost stack, ARV projection, and refinance maths.
Detached + large garden = sub-division play. Pro tier unlocks the tier badge, plot size, uplift estimate, and regional land benchmark.
Short-lease flats trade at deep discount, but extending under the 1993 Act often costs far less than the discount. Pro tier unlocks the tier badge, premium breakdown, long-lease ARV and arbitrage maths.
See projected short-stay revenue vs a vanilla BTL for this property.
See real sub-let margins (HMO room rates & SA nightly rates) vs the landlord rent.
Area
Agent & docs

FAQ
About 25, Gerddi Rheidol, Aberystwyth
Explore nearby