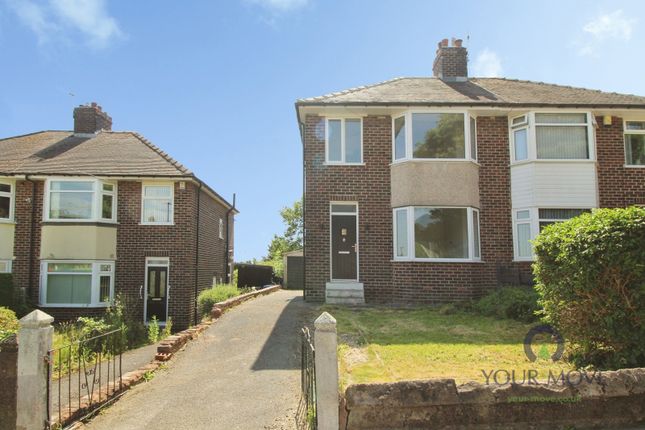
3-bedroom house · S35 4JE
Listing removedReduced £10k (−4.2%) on 21 JunListed 140 days
Opportunity summary
See Archie’s verdict, returns by strategy and what to check before viewing.
About
Guide price £240,000 - £250,000.
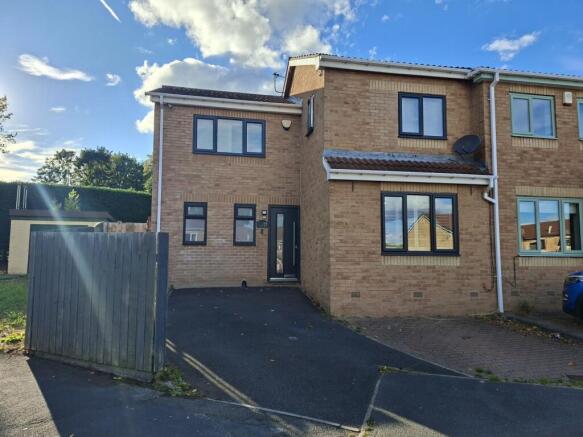
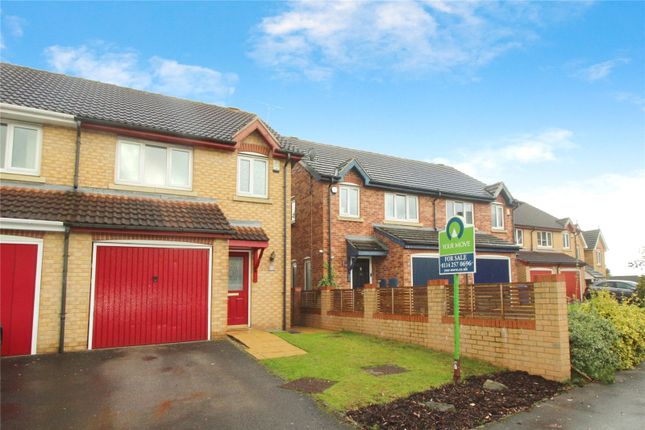
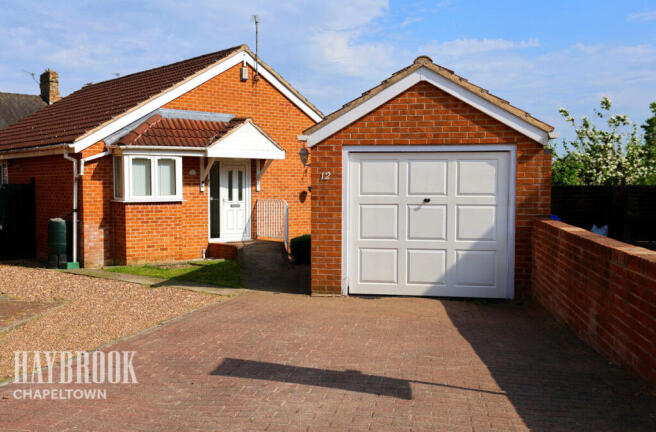
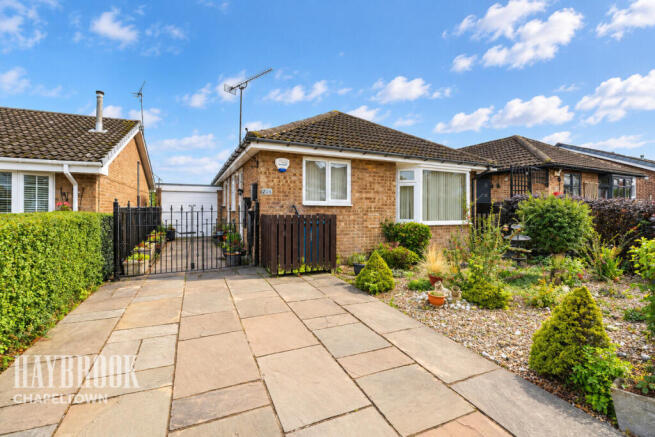
Nestled on Potter Hill Lane in the charming area of High Green, Sheffield, this delightful three-bedroom house is a true gem that beautifully combines contemporary elegance with unique character.
Step inside to discover a warm and inviting atmosphere, highlighted by a stunning log burner set within an exposed brick fireplace, perfect for cosy evenings.
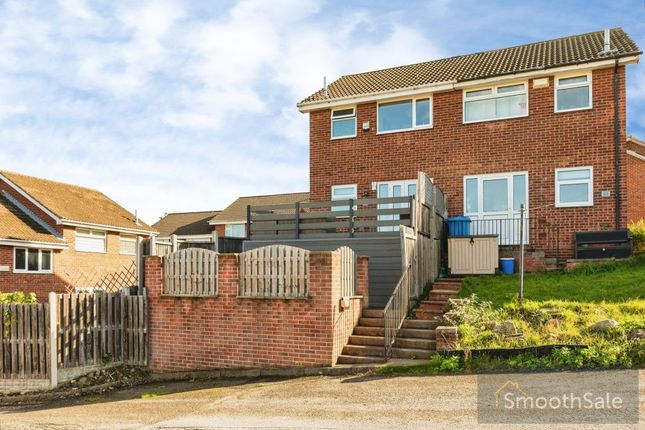
The heart of the home is undoubtedly the open-plan kitchen diner, which seamlessly flows out to a raised entertaining deck, ideal for hosting gatherings or enjoying quiet moments outdoors.
The striking master bedroom features exposed stone walling and sleek fitted wardrobes, adding a touch of sophistication to your personal retreat.
Every corner of this home has been thoughtfully designed, with stylish decor and high-quality fixtures and fittings that create a wonderful ambiance throughout.
The long driveway provides off-road parking for at least two cars, ensuring convenience for you and your guests.
This property is surrounded by a variety of amenities and is within close proximity to outstanding schools.
With easy access to the M1 motorway and well-served by good bus routes, commuting to Sheffield, Barnsley, and Rotherham is a breeze.
Versatile, practical, and utterly move-in ready, this home is a must-see for anyone seeking a blend of comfort and style in a desirable location.
Don’t miss the opportunity to make this charming property your own. Entrance Hallway Step through a smart glazed composite door into a roomy entrance hallway that sets stylish tone for the home.
A large under-stairs storage cupboard offers brilliant everyday practicality, while a wall-mounted radiator, inset spotlights and a staircase rising to the first floor complete this welcoming and well-considered arrival space.
Living Room (3.79 x 3.32 (12'5" x 10'10")) A spacious and light-filled living room, flooded with natural light courtesy of a large front-facing uPVC bay window.
The real star of the show, however, is the characterful exposed brick fireplace, complete with a striking metal girder mantle and charming log burner - a wonderful focal point that brings bags of personality to the room and a wonderfully cosy ambience during the cooler months.
Practical touches include an aerial point, telephone point, wall-mounted radiator and inset spotlights.
Kitchen/Diner (5.13 x 3.15 (16'9" x 10'4")) An impressive and highly functional kitchen diner that's sure to be the heart of the home.
The kitchen area is fitted with an attractive array of grey gloss wall and base units paired with contrasting wood-effect worksurfaces and a breakfast bar - perfect for casual dining or a morning coffee.
A funky hexagonal tiled splashback adds a contemporary edge, while the inset black composite sink and drainer with mixer tap, inset electric hob with stainless steel extractor over, and integrated electric oven ensure the space is as practical as it is stylish.
Under-counter space and plumbing is provided for a fridge, freezer, dishwasher and washing machine, keeping everything neatly contained. Inset spotlights and a uPVC window complete the kitchen area.
The space opens seamlessly into a generously sized dining area, where uPVC French doors throw open onto the decking beyond - creating a fantastic indoor-outdoor social space that's ideal for entertaining.
A wall-mounted radiator and further inset spotlights finish the room beautifully.
Landing Featuring a frosted uPVC window and a loft hatch with fitted ladders leading up to a fully boarded loft with lighting - offering excellent additional storage potential.
Bedroom 1 (3.84 x 3.32 (12'7" x 10'10")) A sumptuous master bedroom that effortlessly blends style with practicality.
A striking wall of sleek black fitted wardrobes provides superb storage, whilst characterful exposed stone walling adds a real sense of warmth and individuality to the room.
A large uPVC window floods the space with natural light, with a wall-mounted radiator and inset spotlights completing this thoroughly impressive bedroom.
Bedroom 2 (3.31 x 3.15 (10'10" x 10'4")) A well-proportioned second double bedroom, featuring inset spotlights, a wall-mounted radiator and a uPVC window enjoying a pleasant outlook over the garden.
Bedroom 3 (2.02 x 1.71 (6'7" x 5'7")) Currently used as a nursery, this versatile third room would also make an ideal single bedroom or home office, depending on the needs of the new owner.
Comprising a wall-mounted radiator, inset spotlights and a uPVC window.
Bathroom A contemporary and stylish family bathroom, comprising a bath with drench shower over, a chic white gloss vanity unit with wood-effect top and circular sink, and a low-flush WC.
Crisp subway-style tiling surrounds the suite, tying the look together beautifully. A chrome heated towel rail, inset spotlights and a frosted uPVC window complete this smart and well-finished room.
Exterior To the rear, the garden is a real treat - and very much a space of two halves.
An expansive raised deck provides the perfect spot for outdoor dining and summer entertaining, while steps lead down to a sizeable lawn below, ideal for children's play or pets to roam freely.
Practical outdoor tap, shed and sockets add everyday convenience. A gate leads directly to the driveway running along the side of the property, providing off-road parking for at least two vehicles.
Value & comps
No previous sales on record.
Returns
Set an offer; the calculator follows it.
We're still gathering serviced-accommodation data for this area.
Archie refurb estimate: a Pro feature
0.0% below asking
This is not financial or investment advice. Prop AI Deals is not authorised by the Financial Conduct Authority (FCA) to provide investment advice.
All investment calculators, property analyses, and AI-generated insights are for informational purposes only. Property investment carries risk and may result in financial loss. All calculations should be independently verified and you should consult with FCA-authorised financial advisors before making any investment decisions.
Past performance does not guarantee future results. Tax implications vary by individual circumstances.
Deal
Properties like this can earn 2–3x BTL yields when converted to HMO, with retrofit costs around £10k/room. Sign in to see the full tier, yield projection, and cost breakdown.
Commercial properties like this can earn 30-50% higher yields when converted to residential under Class MA / Q / P / PA, with prior approval costing ~GBP 96/unit. Sign in to see the recommended route, yield uplift, and cost breakdown.
BRRR-suited properties can recycle 80-100% of investor capital on refi, leaving a high-yielding rental with most of the money out. Sign in to see the refurb cost stack, ARV projection, and refinance maths.
Detached + large garden = sub-division play. Pro tier unlocks the tier badge, plot size, uplift estimate, and regional land benchmark.
Short-lease flats trade at deep discount, but extending under the 1993 Act often costs far less than the discount. Pro tier unlocks the tier badge, premium breakdown, long-lease ARV and arbitrage maths.
See projected short-stay revenue vs a vanilla BTL for this property.
See real sub-let margins (HMO room rates & SA nightly rates) vs the landlord rent.
Area
Agent & docs
FAQ
About 53, Potter Hill Lane, Sheffield
Explore nearby