3-bedroom detached house · LL40 1TD
Sold STCListed 225 days
Opportunity summary
See Archie’s verdict, returns by strategy and what to check before viewing.
About
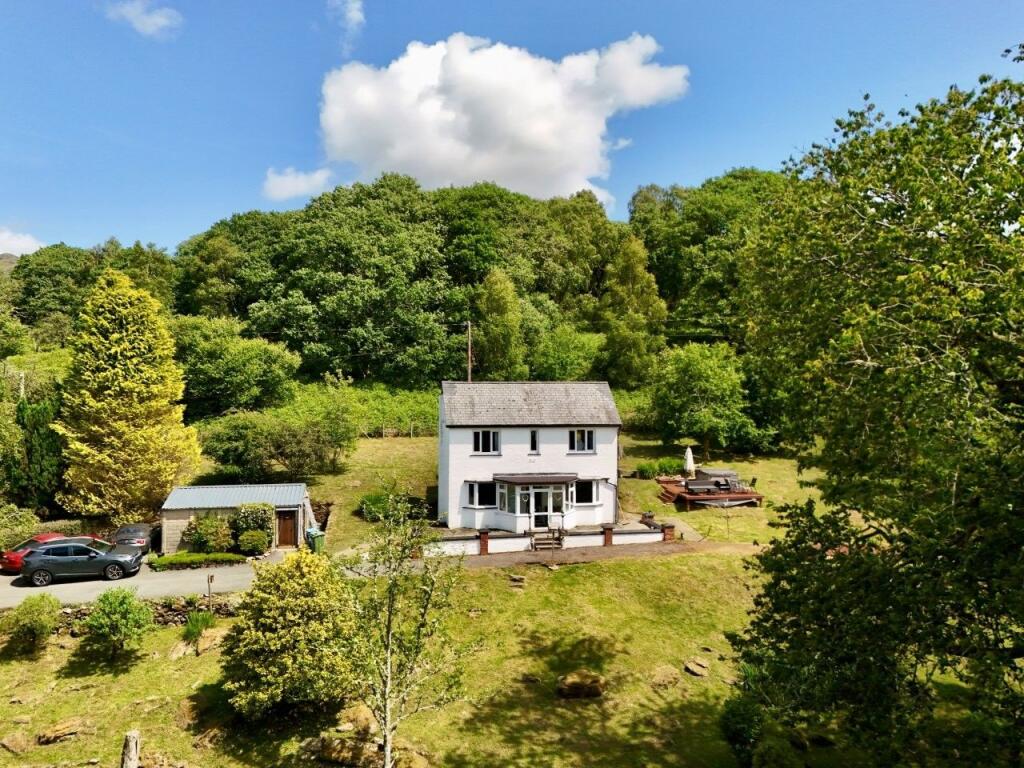
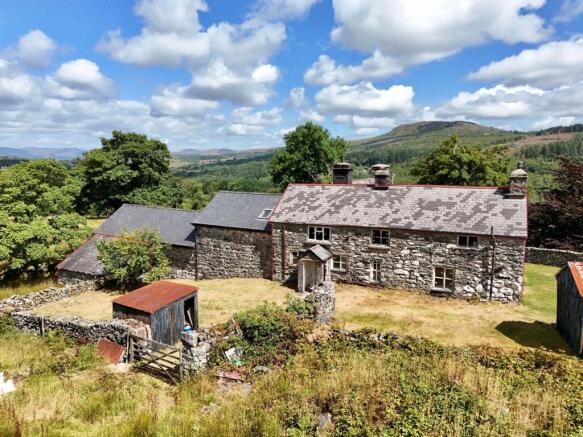
Bryn Mawr is an impressive, detached Grade II Listed home offering three bedrooms, built in traditional stone beneath a slate roof.
Steeped in history and forming part of the local Quaker Trail, the property occupies an elevated setting in the foothills of the Cader Idris mountain range, commanding attractive views across the town below.
While the house now requires a programme of refurbishment, it retains a wealth of charming original features, including exposed timber beams, striking inglenook fireplaces and slate flagstone flooring.
The accommodation is entered through a substantial front door into a generous sitting room with an impressive inglenook fireplace. From here, there is access to a second sitting room and the kitchen.
An original stone staircase rises from the main sitting room to the first-floor landing, where on the half landing a door previously provided access to the rear garden, this is not in use and could be reinstated.
The first floor comprises three bedrooms, two of which share a Jack and Jill bathroom, in addition to a separate family bathroom.
A staircase from the landing leads up to the attic room, which subject to the necessary planning/listed building consents, could potentially be utilised as accommodation.
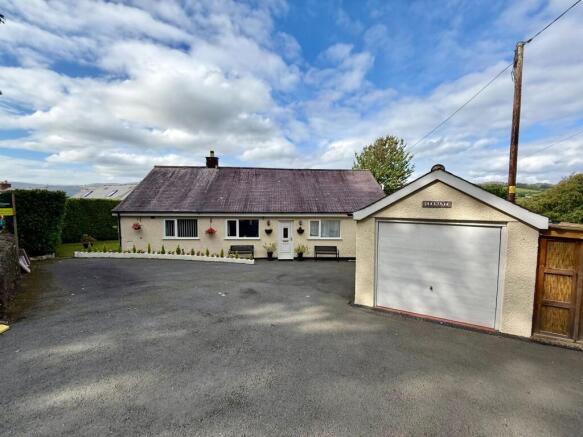
Externally, the property is approached from the lane via a rough track suitable for four-wheel-drive vehicles.
The gardens extend to approximately 0.38 acres and include a front driveway, a selection of small stone outbuildings, and terraced garden areas.
The placing of Bryn Mawr on the market presents a rare opportunity to acquire a property of significant local historical interest, and early viewing is strongly advised.
What3Words:- ///terms.guides.radiating Location The ancient market town of Dolgellau sits within an area of outstanding natural beauty set in the Southern Snowdonia National Park, at the foot of the Cader Idris mountain range.
Dolgellau is an excellent base for walkers and outdoor pursuits.
The town provides a small cottage hospital, primary & secondary schools, a tertiary college as well as restaurants, pubs, library, rugby & cricket clubs and is within 10 miles of the coast and 6 miles of a main line railway station.
Council Tax Band: F - £3,557.74 Tenure: Freehold Restrictions: Listed building Septic tank located in front of the property in adjoining landowner field - rights in place for use and access to this in place.
Oil fired Rayburn has not been used for many years and is sold as not in working order.
GROUND FLOOR Sitting Room 5.25m x 5.16m Door and window to front, large inglenook fireplace with open fire on a slate hearth, exposed beams, pitch pine panelling, wall units, slate flagged flooring.
Stone circular staircase leading to first floor.
Door and opening leading into: Second Sitting Room 3.71m x 4.94m Window to front, rear and side, exposed stone walls, pitch pine panelling, wall light, open fireplace with wood burning stove on a slate hearth, carpet.
Kitchen 4.46m x 3.11m Window and door to side, exposed beams, inglenook fireplace with oil fired Rayburn inset, original bread oven, 4 base units under a slate worktop, 2 gas ring hob, extractor hood over, double Belfast sink, slate flagged floor, FIRST FLOOR: Landing 7.4m x 1.45m Door to side which previously provided access to the rear garden, but has not been used for many years, exposed beams, loft hatch, timber panelling, painted stone walls, wall lights, carpet.
Staircase to attic room.
Bedroom 1 2.83m x 3.64m Window to front, exposed beams, open fireplace with a slate hearth, part timber panelling, painted stone wall, wall light, electric storage heater, carpet.
Door into: Jack & Jill Bathroom 2.29m x 2.06m Window to front, vanity wash hand basin, low level WC, freestanding cast-iron clawfoot bath with seat and handheld mixer shower attachment, heated towel rail, timber panelling, part exposed stone wall, wall light, carpet.
Double doors into: Bedroom 2 3.85m x 5.22m Window to front with stunning views over the town and mountain range beyond, window to side with open countryside views, exposed beams, exposed stone chimney breast with open fireplace, slate hearth, built in bed, wall lights, electric storage heater, carpet.
Bedroom 3 2.2m x 3.71m Window to side, exposed beam, wall light, pitch pine panelling, carpet.
Door opening into: Bathroom 1.99m x 2.16m Velux to rear, exposed beams, low level WC, wash hand basin, freestanding cast-iron clawfoot bath with seat, open feature fireplace, exposed floorboards.
Steps and door onto landing. Double door with staircase to: Attic Room 9.96m x 5.11m Window to front, 2 skylights, exposed beams and A frames, exposed floorboards.
Outside The property is accessed via a track owned by a neighbouring landowner. This rutted track can only be used by a four-wheel-drive vehicle with adequate ground clearance.
The garden is enclosed and features a gateway from the track leading into the property boundary.
It includes mature trees and established shrubbery, and benefits from excellent views over the surrounding countryside and towards the town of Dolgellau.
The garden would now benefit from some landscaping to further enhance its potential. Within the grounds there is a stone outbuilding that houses the water filtration system, along with a summer house.
Value & comps
No previous sales on record.
Returns
Set an offer; the calculator follows it.
We're still gathering serviced-accommodation data for this area.
Archie refurb estimate: a Pro feature
0.0% below asking
This is not financial or investment advice. Prop AI Deals is not authorised by the Financial Conduct Authority (FCA) to provide investment advice.
All investment calculators, property analyses, and AI-generated insights are for informational purposes only. Property investment carries risk and may result in financial loss. All calculations should be independently verified and you should consult with FCA-authorised financial advisors before making any investment decisions.
Past performance does not guarantee future results. Tax implications vary by individual circumstances.
Deal
Properties like this can earn 2–3x BTL yields when converted to HMO, with retrofit costs around £10k/room. Sign in to see the full tier, yield projection, and cost breakdown.
Commercial properties like this can earn 30-50% higher yields when converted to residential under Class MA / Q / P / PA, with prior approval costing ~GBP 96/unit. Sign in to see the recommended route, yield uplift, and cost breakdown.
BRRR-suited properties can recycle 80-100% of investor capital on refi, leaving a high-yielding rental with most of the money out. Sign in to see the refurb cost stack, ARV projection, and refinance maths.
Detached + large garden = sub-division play. Pro tier unlocks the tier badge, plot size, uplift estimate, and regional land benchmark.
Short-lease flats trade at deep discount, but extending under the 1993 Act often costs far less than the discount. Pro tier unlocks the tier badge, premium breakdown, long-lease ARV and arbitrage maths.
See projected short-stay revenue vs a vanilla BTL for this property.
See real sub-let margins (HMO room rates & SA nightly rates) vs the landlord rent.
Area
Agent & docs

FAQ
About Bryn Mawr, Dolgellau, LL40 1TD
Explore nearby