We've tightened what earns a Pursue. A home now needs a published valuation, a strategy that still makes money after real running costs and lender stress tests, and no listing problems that would stop a mortgage. You'll see fewer Pursues, and each one has been checked harder.
See how verdicts work3-bedroom terraced house · BT12 6ES
Listing removedListed 76 days
Opportunity summary
See Archie’s verdict, returns by strategy and what to check before viewing.
About
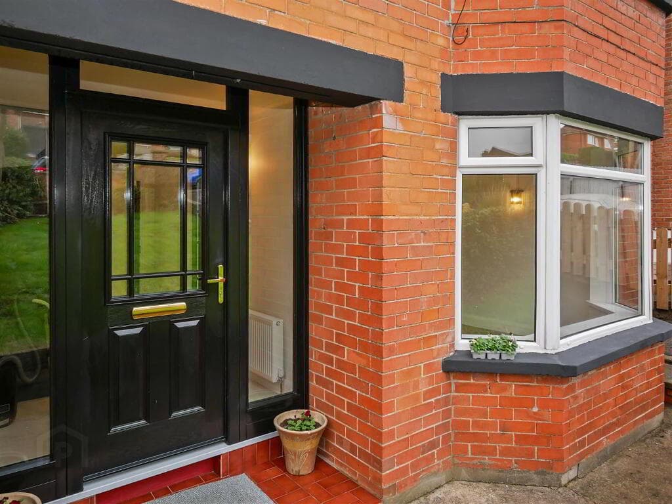
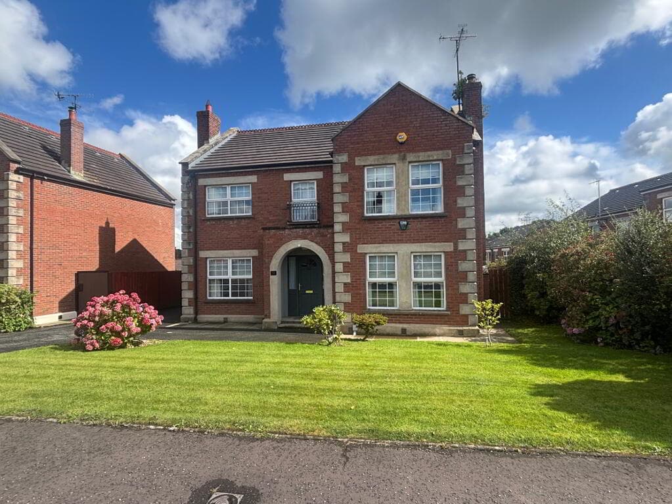
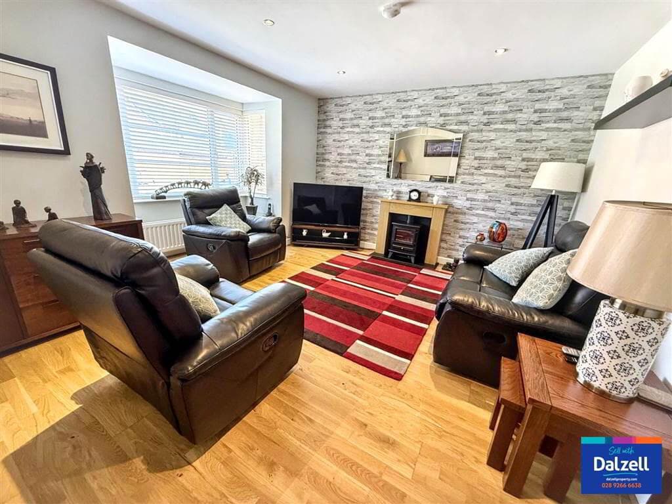
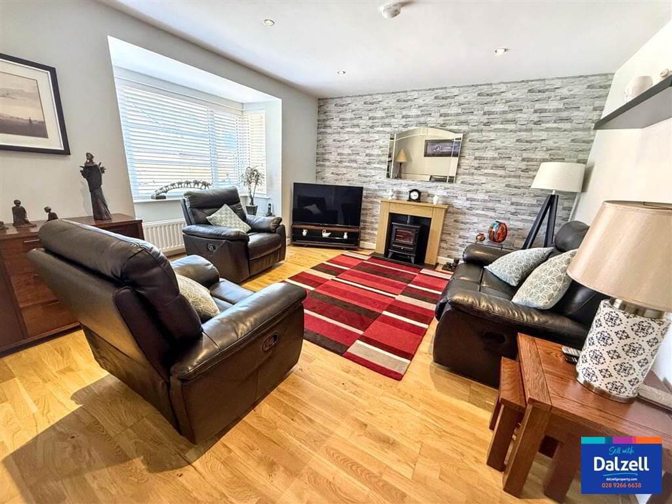
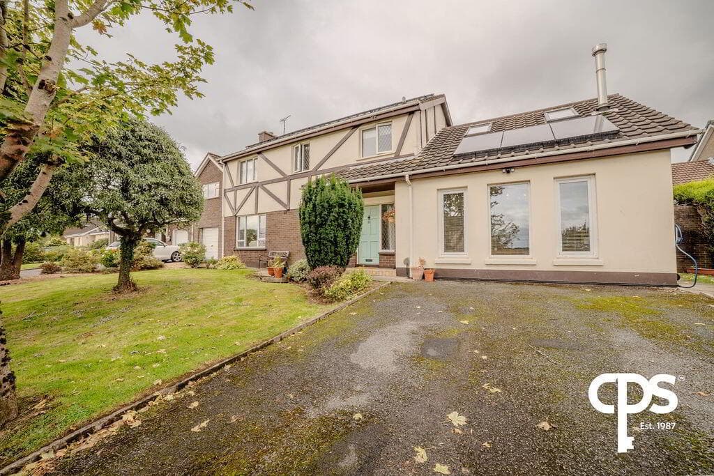
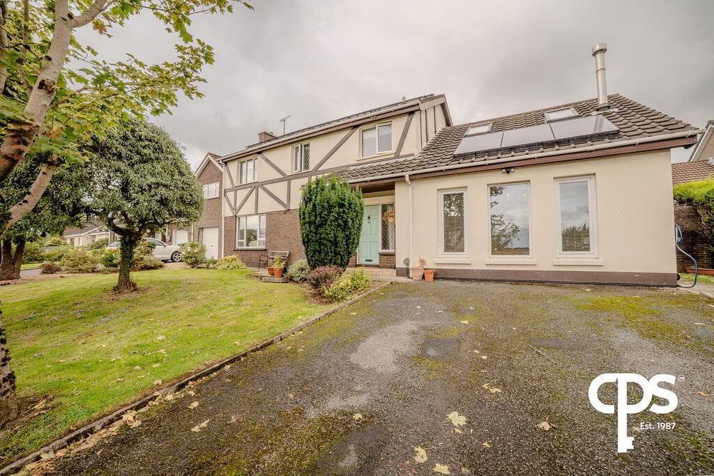
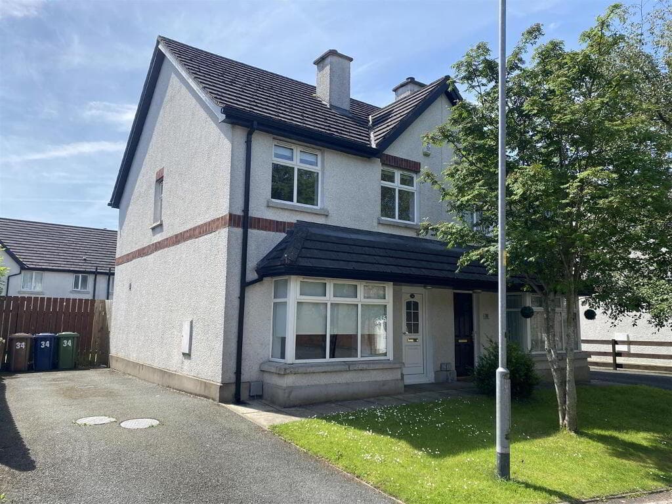
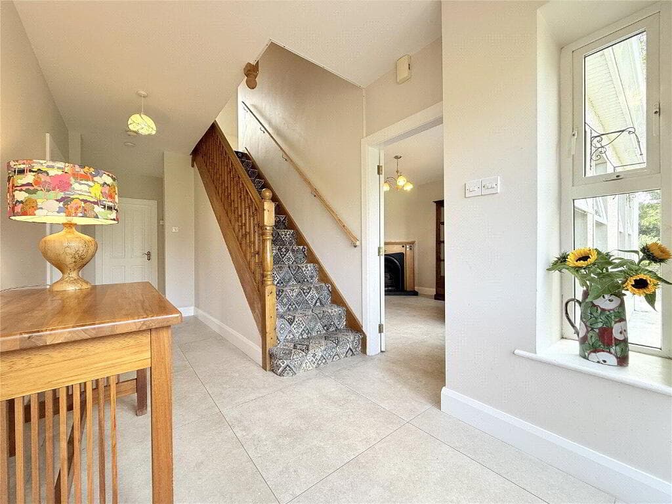
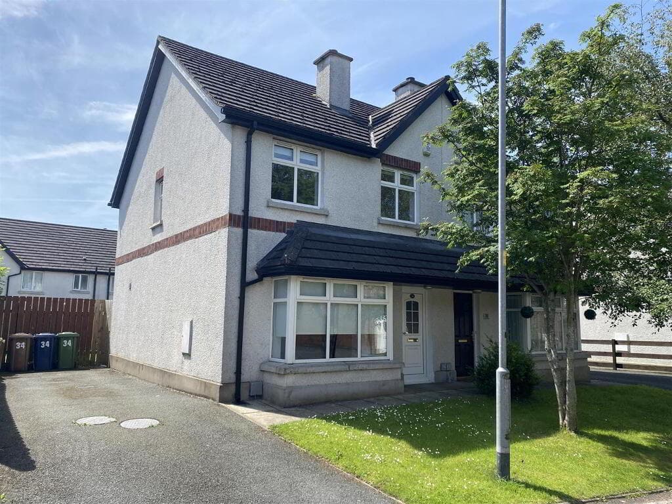
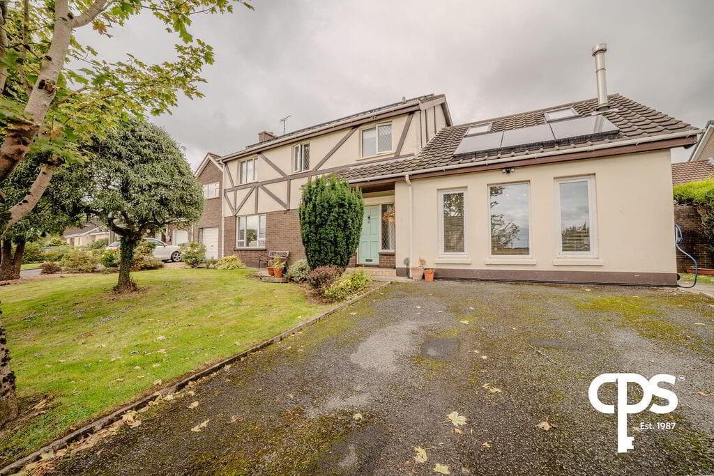
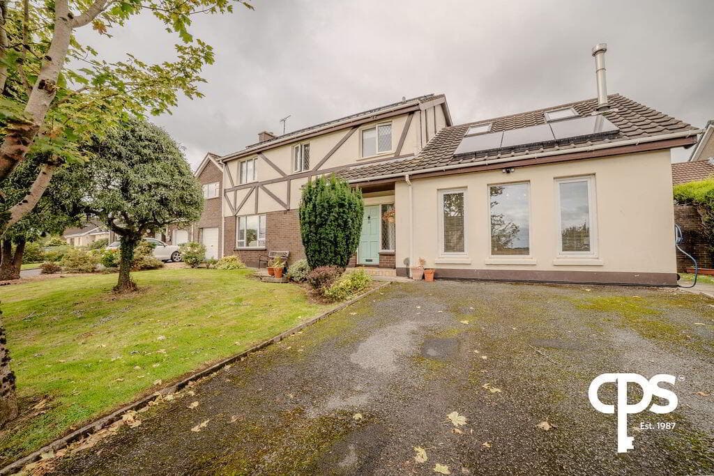
Well Presented Family Home in Clondara Parade Bright and Spacious Family Lounge with Wood Burning Stove Modern Fitted Kitchen with Separate Utility Ground Floor Bathroom with Panel Bath Three Bedrooms - Master Bedroom with Mirrored Wardrobe White Family Bathroom Suite with Shower Cubicle Gas Fired Central Heating - Upvc Double Glazed Windows Front Walled with enclosed Forecourt Enclosed Rear with Artificial Grass and Slated Pathway Excellent Location close to an Array of Local Amenities **Well Presented End Terrace Family Home in Clondara Parade, County Antrim Offers Over £149,950** Situated just off the popular Falls Road, this charming end terrace family home in Clondara Parade offers a superb opportunity for first-time buyers or growing families.
Priced at offers over £149,950, the property combines comfort, style, and a convenient location.
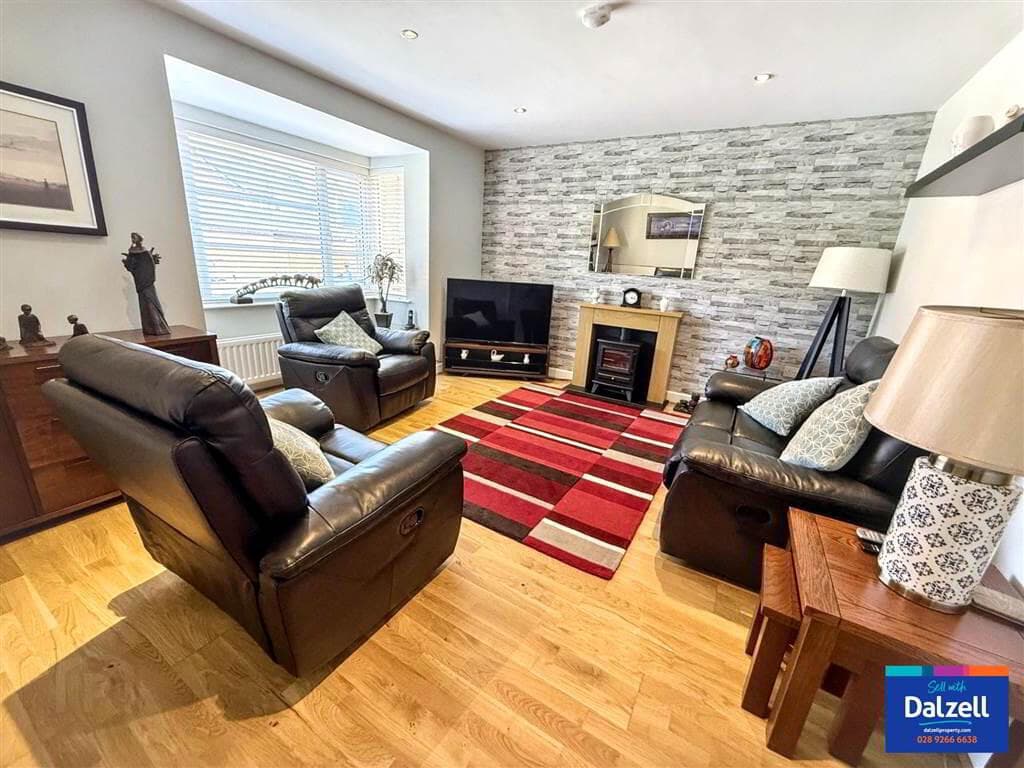
On the ground floor, you are welcomed into a bright and spacious lounge featuring a delightful feature fireplace with a wood burning stove, creating a cosy and inviting atmosphere.
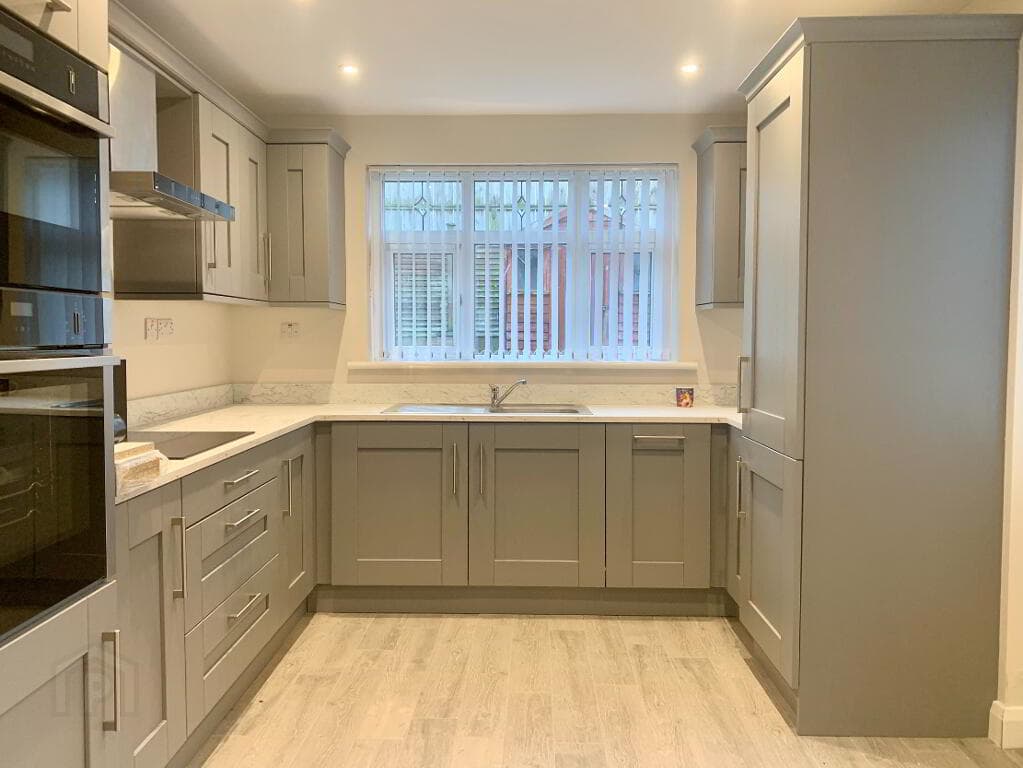
The lounge flows seamlessly into a modern fitted kitchen, equipped with ample storage and work surfaces, ideal for family meal preparation.
Adjacent to the kitchen is a separate utility room, providing additional space for laundry and storage needs.
Completing the ground floor is a well-appointed family bathroom, fitted with a bath, perfect for relaxing after a busy day.
Upstairs, the property boasts three good-sized bedrooms, each benefiting from natural light and neutral décor.
A second family bathroom with shower facilities serves the bedrooms, offering practicality for family living.
Additional benefits include gas central heating and UPVC double glazed windows throughout, ensuring warmth and energy efficiency.
The property`s location is excellent, with easy access to local amenities, schools, and transport links along the Falls Road.
This well maintained home presents a fantastic opportunity to acquire a comfortable family residence in a sought-after area. Early viewing is highly recommended to avoid disappointment.
For further information or to arrange a viewing, please contact our office today.
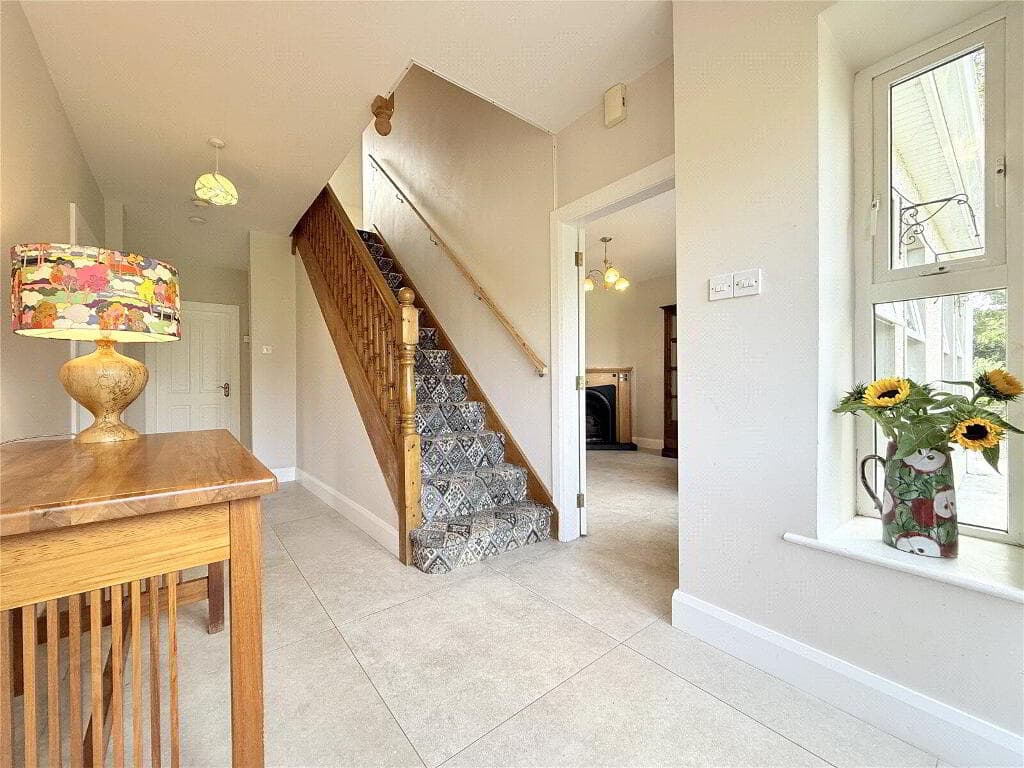
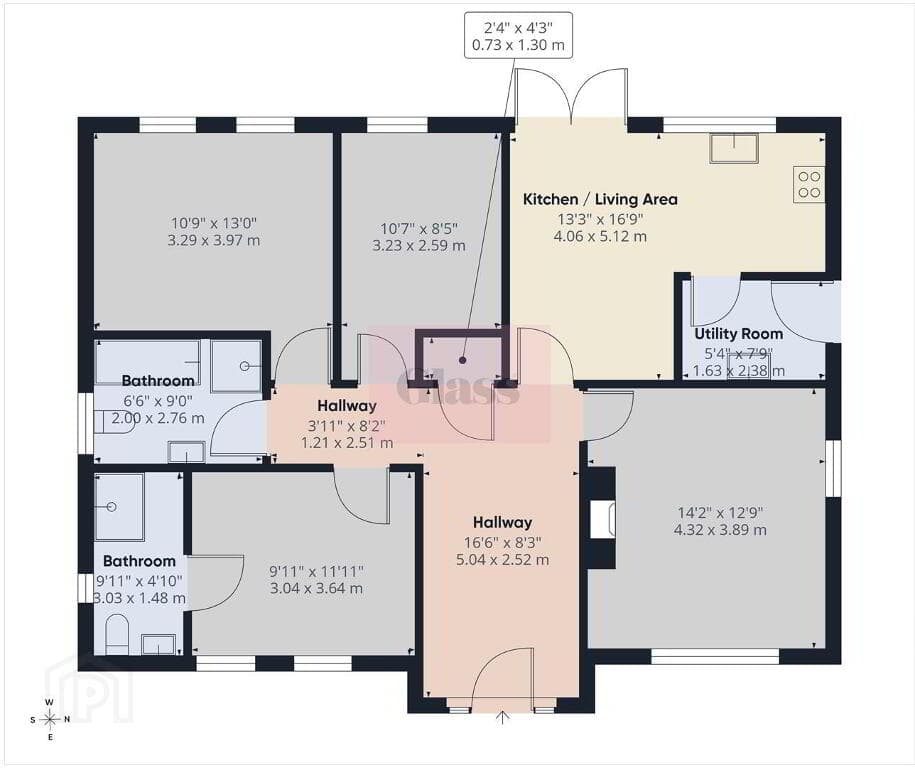
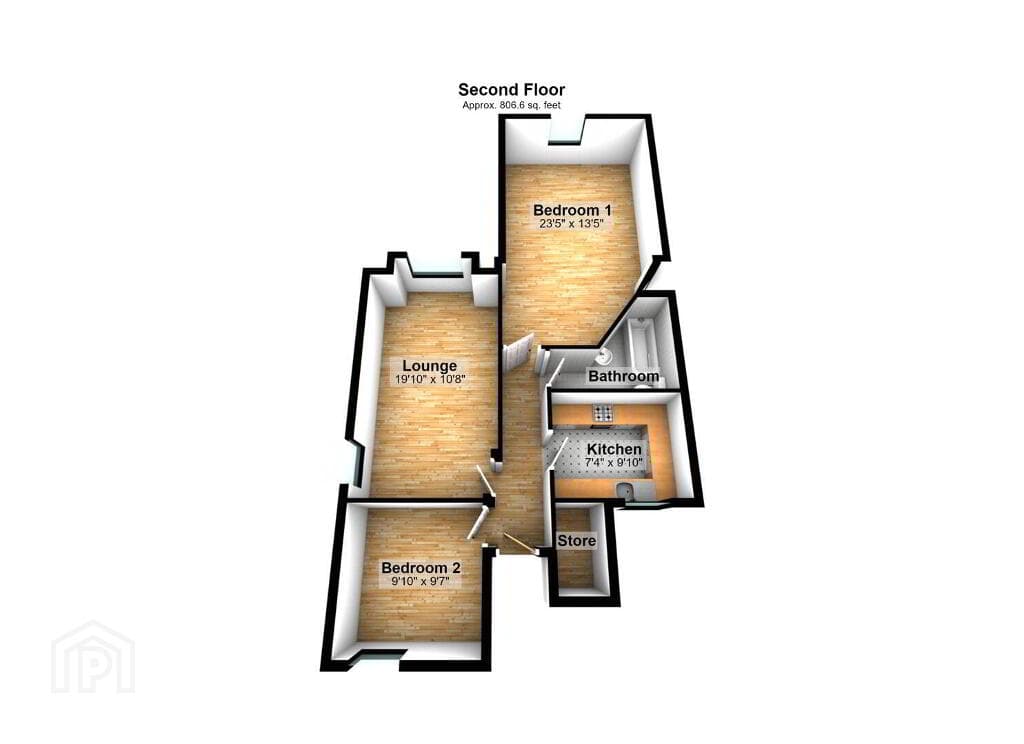
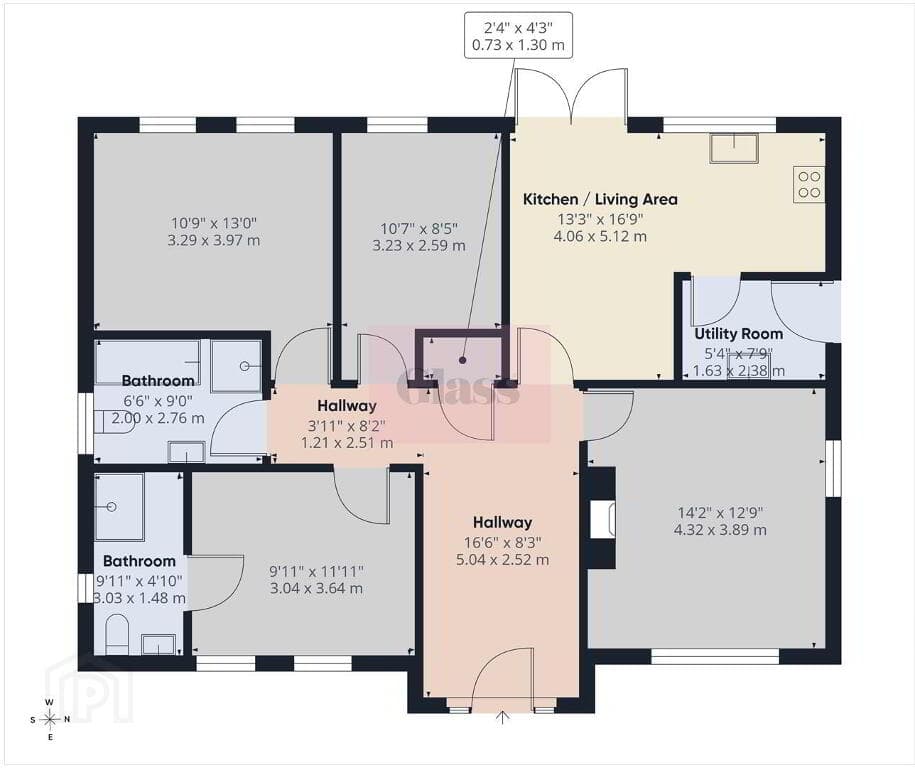
GROUND FLOOR Entrance Hall Wood flooring, glass panel door Lounge - 14'3" (4.34m) x 10'11" (3.33m) Laminate flooring, bay window wood burning stove, wood beam mantel Kitchen - 14'4" (4.37m) x 8'2" (2.49m) Modern fitted kitchen with high and low level units, formica work surfaces, stainless steel sink drainer, built in oven with ceramic hob and overhead stainless steel extractor fan, part tiled walls and ceramic tiled flooring Utility Area Plumbed for washing machine Bathroom White suite comprising of panel bath with shower screen, vanity unit wash hand basin, low flush WC, ceramic floor and wall tiles FIRST FLOOR Landing Bedroom (1) - 9'6" (2.9m) x 9'6" (2.9m) Mirrored wardrobe Bedroom (2) - 8'3" (2.51m) x 6'11" (2.11m) Bedroom (3) - 6'10" (2.08m) x 6'1" (1.85m) Bathroom White suite comprising of shower cubicle, vanity wash hand basin, low flush WC, ceramic floor, part tiled walls OUTSIDE Front Walled with wrought iron gate and tiled forecourt Rear Fully enclosed garden with artificial grass and slated pathway Notice Please note we have not tested any apparatus, fixtures, fittings, or services.
Interested parties must conduct their own investigation into the accuracy of the description and the working order of these items.
All measurements are approximate and are obtained by a Laser Tape and, therefore, may be subject to a minor margin of error. Photographs provided for guidance only.
Floor plan layouts are for illustrative purposes only and not to scale. We reserve the right to change any data or format of any page of the site without notice.
Anti-Money Laundering (AML) obligations: Estate agents are supervised by HM Revenue & Customs (HMRC) and must comply with the Money Laundering Regulations 2017.
Upon agreement of a sale, purchasers will be asked to produce identification documentation and complete an online AML check. This will be kept on record in the event of an HMRC inspection.
We are members of the Property Redress Scheme.
Value & comps
Land Registry doesn’t cover Scotland or Northern Ireland, so previous sales may not be on record.
Returns
Set an offer; the calculator follows it.
Short-let licence or registration needed
We're still gathering serviced-accommodation data for this area.
Archie refurb estimate: a Pro feature
0.0% below asking
This is not financial or investment advice. Prop AI Deals is not authorised by the Financial Conduct Authority (FCA) to provide investment advice.
All investment calculators, property analyses, and AI-generated insights are for informational purposes only. Property investment carries risk and may result in financial loss. All calculations should be independently verified and you should consult with FCA-authorised financial advisers before making any investment decisions.
Past performance does not guarantee future results. Tax implications vary by individual circumstances.
Deal
Properties like this can earn 2–3x BTL yields when converted to HMO, with retrofit costs around £10k/room. Sign in to see the full tier, yield projection, and cost breakdown.
Commercial properties like this can earn 30-50% higher yields when converted to residential under Class MA / Q / P / PA, with prior approval costing ~GBP 96/unit. Sign in to see the recommended route, yield uplift, and cost breakdown.
BRRR-suited properties can recycle 80-100% of investor capital on refi, leaving a high-yielding rental with most of the money out. Sign in to see the refurb cost stack, ARV projection, and refinance maths.
Detached + large garden = sub-division play. Pro tier unlocks the tier badge, plot size, uplift estimate, and regional land benchmark.
Short-lease flats trade at deep discount, but extending under the 1993 Act often costs far less than the discount. Pro tier unlocks the tier badge, premium breakdown, long-lease ARV and arbitrage maths.
See projected short-stay revenue vs a vanilla BTL for this property.
See real sub-let margins (HMO room rates & SA nightly rates) vs the landlord rent.
Area
Agent & docs

FAQ
About 2 Clondara Parade, Falls Road, Belfast, BT12 6ES
Explore nearby