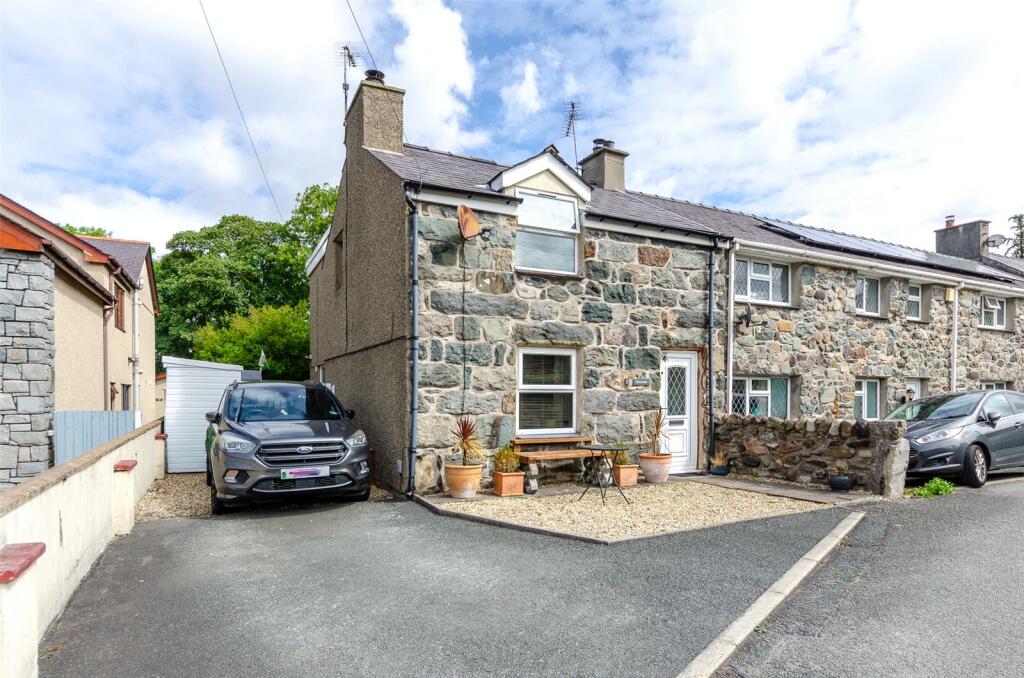
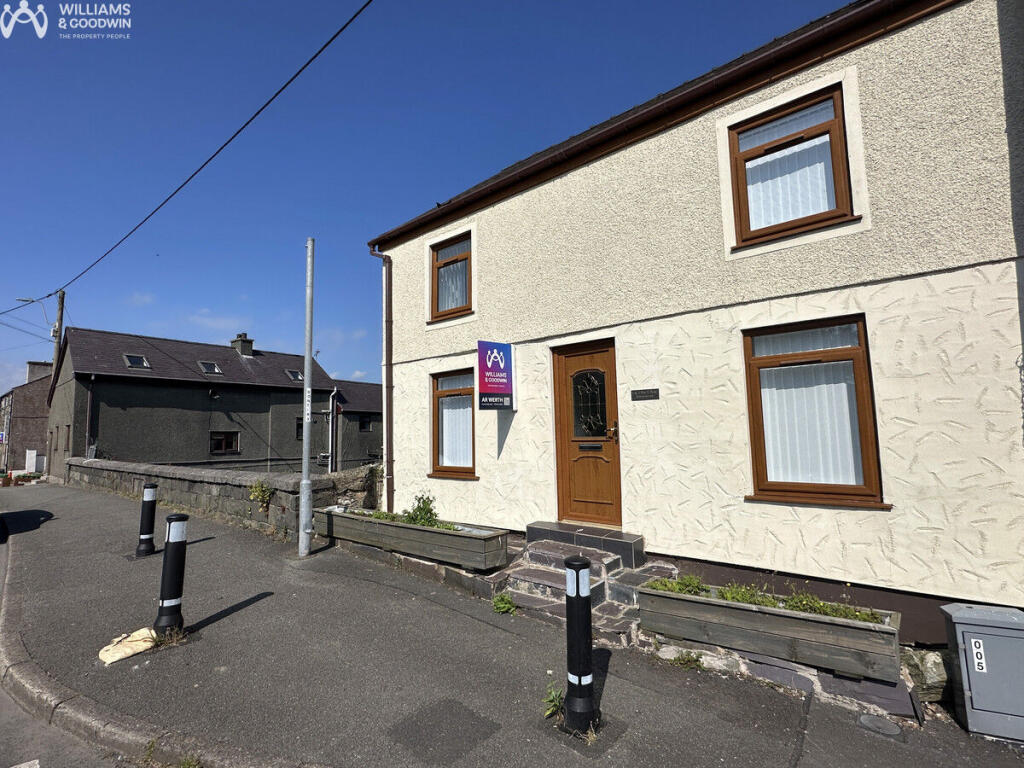
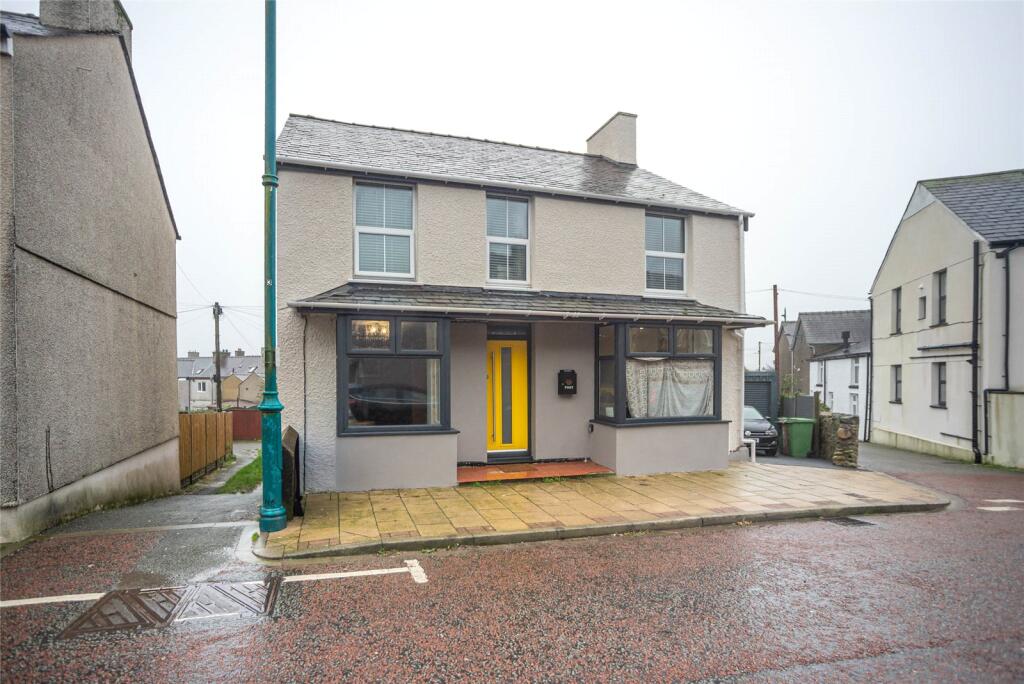
3-bedroom detached house · LL54 5PF
For saleListed 257 days
Opportunity summary
See Archie’s verdict, returns by strategy and what to check before viewing.
About
If you are looking for a modern home, take a look at this Detached Family home in Clynnogfawr. Completed within the last few years, this spacious home has everything on your wish list.
Located in the picturesque village of Clynnogfawr, this attractive Detached family home offers all the modern conveniences you would expect of a recently built property.
The well designed floor plan briefly consists of a welcoming Entrance Hall with a useful ground floor Wc.
To the side is a light and spacious lounge with a large bay window that offers a distant view of the sea.
Across the rear of the property is a generous size Kitchen /Diner that is fitted with a range of white base and wall units, topped with a matching white work surface.
The kitchen is also equipped with an electric oven and gas hob as well as a washing machine connection point.
In addition there is also a spacious Dining area with patio doors that lead out to the rear garden. Upstairs, of a central landing are 3 generous size Double Bedrooms, one with an En Suite Shower.
All are served by a modern part tiled Bathroom that is fitted with a white bath suite with an over bath shower unit.
The property has a LPG Heating system as well as uPVC Double Glazing throughout to keep you warm during those colder months.
Outside to the front is a spacious off road parking area with room for several vehicles including space at the side for storing a caravan or a boat.
To the rear is an enclosed Patio area with access to the kitchen/diner. The property is also located on a bust route, with buses every hour to Caernarfon and Pwllheli.
We highly recommend you book a viewing soon. The property is located on a bus route, with buses every hour to Caenarfon and Pwllheli.
Entrance Hall Wc 1.17m x 1.98m Lounge 3.23m x 5.16m max dimensions Kitchen/Diner 5.81m x 3.31m First Floor Landing Bathroom 2.37m x 1.98m Bedroom 1 3.44m x 3.53m En-Suite 2.12m x 1.18m Bedroom 2 3.13m x 3.3m Bedroom 3 2.69m x 3.3m Services We are informed by the seller this property benefits from Mains Water, Gas, Electricity and Drainage.
Ofcom checker suggests broadband/fibre is available, and outdoor mobile coverage is likely. Heating LPG Central Heating.
The agent has tested no services, appliances or central heating system (if any). Tenure We have been informed the tenure is freehold with vacant possession upon completion of sale.
Vendor’s solicitors should confirm title. Council Tax Band The property is council tax band D.
Disclaimer Dafydd Hardy Estate Agents Limited for themselves and for the vendor of this property whose agents they are to give notice that: (1) These particulars do not constitute any part of an offer or a contract.
(2) All statements contained in these particulars are made without responsibility on the part of Dafydd Hardy Estate Agents Limited.
(3) None of the statements contained in these particulars are to be relied upon as a statement or representation of fact.
(4) Any intending purchaser must satisfy himself/herself by inspection or otherwise as to the correctness of each of the statements contained in these particulars.
(5) The vendor does not make or give and neither do Dafydd Hardy Estate Agents Limited nor any person in their employment has any authority to make or give any representation or warranty whatever in relation to this property.
(6) Where every attempt has been made to ensure the accuracy of the floorplan contained here, measurements of doors, windows, rooms and (truncated)
Value & comps
No previous sales on record.
Returns
Set an offer; the calculator follows it.
We're still gathering serviced-accommodation data for this area.
Archie refurb estimate: a Pro feature
0.0% below asking
This is not financial or investment advice. Prop AI Deals is not authorised by the Financial Conduct Authority (FCA) to provide investment advice.
All investment calculators, property analyses, and AI-generated insights are for informational purposes only. Property investment carries risk and may result in financial loss. All calculations should be independently verified and you should consult with FCA-authorised financial advisors before making any investment decisions.
Past performance does not guarantee future results. Tax implications vary by individual circumstances.
Deal
Properties like this can earn 2–3x BTL yields when converted to HMO, with retrofit costs around £10k/room. Sign in to see the full tier, yield projection, and cost breakdown.
Commercial properties like this can earn 30-50% higher yields when converted to residential under Class MA / Q / P / PA, with prior approval costing ~GBP 96/unit. Sign in to see the recommended route, yield uplift, and cost breakdown.
BRRR-suited properties can recycle 80-100% of investor capital on refi, leaving a high-yielding rental with most of the money out. Sign in to see the refurb cost stack, ARV projection, and refinance maths.
Detached + large garden = sub-division play. Pro tier unlocks the tier badge, plot size, uplift estimate, and regional land benchmark.
Short-lease flats trade at deep discount, but extending under the 1993 Act often costs far less than the discount. Pro tier unlocks the tier badge, premium breakdown, long-lease ARV and arbitrage maths.
See projected short-stay revenue vs a vanilla BTL for this property.
See real sub-let margins (HMO room rates & SA nightly rates) vs the landlord rent.
Area
Agent & docs
FAQ
About Clynnogfawr, Caernarfon, Gwynedd, LL54
Explore nearby