5-bedroom detached house · BS9 1QT
Listing removedReduced £150k (−7.7%) on 20 JunListed 312 days
Opportunity summary
See Archie’s verdict, returns by strategy and what to check before viewing.
About
A beautifully crafted and re-modelled concept home in the suburbs.
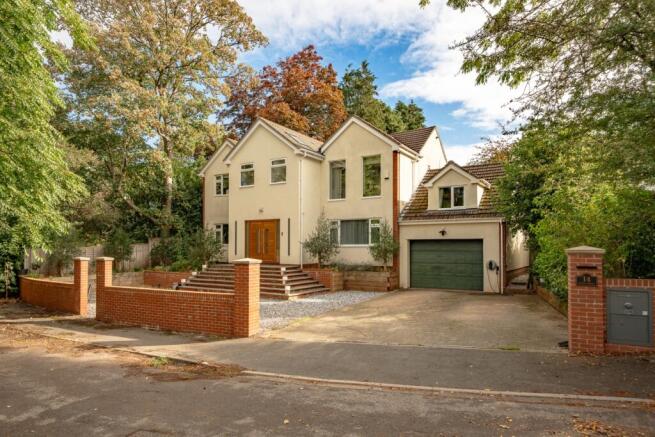
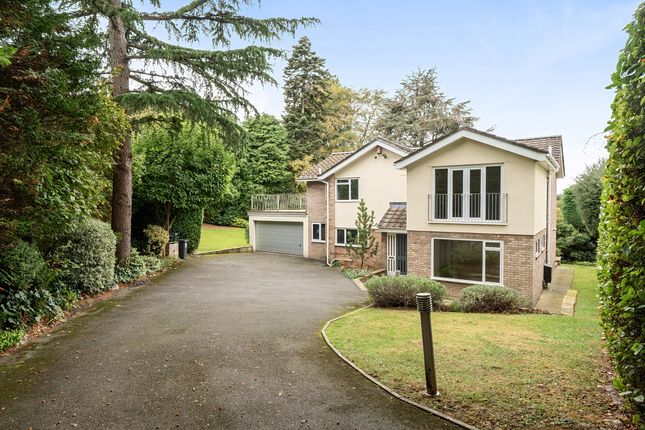
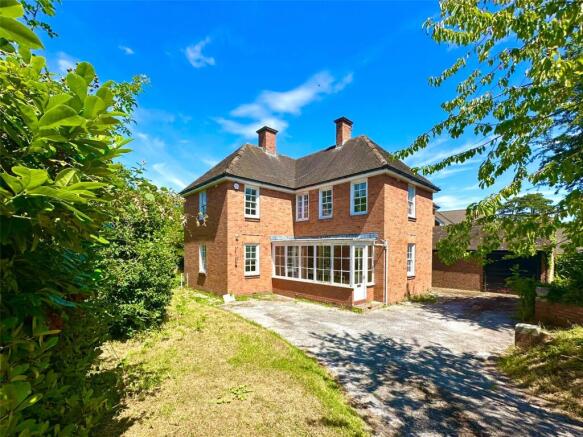
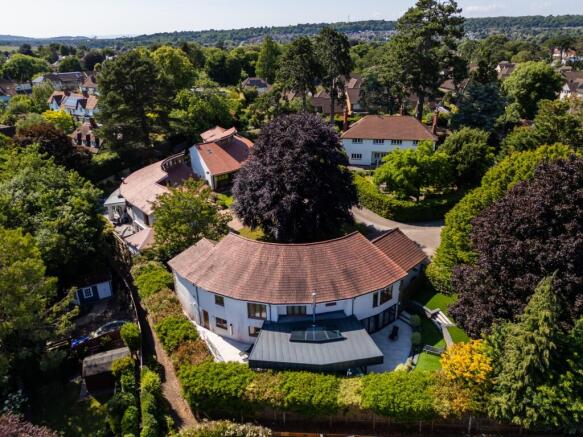
Description A beautifully appointed family house originally constructed during the 1950s, remodelled and extended and providing a significant family footprint with accommodation arranged over two floors.
Imaginatively designed and with a highly specified interior, there are K rendered elevations interspersed with timber cladding and powder coated aluminium double glazed doors and windows under a slate tiled roof.
Floors are low maintenance timber with carpeting to the upper levels, there is underfloor heating to the ground floor and conventional radiators to the first floor.
The footprint is significant with dedicated suites, open plan elements and principal rooms offering intimacy in addition to live/work options.
Centered around the reception and atrium there is a free form statement steel and timber staircase rising to the first floor galleried landing with LED low voltage down lighting.
The hall is bathed in light with a full length wall of glass.
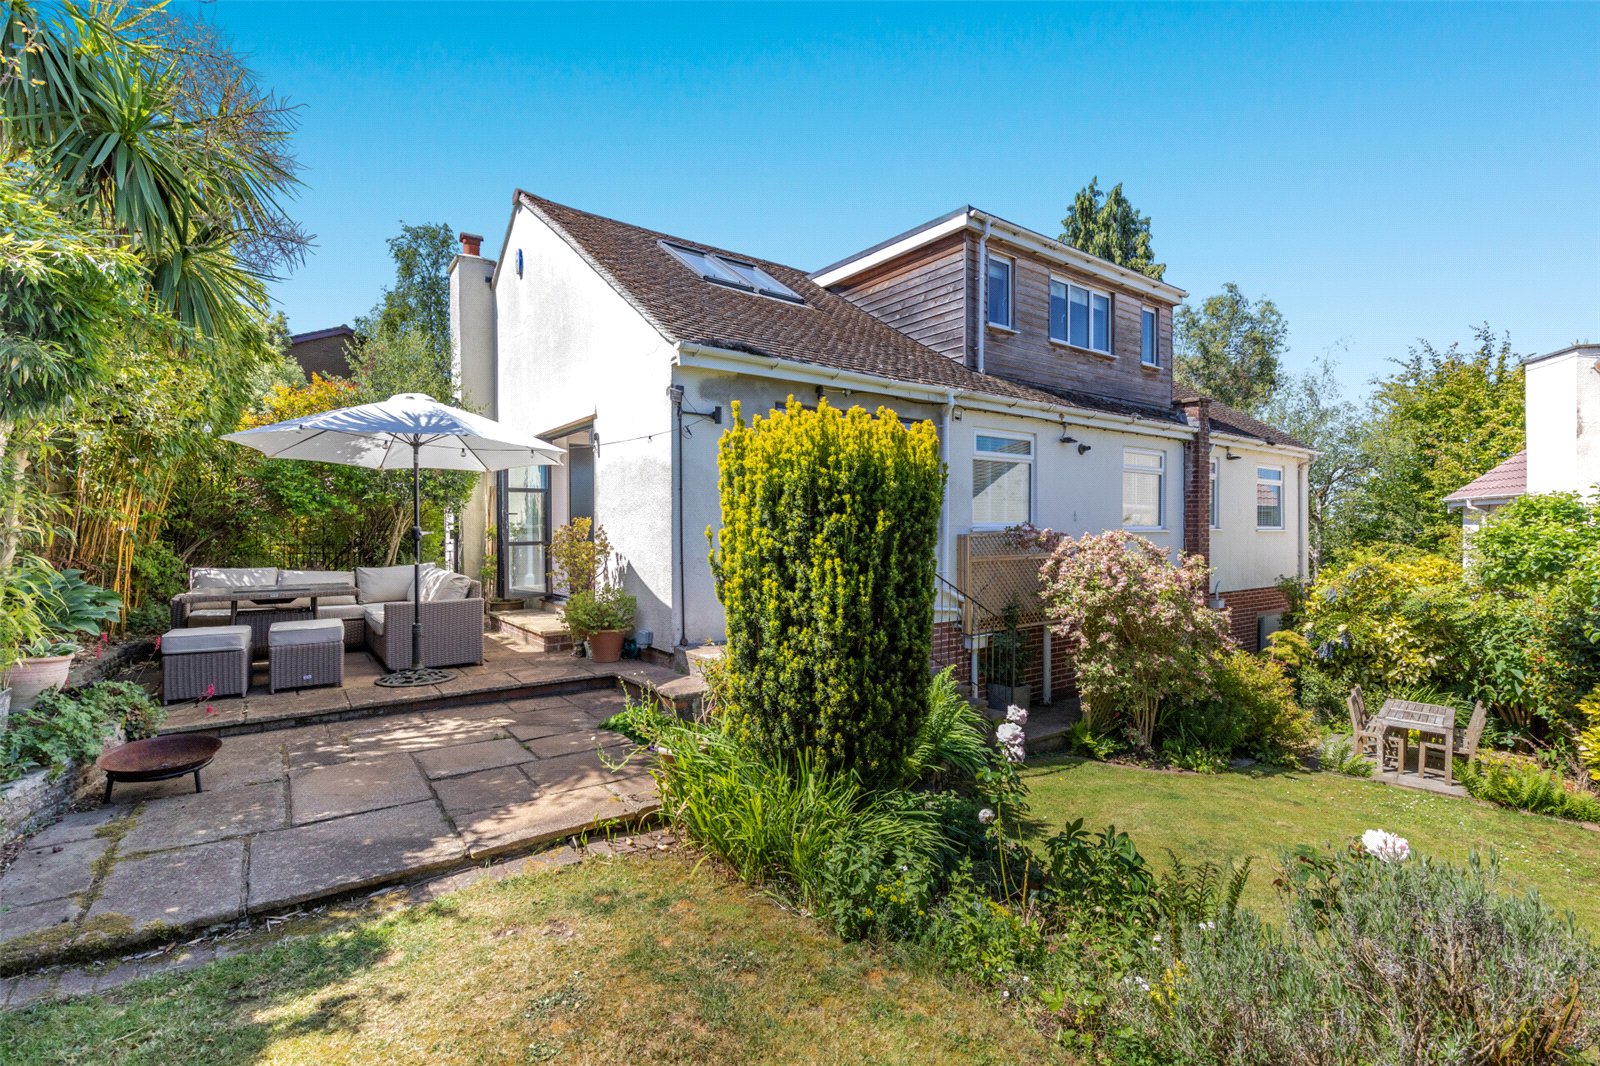
The drawing room includes bi-fold doors on to the significant raised sun terrace, there is a further side window and a feature wood burning stove.
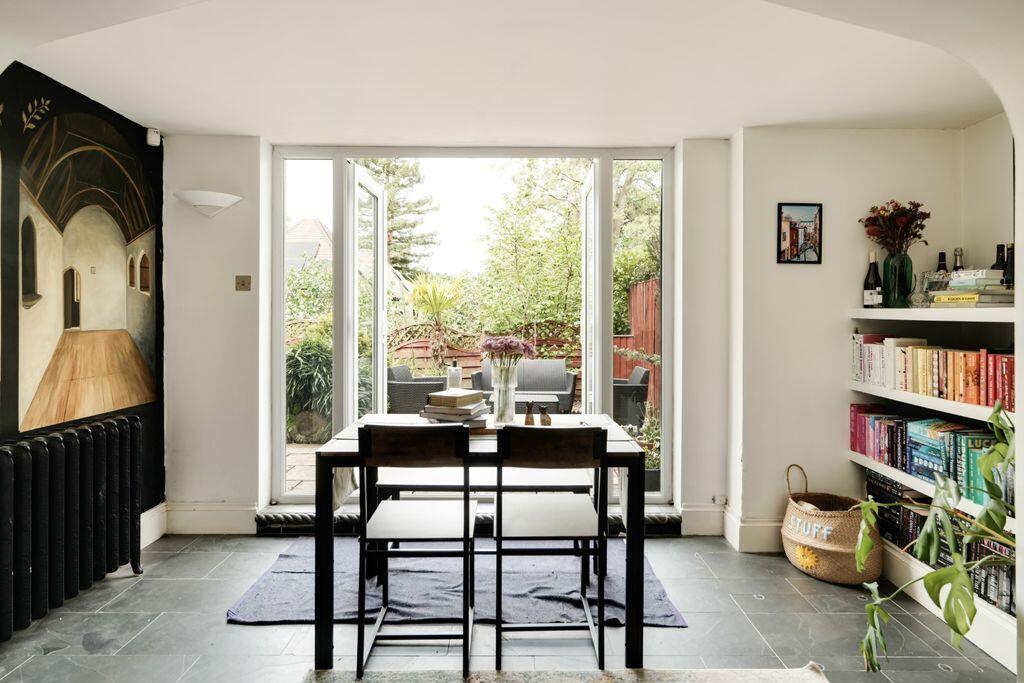
There is a natural flow through to the kitchen/dining and family room all with designated functions and full length picture windows and bi-fold doors providing the optimum solar gain and panoramic views over the district.
The kitchen is a sight to behold, ergonomic in design and beautifully fitted with a marble work surface and incorporating a range of integrated appliances by Siemens.
Beyond and more intimate is a snug room, the utility with plumbing for the prerequisite appliances and a useful store.
From the hall and atrium there is a cloakroom and built in cloaks cupboard in addition to a study for live/work.
Located off the first floor galleried landing there are five bedrooms, three of which are served by the comprehensive family bathroom.
The principal bedroom has an anteroom which could be adapted for a dressing room in addition to a large en suite shower room with double width shower, drench head, WC and vanity with an overhead Velux skylight window.
The bedroom has full length tilt windows and enjoys wonderful elevated views over Sneyd Park. The guest bedroom is equally well appointed with a further matching en suite shower room.
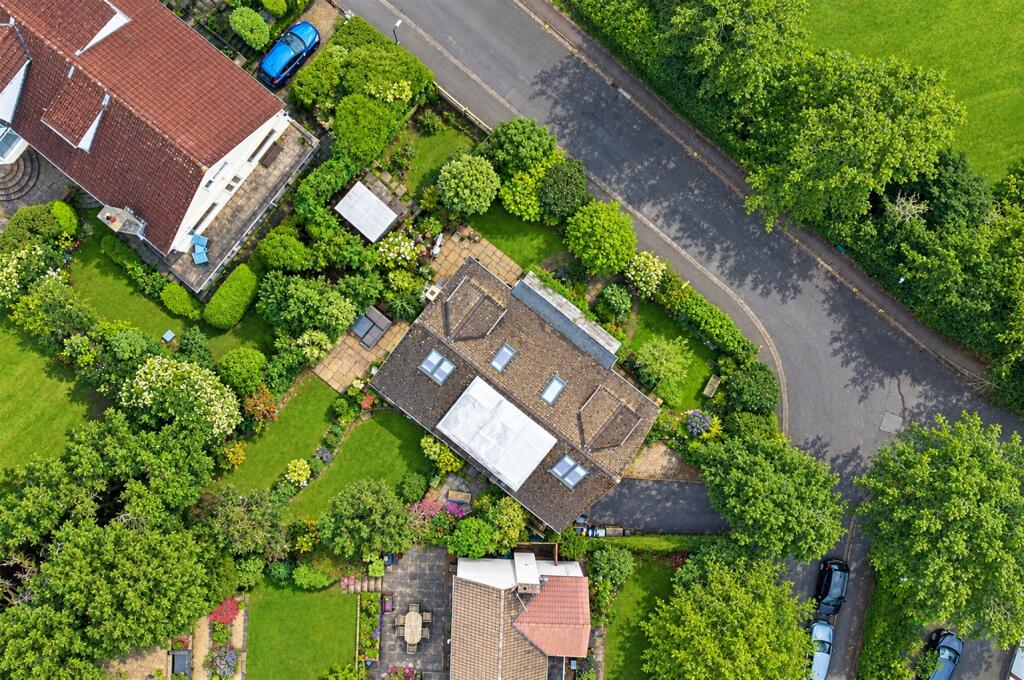
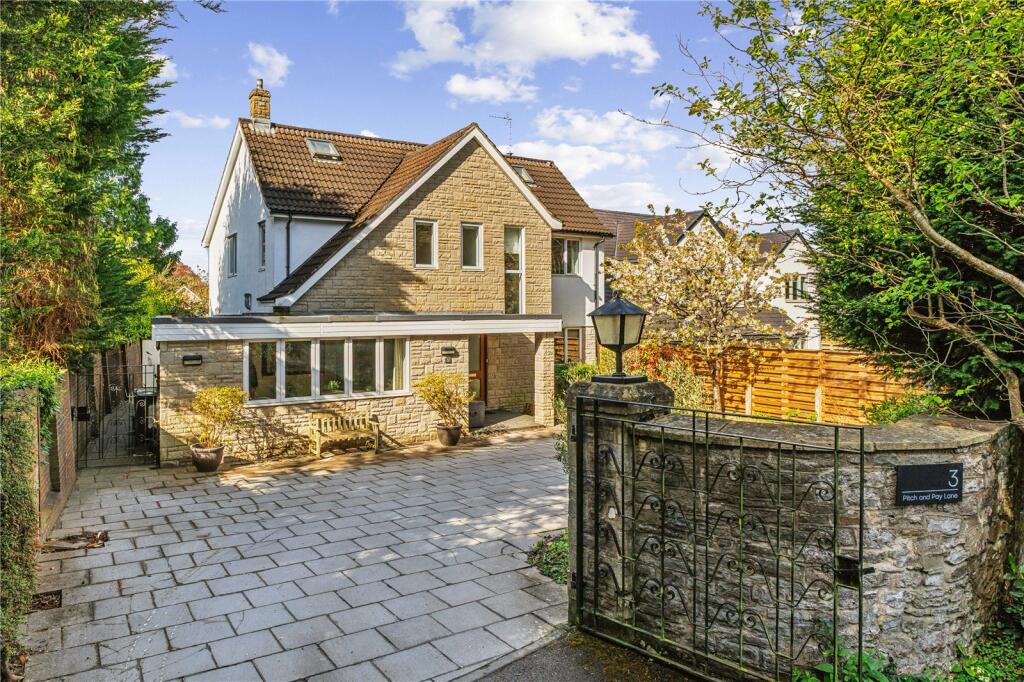
Bespoke electrically operated gates and close boarded fencing provide security and privacy to the front elevation with a tarmacadam drive with ample turning and parking which leads to the integrated garage.
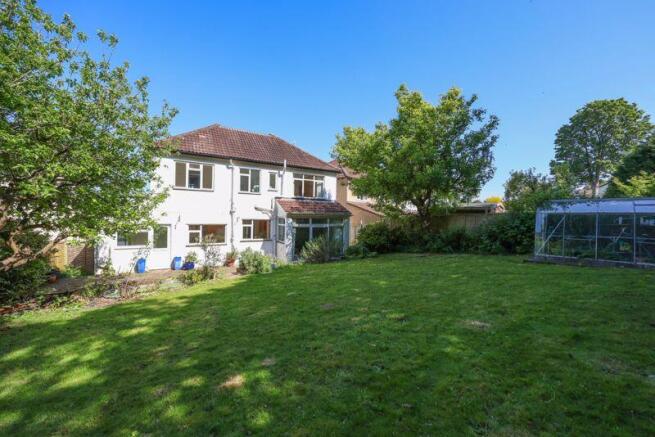
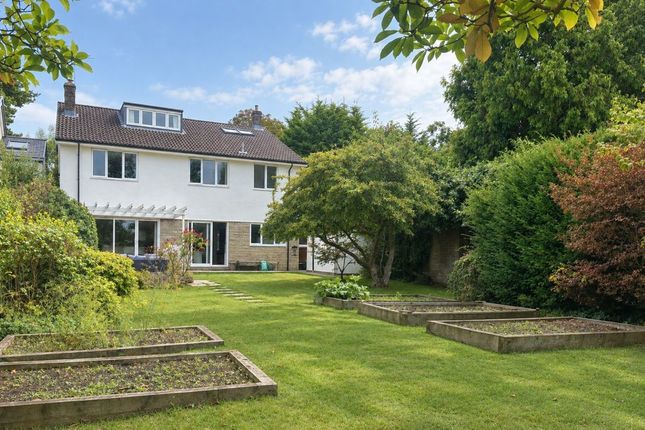
There is a generous lawn with an Acer which provides the centrepiece and more established trees fringe the curtilage.
A pedestrian path to the side leads to the two tiered lawn bounded by gabions and with close boarded fencing.
There are elevated views, some mature planting and a significant sun terrace bounded with wrought iron and glazing bars providing an alfresco dining and lounging area.
There is ambient down lighting around the terrace and garage in addition to up lighting for the front elevation. Location Sneyd Park is a green and leafy suburb and conservation area.
Sited on Quaker land this is a tranquil environment dominated by high net worth family houses, apartments and with the Parish church of St Mary Magdalene the centre piece.
Geographically, Sneyd Park lies to the North West of Bristol’s commercial centre and benefits from its proximity to the historic Avon gorge, Durdham Downs and nearby nature reserve.
Stoke Bishop Village and Westbury-on-Trym, neighbouring suburbs offer shops suitable for day to day living whilst the latter and Clifton also have supermarkets including Waitrose.
There are sport and leisure opportunities with golf courses, health and leisure clubs as well as walks and trim trails on the aforementioned Durdham Downs.
There are good primary schools in Stoke Bishop and Westbury-on-Trym as well as independent schools in Clifton.
There are excellent communications links to the city (A4018 & A4) and also the motorway networks M5, M32 and M4.
Bristol has two mainline train stations serving the wider country, whilst Bristol Airport has extensive flights to a number of European destinations.
Square Footage: 3,006 sq ft Directions Mileages Clifton Village: 2.8 miles Bristol City Centre: 3.1 miles M32: 3.8 miles M5, Junction 17: 4.4 miles Bristol Temple Meads: 4.5 miles Bristol Airport: 9.9 miles Additional Info Mains water Mains electricity Mains gas Mains drainage
Value & comps
No previous sales on record.
Returns
Set an offer; the calculator follows it.
We're still gathering serviced-accommodation data for this area.
Archie refurb estimate: a Pro feature
0.0% below asking
This is not financial or investment advice. Prop AI Deals is not authorised by the Financial Conduct Authority (FCA) to provide investment advice.
All investment calculators, property analyses, and AI-generated insights are for informational purposes only. Property investment carries risk and may result in financial loss. All calculations should be independently verified and you should consult with FCA-authorised financial advisors before making any investment decisions.
Past performance does not guarantee future results. Tax implications vary by individual circumstances.
Deal
Properties like this can earn 2–3x BTL yields when converted to HMO, with retrofit costs around £10k/room. Sign in to see the full tier, yield projection, and cost breakdown.
Commercial properties like this can earn 30-50% higher yields when converted to residential under Class MA / Q / P / PA, with prior approval costing ~GBP 96/unit. Sign in to see the recommended route, yield uplift, and cost breakdown.
BRRR-suited properties can recycle 80-100% of investor capital on refi, leaving a high-yielding rental with most of the money out. Sign in to see the refurb cost stack, ARV projection, and refinance maths.
Detached + large garden = sub-division play. Pro tier unlocks the tier badge, plot size, uplift estimate, and regional land benchmark.
Short-lease flats trade at deep discount, but extending under the 1993 Act often costs far less than the discount. Pro tier unlocks the tier badge, premium breakdown, long-lease ARV and arbitrage maths.
See projected short-stay revenue vs a vanilla BTL for this property.
See real sub-let margins (HMO room rates & SA nightly rates) vs the landlord rent.
Area
Agent & docs

FAQ
About 40, Church Road, Bristol
Explore nearby