4-bedroom house · LN5 8NA
Listing removedListed 113 days
Opportunity summary
See Archie’s verdict, returns by strategy and what to check before viewing.
About
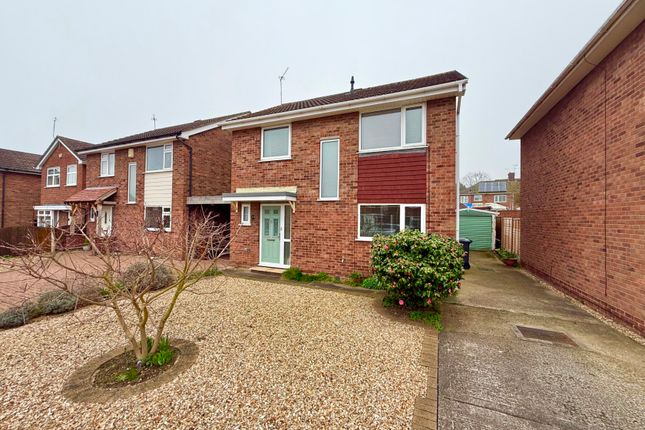
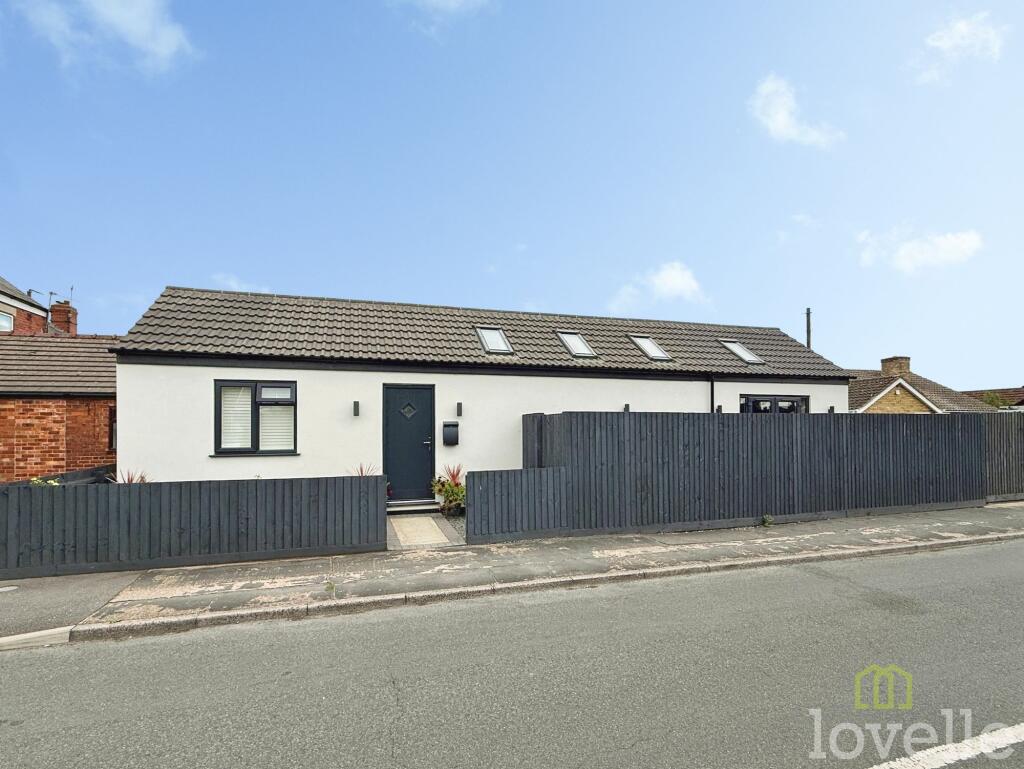
Available for sale with no onward chain and situated on the highly desirable St.
Catherine’s Grove, this substantial multi-storey property presents an exceptional and versatile living opportunity just south of Lincoln city centre.
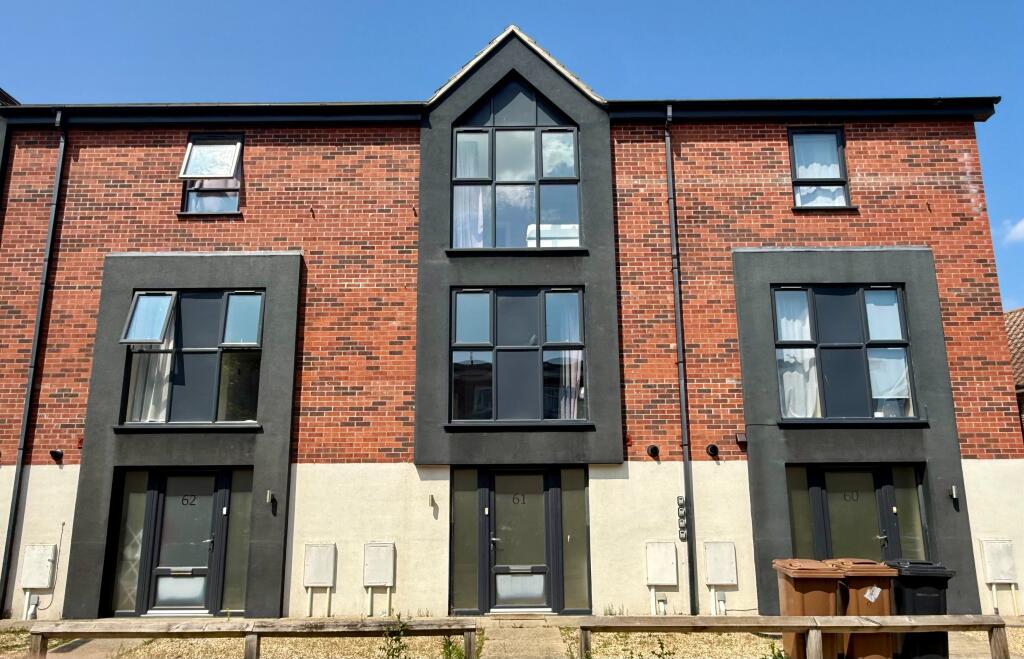
Characterised by its unique architectural layout, the residence offers an impressive configuration across multiple floors that seamlessly accommodates multi-generational families or dependent co-living.
The property immediately stands out for its flexibility, boasting independent top-floor studio living, multiple potential reception rooms, and comprehensive bathroom facilities throughout.
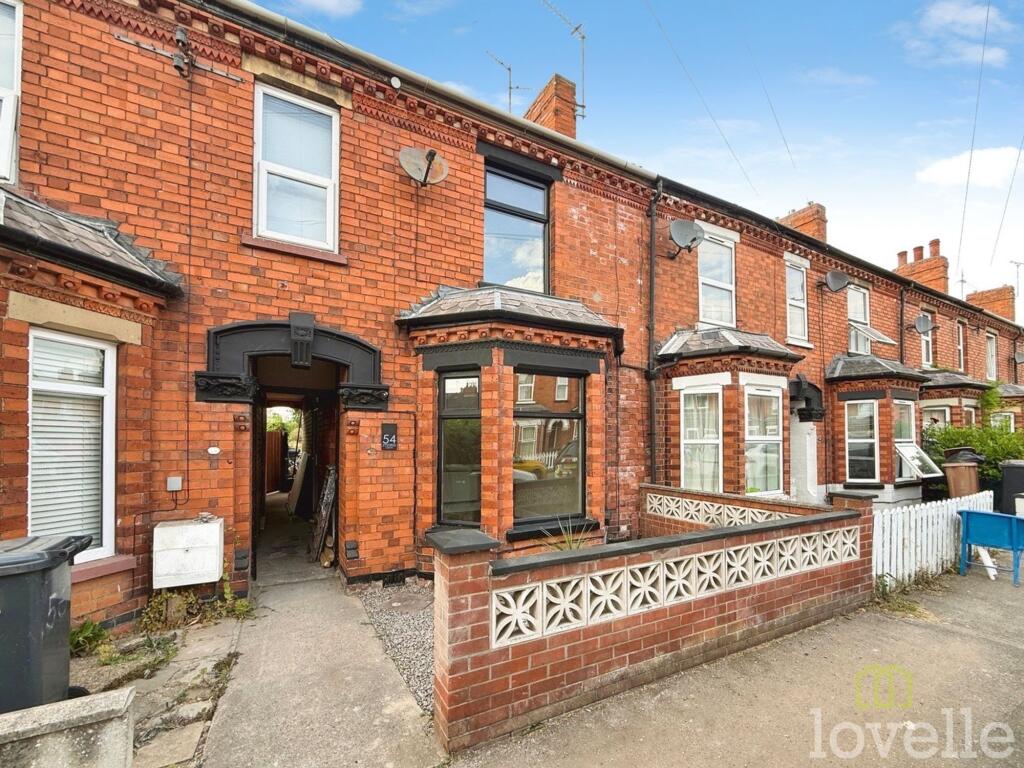
Its layout is intentionally fluid, featuring generous rooms like a bay-fronted lounge, a spacious dining room that opens directly to the kitchen, and private ground-floor access via a secure, gated side passageway leading straight to the rear garden, making day-to-day living incredibly functional.
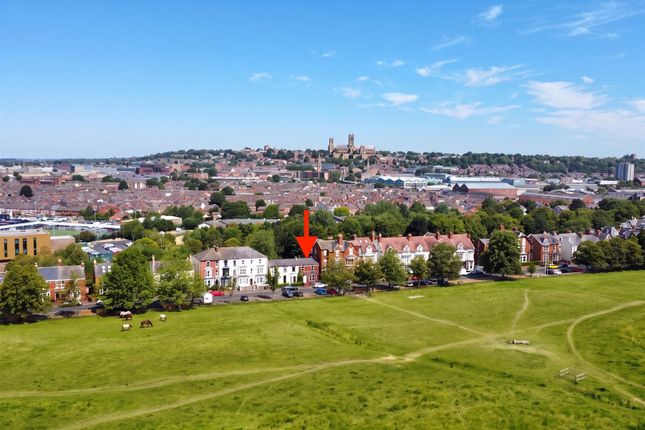
Beyond the impressive scale of the building itself, the location provides an enviable balance of urban convenience and natural landscape.
Positioned just moments from the historic Lincoln South Common, residents enjoy immediate access to acres of open parklands, which are ideal for walking, exercise, and viewing panoramic vistas of the iconic Lincoln Cathedral.
For families, the property falls within the highly sought-after catchment area for reputable schooling, most notably The Priory Academy lsst, which is consistently recognized as one of the region’s premier academic institutions.
Additionally, the vibrant campus of the University of Lincoln is within a comfortable walking or cycling distance, adding immense appeal for academic professionals and students alike.
Daily convenience is effortlessly catered for along the bustling High Street corridor, which plays host to a diverse selection of supermarkets, independent cafes, pharmacies, and medical practices.
Transport links from this side of the city are excellent, featuring frequent local bus routes that run directly into the city centre, alongside rapid road access to the A15 and the A46 bypass for commuters.
Furthermore, Lincoln Railway Station is easily accessible, offering seamless local rail transit to Nottingham and Sheffield, alongside direct lner services straight into London King's Cross.
This blend of interior adaptability, robust local infrastructure, and proximity to stunning green spaces makes the property a premier opportunity in the current Lincoln market. Council tax band: B.
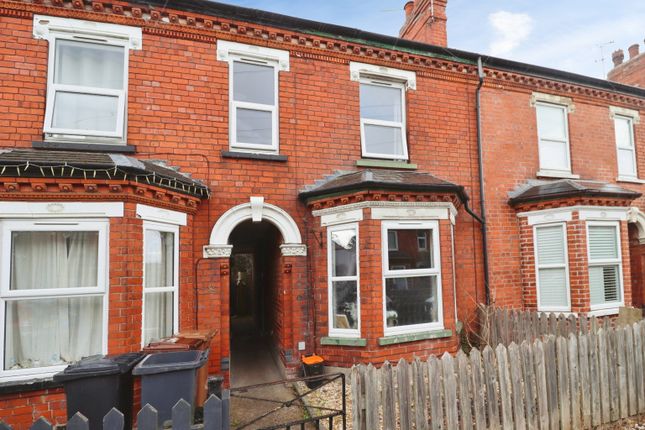
Freehold. Secure Access Front door opens to a private, gated side passageway leading directly to the rear garden.
Entrance Hall Welcoming hallway with wood-effect flooring and a staircase to the first floor.
Lounge (13' 7'' x 11' 11'' (4.14m x 3.63m)) Features a double-glazed bay window to the front and wood-effect flooring. Includes access to a storage space that used to be a shower room.
Dining Room (12' 10'' x 11' 11'' (3.91m x 3.63m)) A bright, rear-facing room with a uPVC window to the rear aspect with wood-effect flooring. Seamlessly flows into the kitchen.
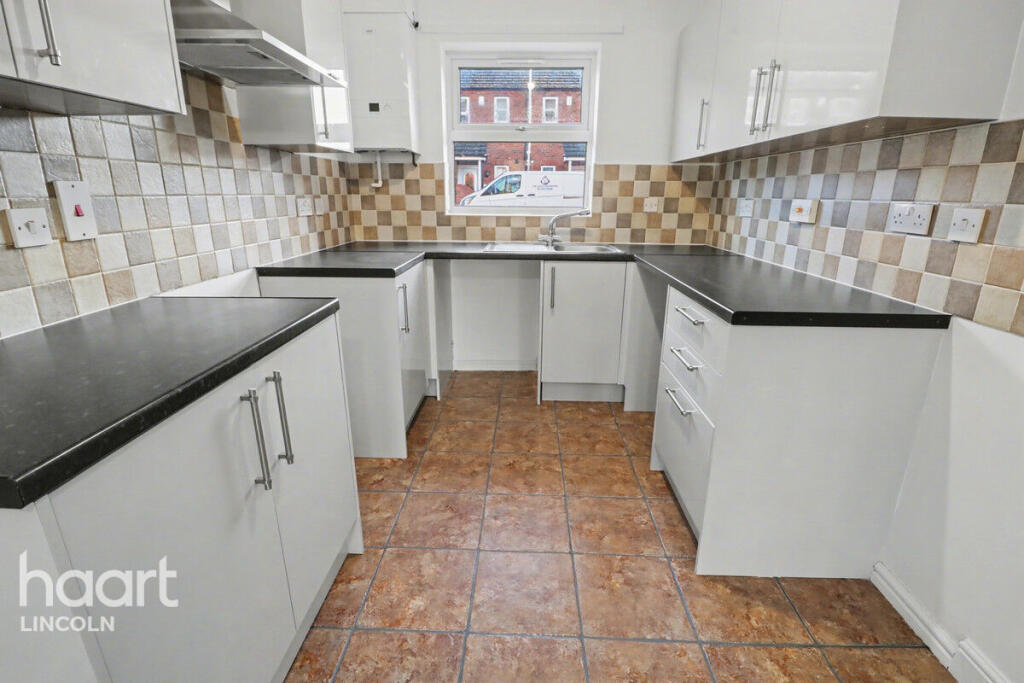
Kitchen (15' 10'' x 6' 8'' (4.82m x 2.03m)) Fitted with a range of wall and base units.
Features a stainless steel sink, boiler, and ample space/plumbing for a cooker, fridge-freezer, dishwasher, and washing machine. Side door opens to the garden.
Family Room / Home Office (13' 6'' x 6' 11'' (4.11m x 2.11m)) Located to the rear with two uPVC side windows, loft access, wood-effect flooring, and access to a shower room.
Second Shower Room Featuring a corner shower cubicle, wash basin with storage, WC, and a heated towel rail. First Floor Landing Landing area with a radiator and stairs leading to the second floor.
Bedroom 1 (15' 3'' x 12' 11'' (4.64m x 3.93m)) Spacious double bedroom overlooking the rear garden.
Includes built-in storage, wood-effect flooring, and a second walk-in wardrobe, which used to be a former en-suite shower room.
Bedroom 2 (13' 3'' x 10' 0'' (4.04m x 3.05m)) Front-facing double bedroom with wood-effect flooring and a private bathroom.
Bathroom (8' 11'' x 4' 10'' (2.72m x 1.47m)) Features a panelled bath with a wall-mounted shower, glass screen, pedestal basin, WC, and tiled flooring.
Second Floor Landing Studio Bedroom 3 (16' 1'' x 14' 4'' (4.90m x 4.37m)) A self-contained top-floor studio setup.
Features a double-glazed front window, fitted kitchenette units, single drainer sink, built-in fridge, oven, and a four-ring electric hob with an extractor.
Shower Room Having a low-level WC, hand wash basin fitted shower cubicle with wall-mounted shower unit, chrome heated towel radiator, tiled flooring and splashbacks.
Shower facilities are accessed directly off the studio bedroom 3 and bedroom 4. Bedroom 4 Having a double-glazed window to the rear aspect, a radiator, and a door.
Outside Rear Low-maintenance rear garden with walled and fenced perimeters. Having a flower bed arrangement and access to an external garden store.
Value & comps
No previous sales on record.
Returns
Set an offer; the calculator follows it.
We're still gathering serviced-accommodation data for this area.
Archie refurb estimate: a Pro feature
0.0% below asking
This is not financial or investment advice. Prop AI Deals is not authorised by the Financial Conduct Authority (FCA) to provide investment advice.
All investment calculators, property analyses, and AI-generated insights are for informational purposes only. Property investment carries risk and may result in financial loss. All calculations should be independently verified and you should consult with FCA-authorised financial advisers before making any investment decisions.
Past performance does not guarantee future results. Tax implications vary by individual circumstances.
Deal
Properties like this can earn 2–3x BTL yields when converted to HMO, with retrofit costs around £10k/room. Sign in to see the full tier, yield projection, and cost breakdown.
Commercial properties like this can earn 30-50% higher yields when converted to residential under Class MA / Q / P / PA, with prior approval costing ~GBP 96/unit. Sign in to see the recommended route, yield uplift, and cost breakdown.
BRRR-suited properties can recycle 80-100% of investor capital on refi, leaving a high-yielding rental with most of the money out. Sign in to see the refurb cost stack, ARV projection, and refinance maths.
Detached + large garden = sub-division play. Pro tier unlocks the tier badge, plot size, uplift estimate, and regional land benchmark.
Short-lease flats trade at deep discount, but extending under the 1993 Act often costs far less than the discount. Pro tier unlocks the tier badge, premium breakdown, long-lease ARV and arbitrage maths.
See projected short-stay revenue vs a vanilla BTL for this property.
See real sub-let margins (HMO room rates & SA nightly rates) vs the landlord rent.
Area
Agent & docs
FAQ
About 9, St. Catherines Grove, Lincoln
Explore nearby