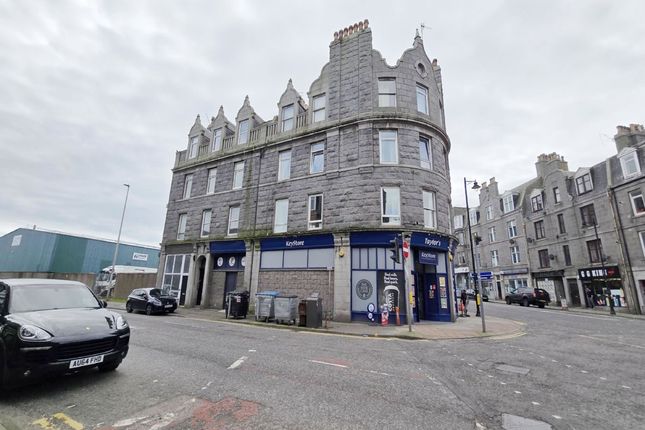
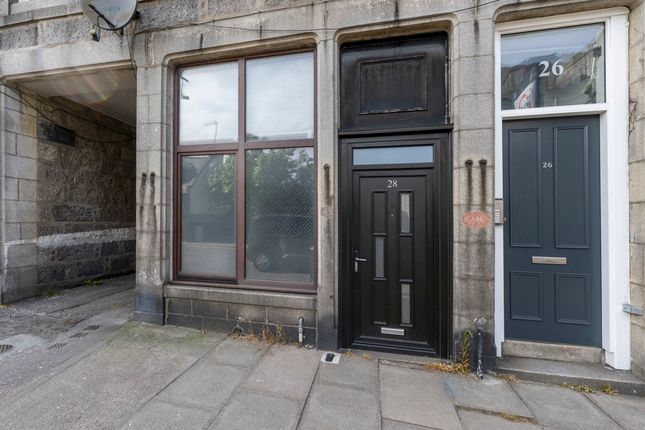
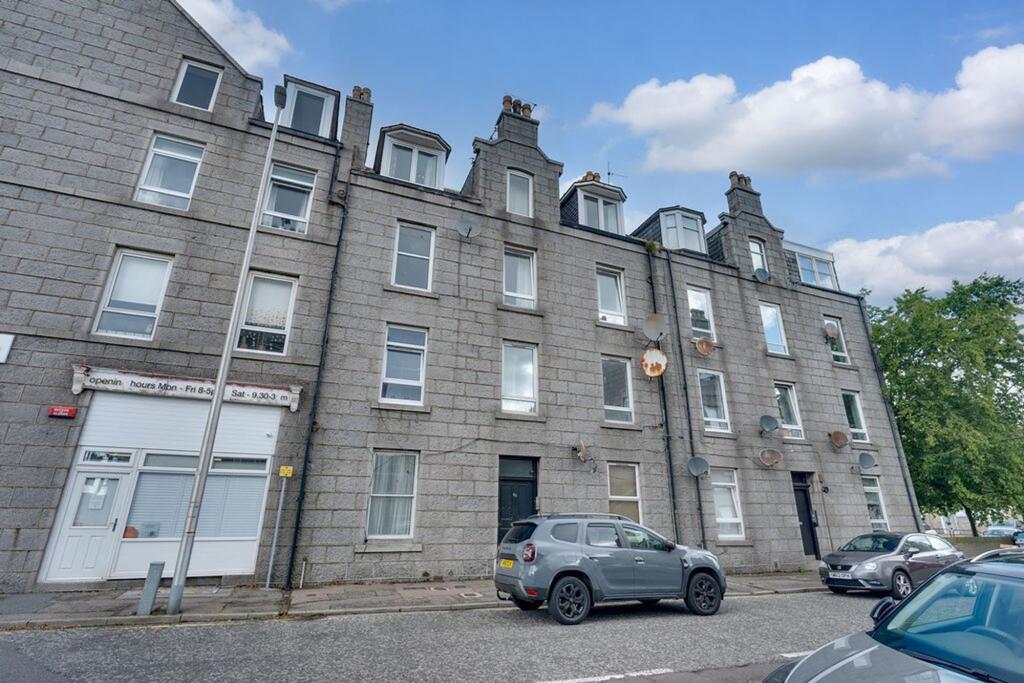
1-bedroom flat · AB11 6YB
For saleListed 415 days
Opportunity summary
See Archie’s verdict, returns by strategy and what to check before viewing.
About
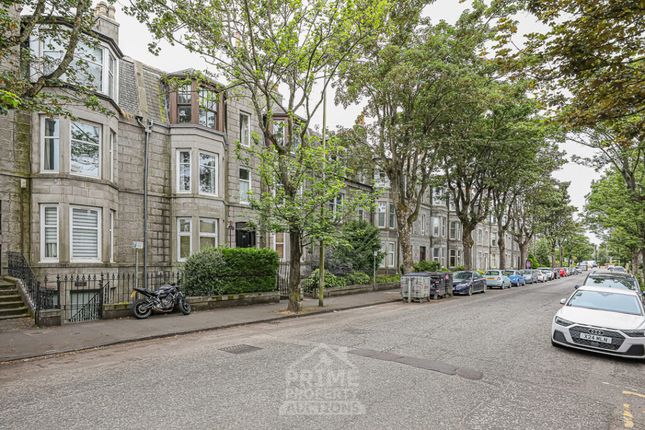
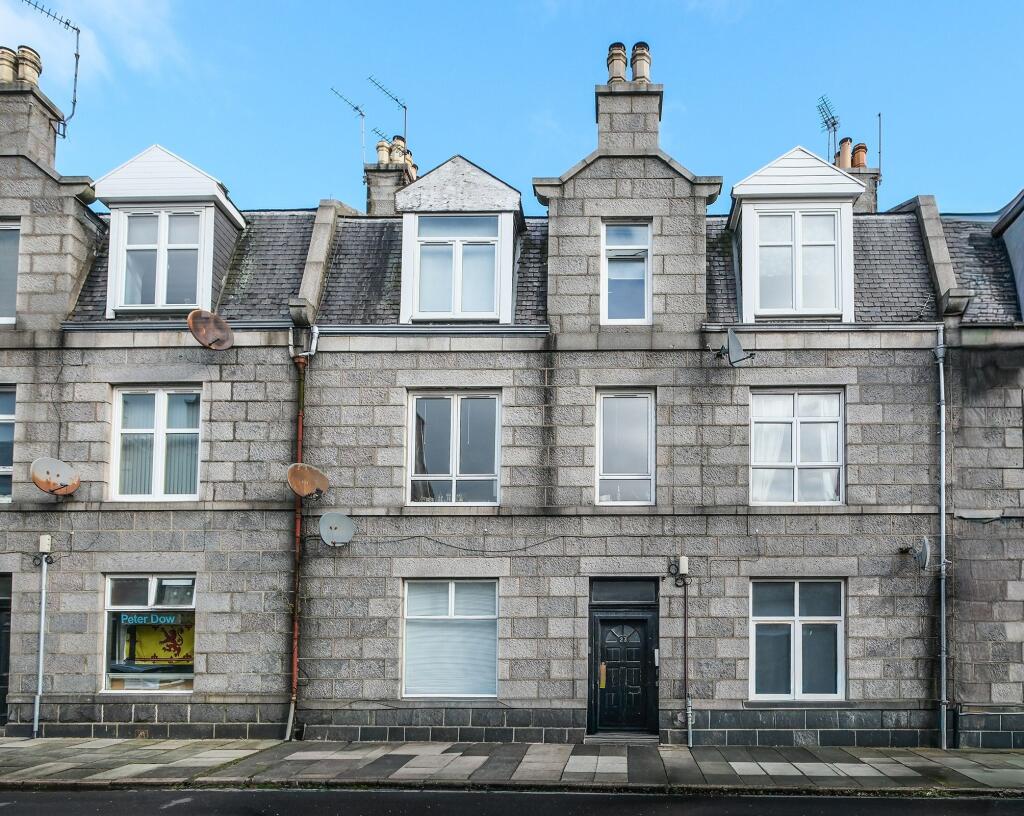
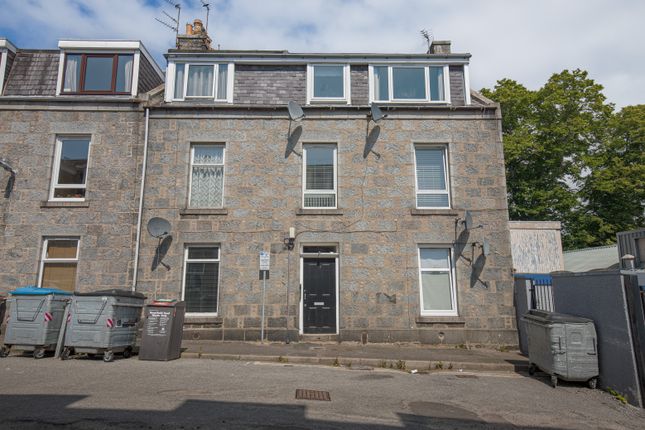
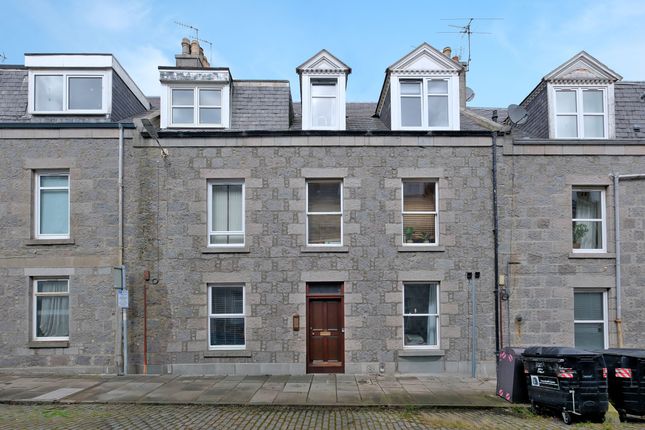
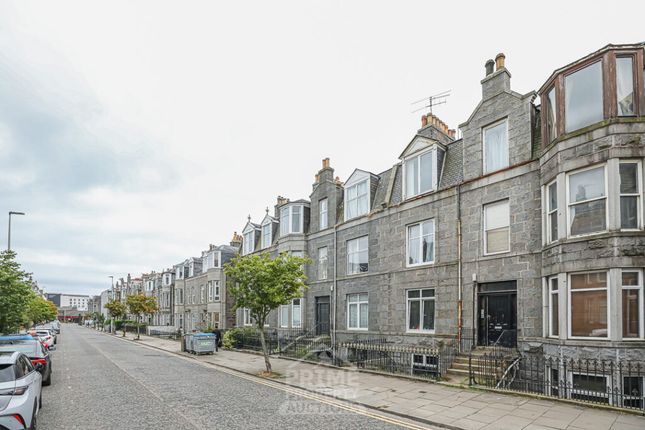
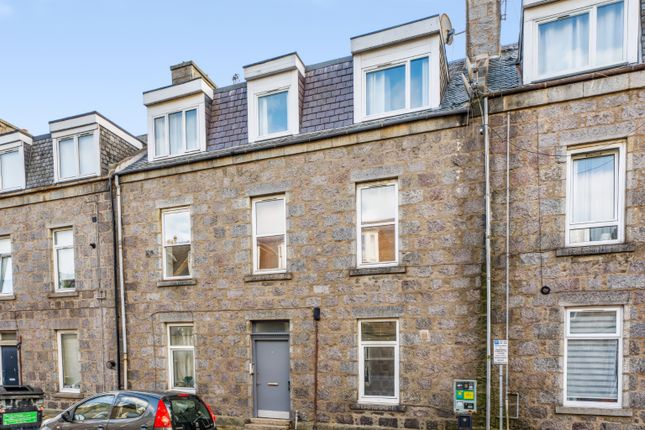
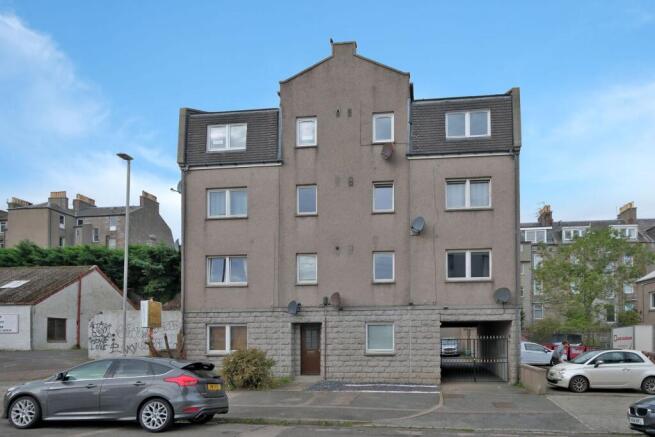
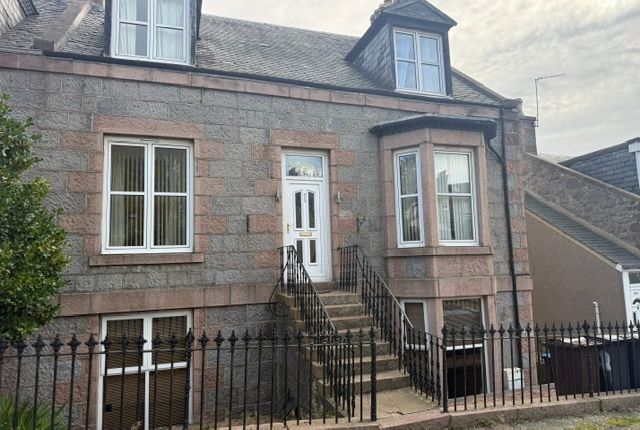
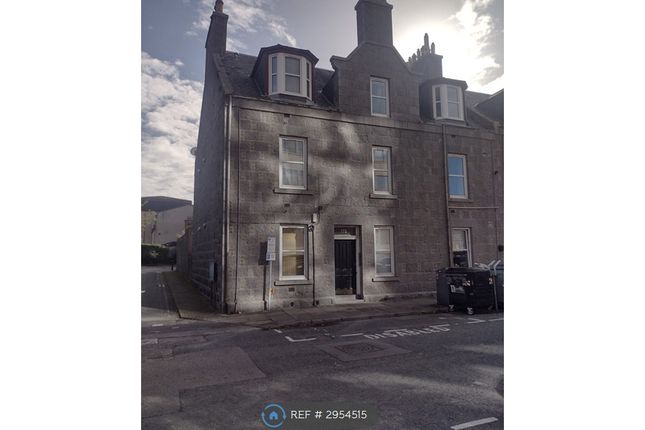
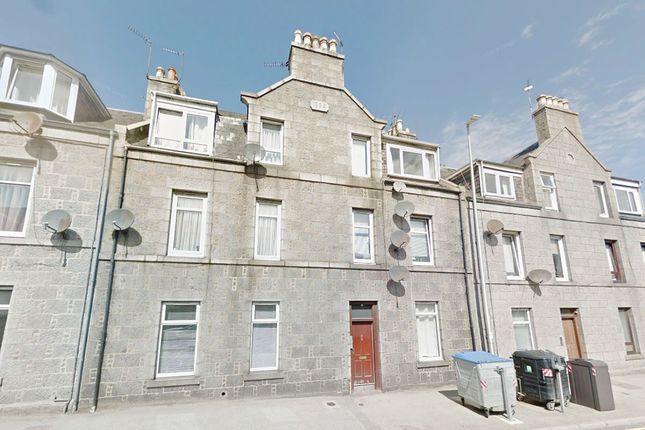
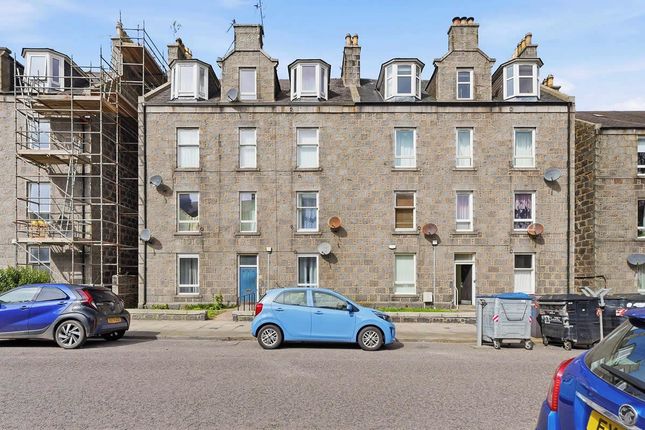
YM0827 - The Home Report is available on the brochure link. We are delighted to market this well-presented ground floor one-bedroom flat which is located in a popular area of hardgate, Aberdeen.
The property features a bright living room, spacious bedroom, modern kitchen, and a clean bathroom, all decorated in neutral tones with laminate flooring throughout.
Additional benefits include a shared garden, cellar storage, and a large external cupboard. The vestibule provides access to all main rooms and includes a security entry system.
Ideal for first-time buyers or investors seeking a ready-to-move-in home. Directions: 179 Hardgate, Aberdeen AB11 6YB from Anderson Drive (A90)—a fairly straightforward route.
Here's how to get there: By Car (Approx. 10–15 minutes): From Anderson Drive, head south toward Great Southern Road. Turn left onto Holburn Street. Continue straight until you reach Hardgate.
Turn right onto Hardgate and follow the road—179 will be on your left, near the junction with Willowbank Road. By Bus: Catch a bus heading toward Union Street (e.g., Number 3 or 3A).
Transfer to a service that stops near Hardgate—the Number 11 or 12 often runs nearby. Get off at Willowbank Road and walk a few minutes to number 179. Walking (Approx.
30–40 minutes): Head southeast from Anderson Drive. Use Holburn Street as your main walking route. Turn onto Hardgate and continue until you reach 179.
ROOMS Vestibule Freshly decorated in white with laminate flooring and a ceiling light. Includes a security entry phone and provides access to the shower room, living room, and bedroom.
Living Room Freshly decorated in white with easy-care laminate flooring. Rear-facing window with blind, radiator, ceiling light, and power sockets. Includes a handy alcove.
A bright, good-sized space ready to enjoy. Kitchen Fitted with a range of wall and floor units, including glass display cupboards and drawers.
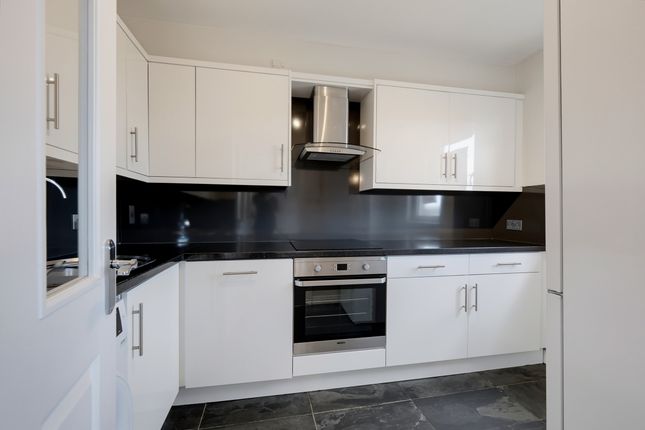
Features a stainless steel extractor hood, electric hob, built-in oven and cooker, plus a free-standing washing machine. Rear-facing window with blinds, ceiling light, and radiator.
Bedroom Spacious front-facing bedroom, decorated in white with laminate flooring. Includes a window with blind, ceiling light, cupboard, and alcove.
Bathroom Fitted with a white vanity unit and sink, shower over bath with glass panel, and laminate flooring. Includes a ceiling light, towel bar, and radiator rail.
Outside Good-sized shared garden with access to a cellar cupboard and a large external storage cupboard with power and light located next to the kitchen external wall. Property Particulars.
Our agent has not tested any services, fittings, and appliances such as central heating, boilers, immersion heaters, gas or electric fires, electrical wiring, security systems, or kitchen appliances.
Any purchaser should obtain verification that these items are in good working order through their Solicitor or Surveyor.
The Solicitor acting for any purchaser should be asked to confirm full details of the tenure.
Our agent and the vendors of the property whose agents they are, give notice that these particulars although believed to be correct, do not constitute any part of an offer or contract, that all statements contained in these particulars as to this property are made without responsibility and are not to be relied upon as statements or representations or warranty whatsoever in relation to this property.
Any intending purchaser must satisfy themselves by inspection or otherwise as to the correctness of each of the statements contained in these particulars.
Measurements are quoted as room sizes approximately and only intended for general guidance. Buyers are advised to verify all stated dimensions carefully.
Land areas are also subject to verification through buyer’s legal advisors. Standard I.D. verification charge payable online by the successful buyers at £30 each.
Value & comps
Land Registry doesn’t cover Scotland or Northern Ireland, so previous sales may not be on record.
Returns
Set an offer; the calculator follows it.
We're still gathering serviced-accommodation data for this area.
Archie refurb estimate: a Pro feature
0.0% below asking
This is not financial or investment advice. Prop AI Deals is not authorised by the Financial Conduct Authority (FCA) to provide investment advice.
All investment calculators, property analyses, and AI-generated insights are for informational purposes only. Property investment carries risk and may result in financial loss. All calculations should be independently verified and you should consult with FCA-authorised financial advisors before making any investment decisions.
Past performance does not guarantee future results. Tax implications vary by individual circumstances.
Deal
Properties like this can earn 2–3x BTL yields when converted to HMO, with retrofit costs around £10k/room. Sign in to see the full tier, yield projection, and cost breakdown.
Commercial properties like this can earn 30-50% higher yields when converted to residential under Class MA / Q / P / PA, with prior approval costing ~GBP 96/unit. Sign in to see the recommended route, yield uplift, and cost breakdown.
BRRR-suited properties can recycle 80-100% of investor capital on refi, leaving a high-yielding rental with most of the money out. Sign in to see the refurb cost stack, ARV projection, and refinance maths.
Detached + large garden = sub-division play. Pro tier unlocks the tier badge, plot size, uplift estimate, and regional land benchmark.
Short-lease flats trade at deep discount, but extending under the 1993 Act often costs far less than the discount. Pro tier unlocks the tier badge, premium breakdown, long-lease ARV and arbitrage maths.
See projected short-stay revenue vs a vanilla BTL for this property.
See real sub-let margins (HMO room rates & SA nightly rates) vs the landlord rent.
Area
Agent & docs
FAQ
About 179, Hardgate, Aberdeen
Explore nearby