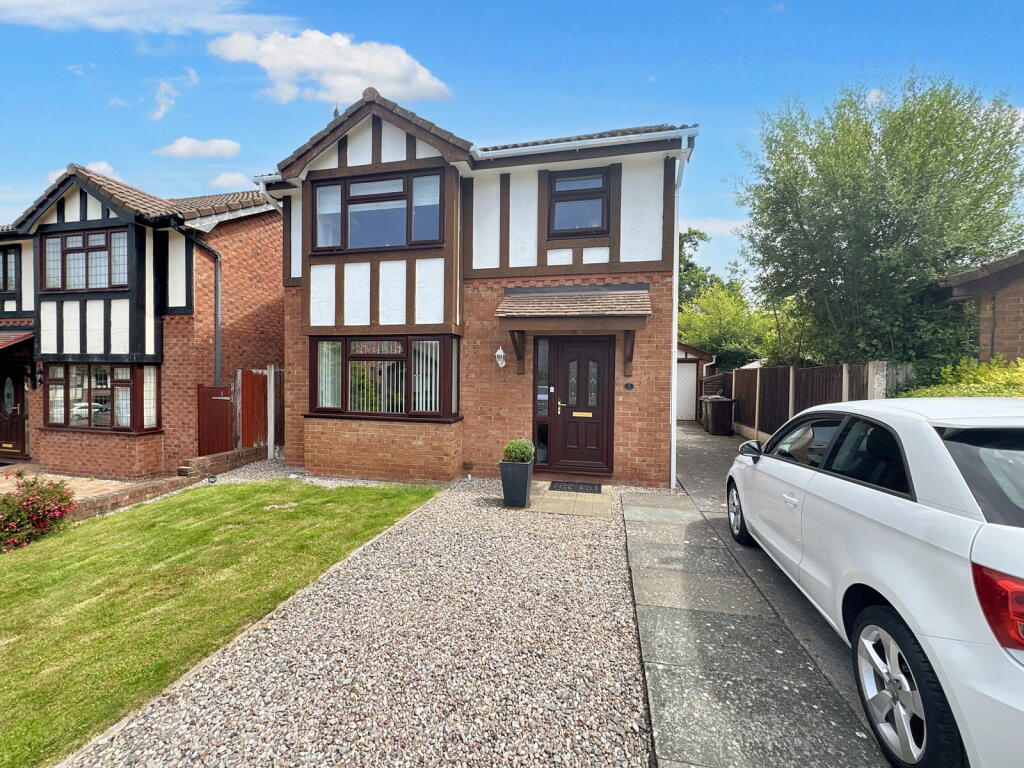
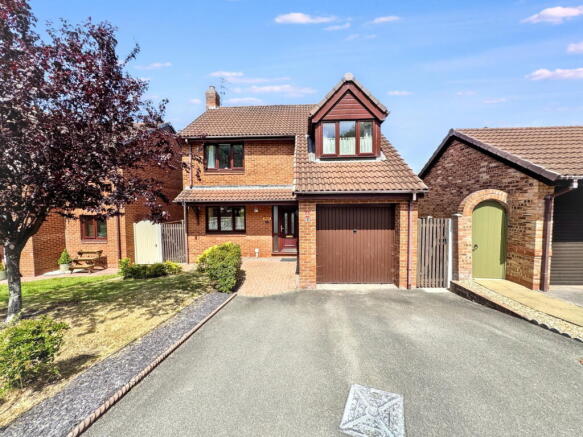
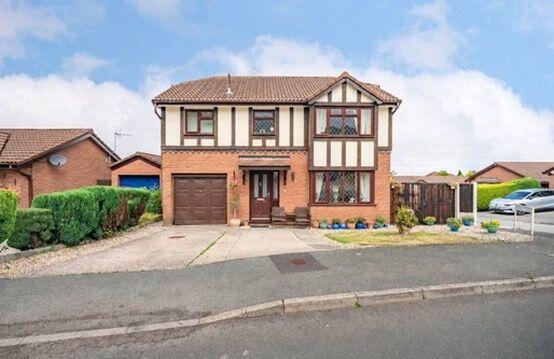
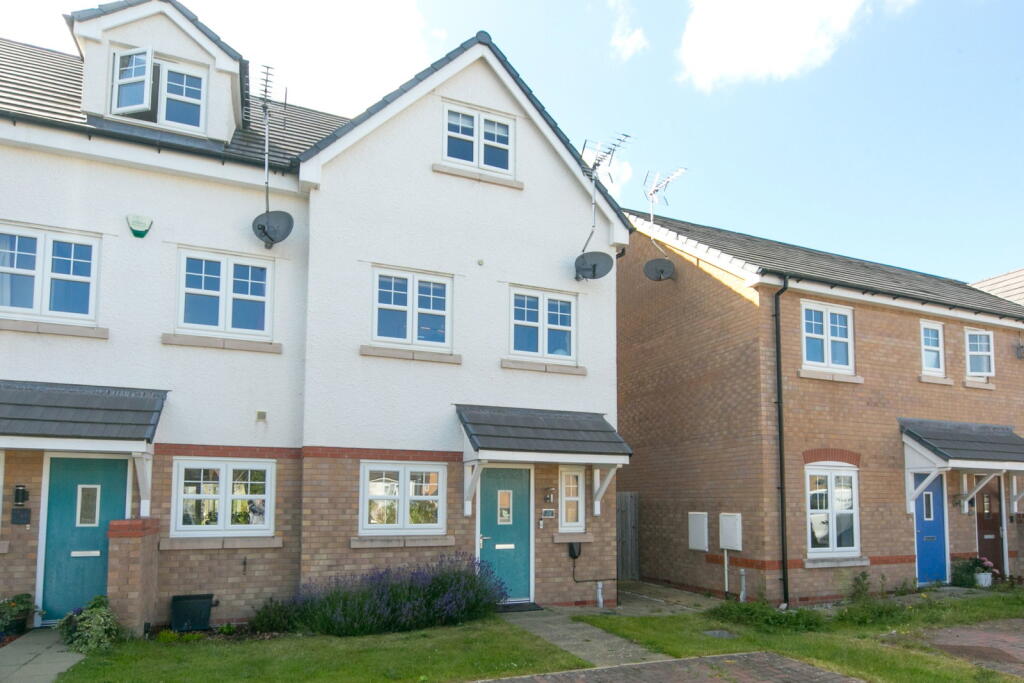
3-bedroom bungalow · LL22 9YJ
Listing removedListed 270 days
Opportunity summary
See Archie’s verdict, returns by strategy and what to check before viewing.
About
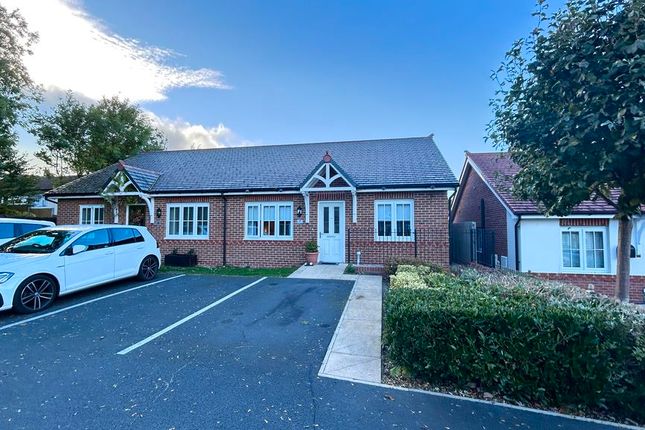
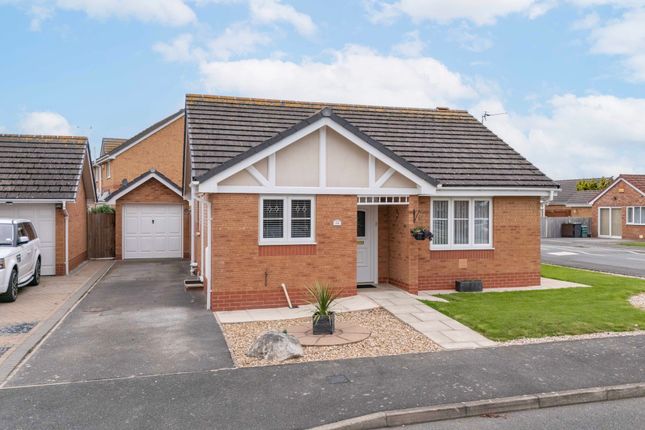
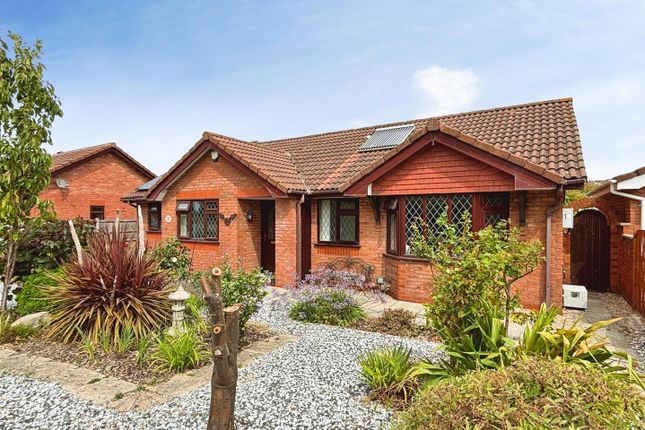
Located at the end of a peaceful residential cul-de-sac, this three-bedroom detached bungalow enjoys a wonderfully private setting with open farmland views nearby.
Offered for sale with no onward chain, the property presents an excellent opportunity for those seeking a quiet yet convenient lifestyle, with generous living accommodation and scope to personalise.
Tenure - Freehold Council Tax Band - Band - E - average from 01-04-2025 £2,836.57 Property Description - The approach to the home is welcoming, with a neatly maintained front garden bordered by box hedging and laid mainly to lawn.
A paved pathway leads to an open porch framed by a charming brick arch, while a hardstanding driveway provides off-road parking for two vehicles and access to the double garage.
A PVC front door opens into a central hallway.
Here you’ll find a linen cupboard housing the floor-mounted Worcester gas central heating boiler, along with access to the loft via a drop-down hatch with timber folding ladder.
The loft is three-quarter boarded, providing excellent additional storage. The lounge is a bright and inviting space, enhanced by a bay window that allows natural light to flood in.
Coved ceilings and an decorative timber mantel with stone surround and hearth create a traditional focal point, with an electric fire adding warmth and ambience.
There is ample room to accommodate a full range of freestanding lounge furniture, and an open archway leads seamlessly into the dining room.
The dining room mirrors the lounge in its proportions, featuring coved ceilings and a front-facing window that continues the light-filled feel.
This versatile space easily accommodates a dining table, chairs and sideboards, making it ideal for family meals or entertaining.
From the dining room, the kitchen is well laid out with a range of wall and base units finished in a timber-effect design, complemented by tiled splashbacks and cushioned flooring.
Integrated appliances include an electric oven and four-ring gas hob, with space for a freestanding fridge freezer.
A double sink with hose tap adds practicality, while a PVC door leads directly into the conservatory.
Spanning the full width of the property, the conservatory enjoys a sunny south-facing aspect and provides a delightful additional sitting room overlooking the rear garden.
Double doors open onto the garden, creating a seamless connection between indoor and outdoor living.
The principal bedroom is a comfortable double room, fitted with wardrobes extending above the bed and seperate integrated drawer units.
An en-suite shower room opens from the bedroom, fully tiled and comprising a shower cubicle with folding screen, low-level WC and hand wash basin.
While the suite is dated, it remains functional and offers scope for updating. Bedroom two is another generous double, again benefiting from fitted wardrobes and a chest of drawers.
The third bedroom is currently used as a home office, but is well proportioned and could comfortably accommodate a double bed, also featuring fitted storage.
The main bathroom has been partly modernised and includes a contemporary hand wash basin with storage beneath, a walk-in shower cubicle with rainfall shower head and handheld diverter, clear glass screen, towel rails and radiator.
The WC remains in a more traditional style, offering further potential for updating. Externally, the rear garden is predominantly laid to lawn with a paved patio area, ideal for outdoor seating.
Mature shrubs line the boundaries, creating a good degree of privacy, while a paved path leads to the double garage.
A timber gate provides side access back to the front driveway, completing this well-rounded and appealing home.
Services - It is believed the property is connected to mains gas, electric, water and sewage services although we recommend you confirm this with your solicitor.
Full fibre broadband is available to the property. Source - - as of 22-1-26 PLEASE NOTE THAT NO APPLIANCES ARE TESTED BY THE SELLING AGENT.
Lounge - 5.16 x 3.81 (16'11" x 12'5") - Dining Room - 4.49 x 2.78 (14'8" x 9'1") - Kitchen - 3.43 x 3.00 (11'3" x 9'10") - Conservatory - 10.24 x 1.95 (33'7" x 6'4") - Bedroom 1 - 3.52 x 3.15 (11'6" x 10'4") - Bedroom 2 - 3.13 x 3.03 (10'3" x 9'11") - Bedroom 3/Office - 3.05 x 2.83 (10'0" x 9'3") - Double Garage - 5.30 x 5.20 (17'4" x 17'0") - Professional Services - Iwan Prys Jones Bsc.
PGDM, MRICS is a full member of the RICS with specialist expertise in professional home surveys, commercial property surveys / valuations. Please contact us today to discuss our competitive fees.
Professional Services - Iwan Prys Jones Bsc. PGDM, MRICS is a full member of the RICS with specialist expertise in professional home surveys, commercial property surveys / valuations.
Please contact us today to discuss our competitive fees.
Value & comps
No previous sales on record.
Returns
Set an offer; the calculator follows it.
Short-let licence or registration needed
We're still gathering serviced-accommodation data for this area.
Archie refurb estimate: a Pro feature
0.0% below asking
This is not financial or investment advice. Prop AI Deals is not authorised by the Financial Conduct Authority (FCA) to provide investment advice.
All investment calculators, property analyses, and AI-generated insights are for informational purposes only. Property investment carries risk and may result in financial loss. All calculations should be independently verified and you should consult with FCA-authorised financial advisers before making any investment decisions.
Past performance does not guarantee future results. Tax implications vary by individual circumstances.
Deal
Properties like this can earn 2–3x BTL yields when converted to HMO, with retrofit costs around £10k/room. Sign in to see the full tier, yield projection, and cost breakdown.
Commercial properties like this can earn 30-50% higher yields when converted to residential under Class MA / Q / P / PA, with prior approval costing ~GBP 96/unit. Sign in to see the recommended route, yield uplift, and cost breakdown.
BRRR-suited properties can recycle 80-100% of investor capital on refi, leaving a high-yielding rental with most of the money out. Sign in to see the refurb cost stack, ARV projection, and refinance maths.
Detached + large garden = sub-division play. Pro tier unlocks the tier badge, plot size, uplift estimate, and regional land benchmark.
Short-lease flats trade at deep discount, but extending under the 1993 Act often costs far less than the discount. Pro tier unlocks the tier badge, premium breakdown, long-lease ARV and arbitrage maths.
See projected short-stay revenue vs a vanilla BTL for this property.
See real sub-let margins (HMO room rates & SA nightly rates) vs the landlord rent.
Area
Agent & docs
FAQ
About Lon Y Wylan, Belgrano, LL22
Explore nearby