We've tightened what earns a Pursue. A home now needs a published valuation, a strategy that still makes money after real running costs and lender stress tests, and no listing problems that would stop a mortgage. You'll see fewer Pursues, and each one has been checked harder.
See how verdicts work3-bedroom house · BH14 8SG
For saleReduced £25k (−3.4%) on 3 AugListed 150 days
Opportunity summary
See Archie’s verdict, returns by strategy and what to check before viewing.
About
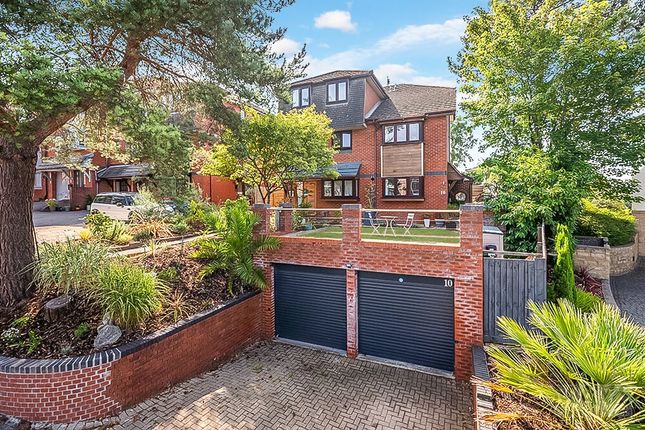
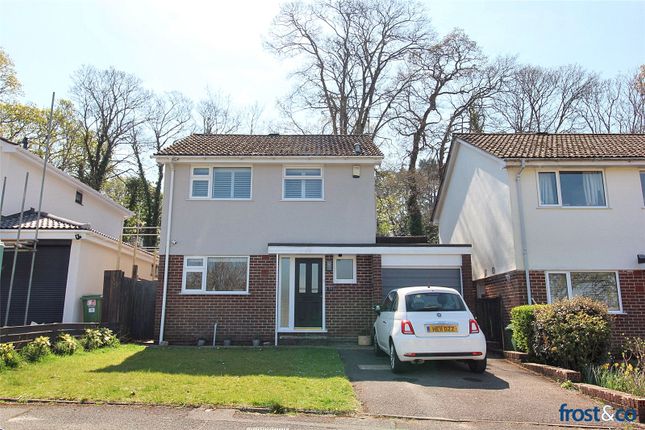
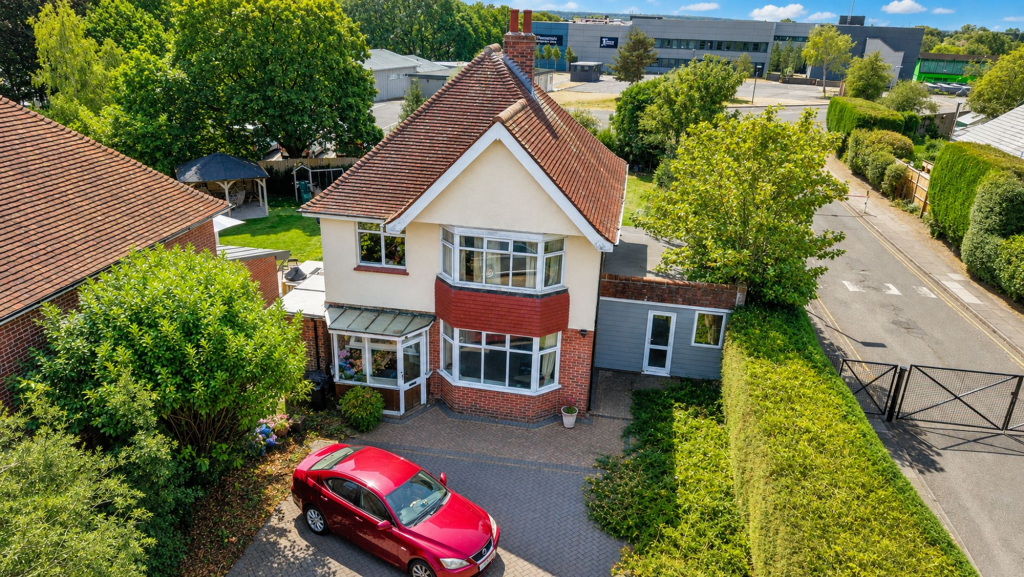
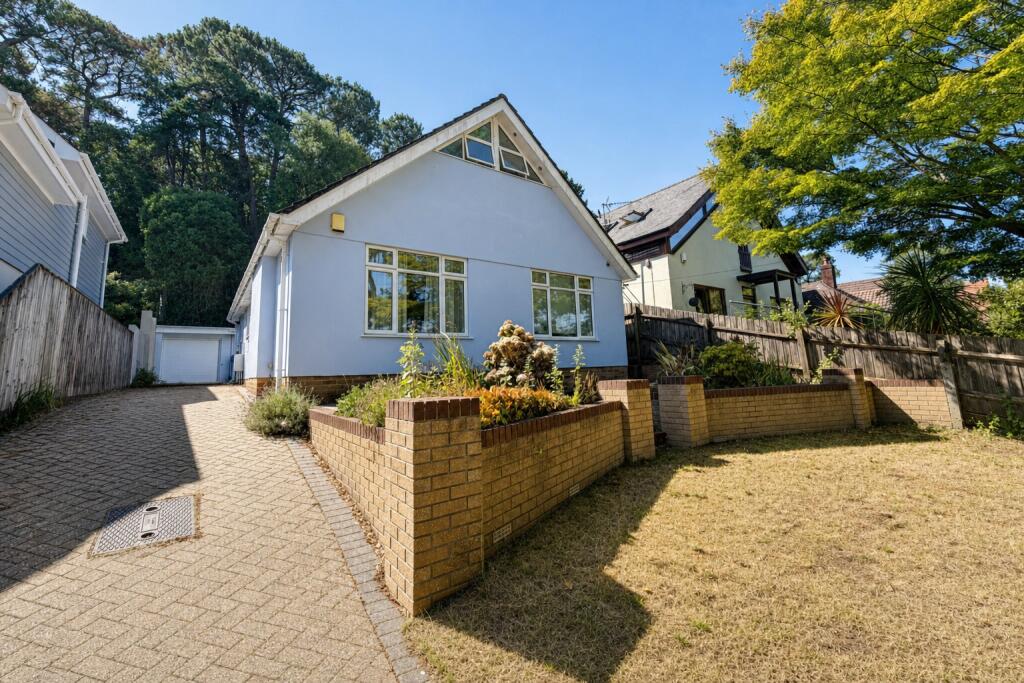
Set within a quiet residential road, this spacious three-bedroom family home offers stylish contemporary living, generous entertaining space and exceptional versatility, complete with a detached garden studio, double garage and beautifully landscaped gardens.
Ideally positioned within the sought-after Baden Powell and Courthill school catchment, the property is presented in excellent decorative order throughout, while still offering exciting scope to extend further, subject to the necessary consents.
The accommodation is thoughtfully arranged over two floors. On the ground floor, a welcoming entrance hall provides access to a cloakroom/WC and a versatile home office or occasional fourth bedroom.
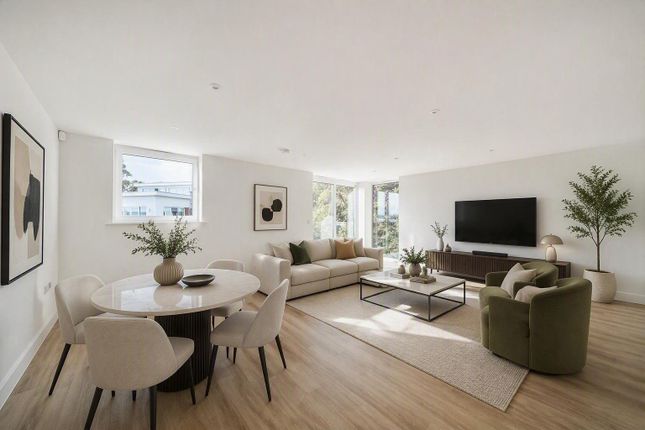
The heart of the home is the impressive open-plan living space, redesigned with modern family living in mind.
A spacious 26ft reception area flows seamlessly into a sleek contemporary gloss kitchen complete with integrated appliances, metro tiled splashbacks and wooden flooring throughout the kitchen and dining areas.
Doors open directly onto both the rear landscaped garden and the elevated front sun terrace with glass balustrade, creating excellent indoor-outdoor flow.
Upstairs, there are three well-proportioned bedrooms together with a stylish family bathroom featuring a walk-in shower, roll-top bath, wash basin and WC.
The front elevation also enjoys attractive far-reaching views towards the Purbecks and Poole Harbour. Externally, the property continues to impress.
The rear garden has been beautifully landscaped to create a low-maintenance yet highly functional outdoor space, incorporating entertaining terraces, mature planting and a superb detached garden studio - ideal as a home office, gym, creative workspace or guest accommodation.
To the front, the west-facing patio terrace provides the perfect setting for afternoon and evening sun.
The property further benefits from a double-width driveway and a substantial double garage with an electric roller door, offering excellent storage and secure parking discreetly tucked away from the main house.
A superb turnkey home in a highly desirable location, perfectly suited to modern family living Tenure: Freehold Council Tax Band: F (bcp Council) Utilities: Mains Electricity, Gas, Water & Sewerage Heating: Gas central heating Broadband & Mobile Signal: Refer to Ofcom website Mays are part of the Property Ombudsman Scheme TPO - DO3138 Lower Parkstone is a vibrant and well-established residential area overlooking Poole Harbour, offering a desirable mix of character homes, modern properties and convenient amenities.
The area is particularly popular with families and professionals thanks to its excellent schools, attractive housing and proximity to the coast.
Many properties in Lower Parkstone enjoy elevated positions with views towards Poole Harbour and Brownsea Island.
The nearby Ashley Cross village provides a lively social hub with cafés, restaurants, bars and independent shops, while Parkstone railway station offers direct services to London Waterloo.
Residents also benefit from easy access to Poole Park, Whitecliff Park and the harbour shoreline, making outdoor recreation readily available.
The area features a mixture of Victorian and Edwardian houses, spacious family homes and modern apartment developments.
Combining scenic surroundings, strong transport links and a thriving community, Lower Parkstone remains one of Poole’s most desirable residential locations.
Value & comps
No previous sales on record.
Returns
Set an offer; the calculator follows it.
We're still gathering serviced-accommodation data for this area.
Archie refurb estimate: a Pro feature
0.0% below asking
This is not financial or investment advice. Prop AI Deals is not authorised by the Financial Conduct Authority (FCA) to provide investment advice.
All investment calculators, property analyses, and AI-generated insights are for informational purposes only. Property investment carries risk and may result in financial loss. All calculations should be independently verified and you should consult with FCA-authorised financial advisers before making any investment decisions.
Past performance does not guarantee future results. Tax implications vary by individual circumstances.
Deal
Properties like this can earn 2–3x BTL yields when converted to HMO, with retrofit costs around £10k/room. Sign in to see the full tier, yield projection, and cost breakdown.
Commercial properties like this can earn 30-50% higher yields when converted to residential under Class MA / Q / P / PA, with prior approval costing ~GBP 96/unit. Sign in to see the recommended route, yield uplift, and cost breakdown.
BRRR-suited properties can recycle 80-100% of investor capital on refi, leaving a high-yielding rental with most of the money out. Sign in to see the refurb cost stack, ARV projection, and refinance maths.
Detached + large garden = sub-division play. Pro tier unlocks the tier badge, plot size, uplift estimate, and regional land benchmark.
Short-lease flats trade at deep discount, but extending under the 1993 Act often costs far less than the discount. Pro tier unlocks the tier badge, premium breakdown, long-lease ARV and arbitrage maths.
See projected short-stay revenue vs a vanilla BTL for this property.
See real sub-let margins (HMO room rates & SA nightly rates) vs the landlord rent.
Area
Agent & docs

FAQ
About 9, Powell Road, Lower Parkstone
Explore nearby