3-bedroom house · NW9 8HR
For saleReduced £25k (−3.8%) on 5 AugListed 126 days
Opportunity summary
See Archie’s verdict, returns by strategy and what to check before viewing.
About
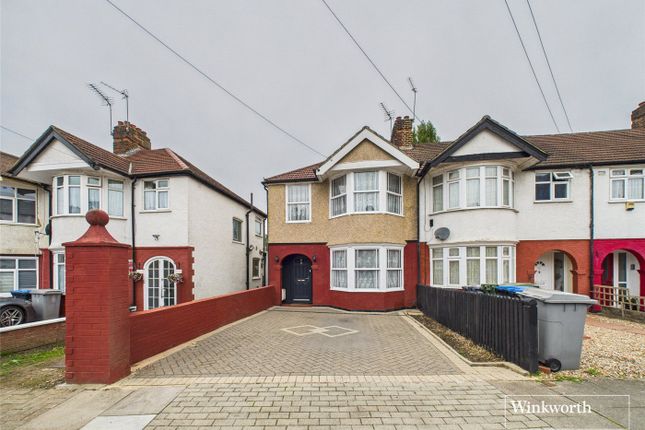
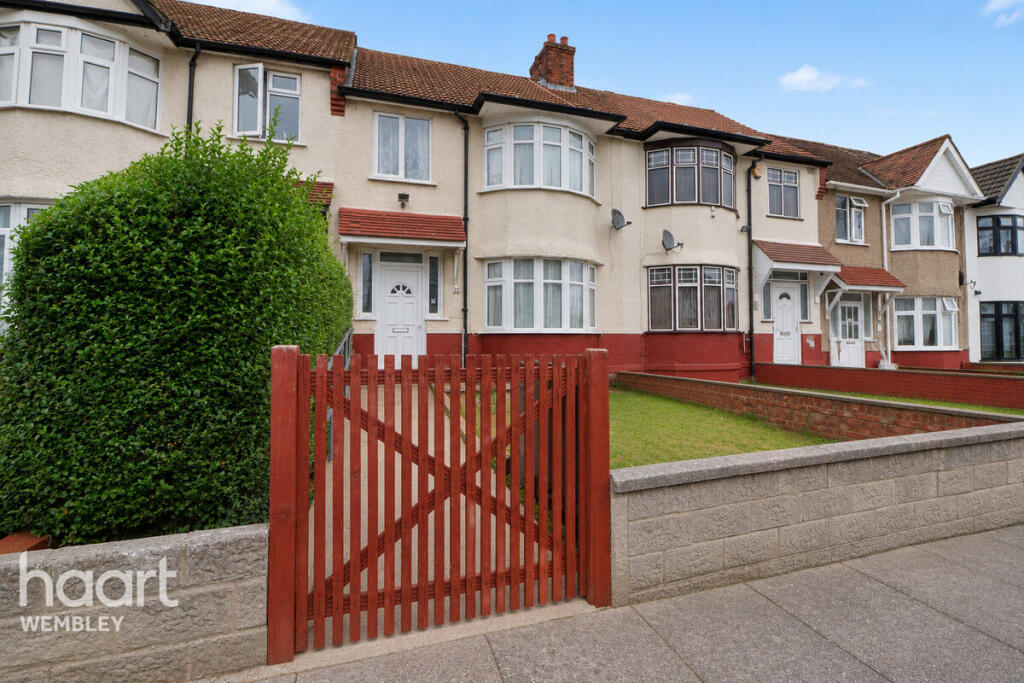
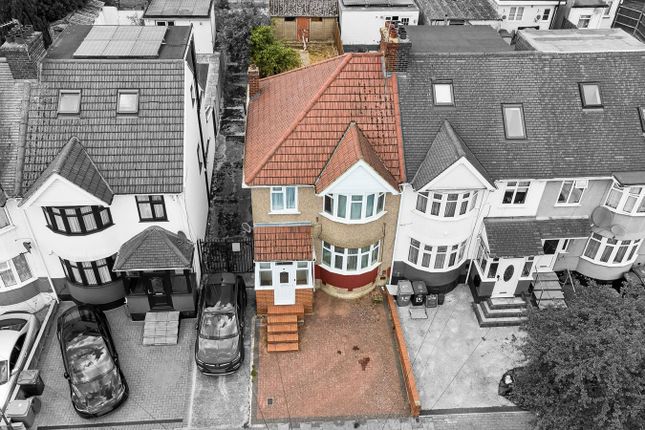
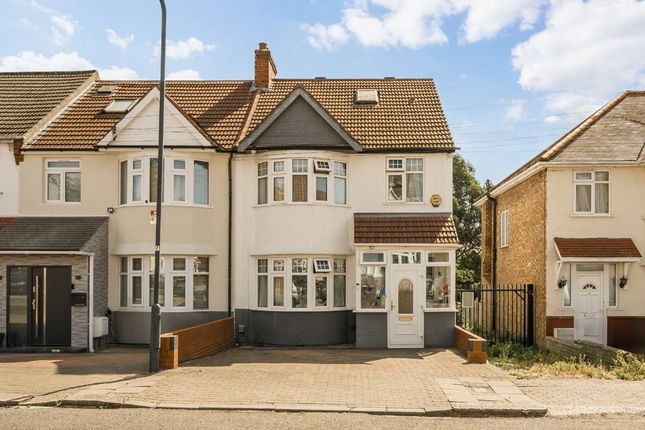
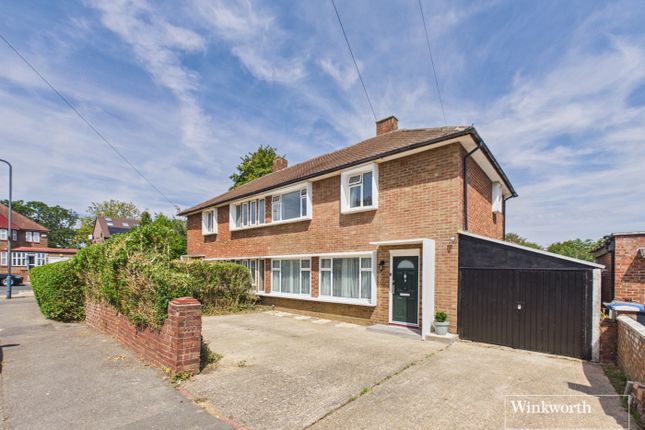
Delivering living space in a good decorative order, this end of terrace property benefits from off street parking to the front with a garage at the rear accessed via a service road.
Having been well-kept by the current owners, this bay-fronted end-of-terrace residence delivers clean and tidy living space in a good decorative order with neutral tones.
The property is positioned in a favourable location for families being within quarter to a half miles radius of numerous local amenities, bus routes and well-regarded schools such as Fryent Primary School, St.
Robert Southwell Catholic School and Oliver Goldsmith School. For older children Kingsbury High School is just over a mile away.
Benefiting from off road parking facilities to the front garden with a garage sited at the bottom of the rear garden accessible via a rear service road, this home presents accommodation which its new owners could potentially move straight into and style/refine to suit their own personal tastes, preferences and requirements.
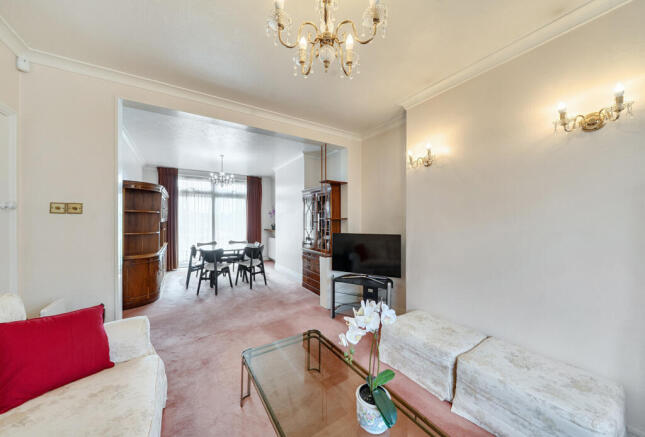
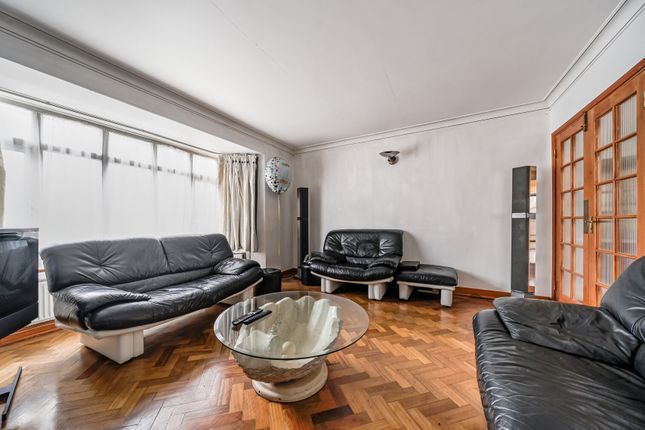
The front door opens onto a welcoming hallway and gives access into a through lounge which currently arranged to provide and front aspect lounge and a rear dining area with double glazed sliding patio doors leading out to a well-maintained rear garden with patio and lawn areas.
The modern galley-style kitchen has plumbing for a washing machine and dishwasher along with marble effect laminate work surfaces and adequate cupboard storage.
It also gives further entry into the rear garden.
To the first floor there are two double bedrooms, both having built-in wardrobes with cupboards over, a single bedroom and a wet room with a separate w.c.
Holden Avenue is located within half a mile of local shopping amenities and bus routes on Church Lane along with restaurants, bars and gp/Dental practices.
Silver Jubilee Park and Elthorne Recreation Ground are also within half a mile away and provide sporting/leisure facilities along with children's playgrounds and there is also Hendon F.C.
Next to Silver Jubilee Park. The open fields at Fryent Country Park with rambling footpaths offering scenic views and the Welsh Harp Reservoir with sailing/boating clubs are both within a mile radius.
As well as the Primary Schools mentioned previously there are several other well-regarded Primary Schools within a mile radius.
For older children, secondary schools are within a mile to a mile and half radius including the sought-after French Lycee Bilingual School. Various places of worship are within a mile such as St.
Andrews Church and the Shree Swaminarayan Mandir Temple.
Wembley Park is just over a mile away where the London Designer Outlet can be found housing a vast range of High Street shops, restaurants, children’s playground and its own cinema complex together with a number of local shopping amenities in addition to Brent Civic Centre, Boxpark, Wembley Stadium and sse Arena.
Wembley Park Tube Station runs on the Metropolitan and Jubilee Lines transporting you to Central London in around 20-25 minutes.
Entrance Hall Front door with double glazed frosted half panel windows to either side, radiator, staircase with cupboard under. Front Reception Room Area 3.76m max. X 3.4m max.
- Double glazed bay window to front, radiator, coved ceiling, continuing through to: Rear Reception Room Area (3.9m x 3.2m) Double glazed sliding patio doors to rear garden, radiator, coved ceiling.
Kitchen (2.77m x 2.24m) Double glazed window to rear, half double glazed frosted door to rear garden, partly tiled walls, wood effect laminate flooring, single drainer single bowl inset sink unit, plumbing for washing machine and dishwasher, marble effect laminate work surfaces, fitted wall and base units.
Landing Double glazed frosted window to side, loft access. Bedroom One (3.7m x 3.45m) Double glazed bay window to front, radiator, built-in wardrobes with cupboards over.
Bedroom Two (3.96m x 3.3m) Double glazed window to rear, radiator, built-in wardrobes with cupboards over. Bedroom Three (2.5m x 1.93m) Double glazed window to front, radiator.
Wet Room Double glazed frosted window to rear, tiling to walls, shower area with folding screen, wall mounted hand basin, built-in cupboards. Separate W.C.
Double glazed frosted window to side, tiling to walls, lowflush w.c., radiator. Garage (4.4m x 3m) Via rear service road with up-and-over door and further door opening into rear garden.
Front Garden Affording off road parking facilities.
Rear Garden (19.76m x 3.66m) Fences to sides and rear, paved patio area with concrete built storage unit, gated side access, steps down to lawn area with flower bed borders, shrubs and bushes, further patio area at bottom of garden with access into garage.
Value & comps
No previous sales on record.
Returns
Set an offer; the calculator follows it.
We're still gathering serviced-accommodation data for this area.
Archie refurb estimate: a Pro feature
0.0% below asking
This is not financial or investment advice. Prop AI Deals is not authorised by the Financial Conduct Authority (FCA) to provide investment advice.
All investment calculators, property analyses, and AI-generated insights are for informational purposes only. Property investment carries risk and may result in financial loss. All calculations should be independently verified and you should consult with FCA-authorised financial advisors before making any investment decisions.
Past performance does not guarantee future results. Tax implications vary by individual circumstances.
Deal
Properties like this can earn 2–3x BTL yields when converted to HMO, with retrofit costs around £10k/room. Sign in to see the full tier, yield projection, and cost breakdown.
Commercial properties like this can earn 30-50% higher yields when converted to residential under Class MA / Q / P / PA, with prior approval costing ~GBP 96/unit. Sign in to see the recommended route, yield uplift, and cost breakdown.
BRRR-suited properties can recycle 80-100% of investor capital on refi, leaving a high-yielding rental with most of the money out. Sign in to see the refurb cost stack, ARV projection, and refinance maths.
Detached + large garden = sub-division play. Pro tier unlocks the tier badge, plot size, uplift estimate, and regional land benchmark.
Short-lease flats trade at deep discount, but extending under the 1993 Act often costs far less than the discount. Pro tier unlocks the tier badge, premium breakdown, long-lease ARV and arbitrage maths.
See projected short-stay revenue vs a vanilla BTL for this property.
See real sub-let margins (HMO room rates & SA nightly rates) vs the landlord rent.
Area
Agent & docs
FAQ
About 20, Holden Avenue, London
Explore nearby