We've tightened what earns a Pursue. A home now needs a published valuation, a strategy that still makes money after real running costs and lender stress tests, and no listing problems that would stop a mortgage. You'll see fewer Pursues, and each one has been checked harder.
See how verdicts work4-bedroom detached house · HU17 7DJ
Sold STCListed 243 days
Opportunity summary
See Archie’s verdict, returns by strategy and what to check before viewing.
About
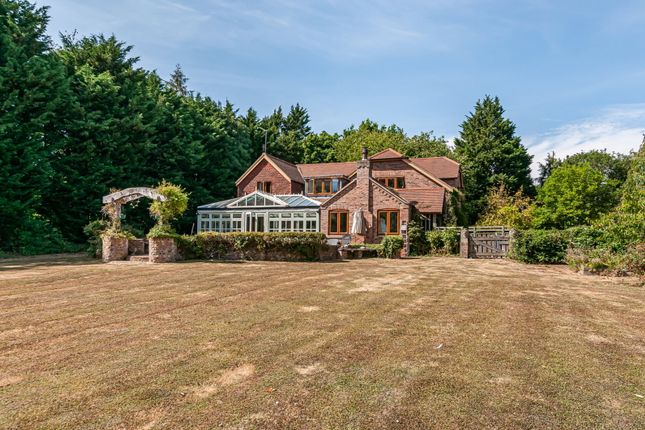
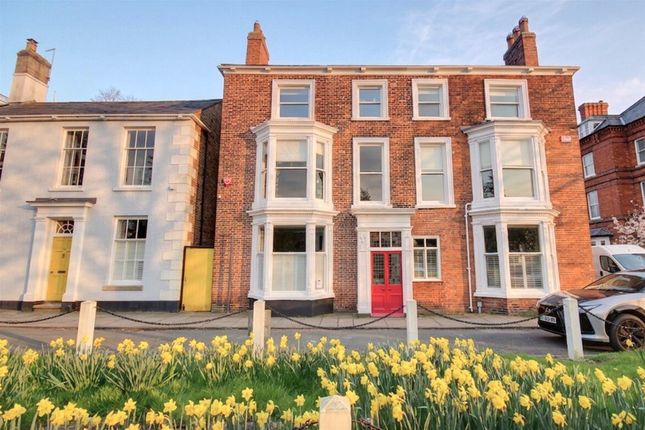
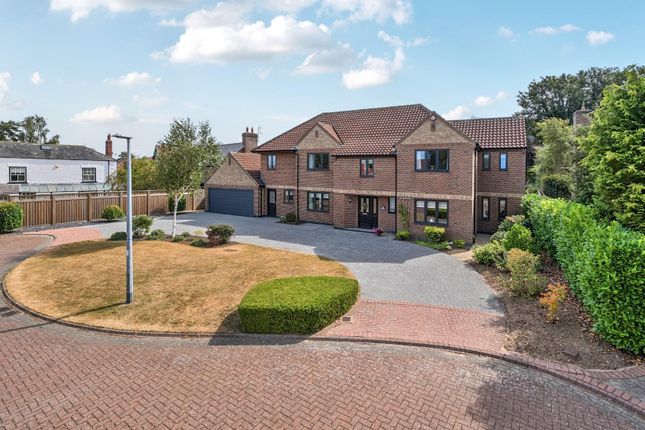
The Rockeries is a home that beautifully reflects years of thoughtful stewardship and considered enhancement.
Over the course of the current owners’ occupancy, spanning almost two decades, the property has evolved through a series of carefully planned renovations.
This refinement is a testament not only to the quality of the home, but to the genuine enjoyment it has provided as a place to live.
The result is a residence of distinctive style and comfort, where modern design and premium finishes blend seamlessly with a warm, welcoming atmosphere.
Each upgrade has been undertaken with attention to detail, creating a home that feels both elegant and effortlessly functional.
Positioned within one of Beverley’s most desirable residential locations, the property offers immediate access to the very best of this historic market town.
From leisurely walks across the Westwood to the excellent selection of independent shops, restaurants, and cafés, the lifestyle on offer is both convenient and enriching.
Arranged across three beautifully presented floors, the accommodation provides impressive versatility.
Complementing the layout is a discreetly integrated lift servicing all levels, ensuring ease of access and practical, future-proofed living.
Homes of this character, quality, and provenance are rarely available. Viewing is essential to fully appreciate all that The Rockeries has to offer. A STUNNING HOME IN BEVERLEY WITH THE WOW FACTOR!!!!
Entrance Porch - Crittall double glazed entrance porch with French doors opening to the entrance hall, tiled flooring, coving, two radiators and power points.
Entrance Hall - UPVC double glazed feature arched window to the side aspect, coving, tiled flooring with under floor heating, under stairs cupboard, walk in cloak room with fitted cupboard and drawers, power points and stairs ascending to the first floor landing.
Wc - UPVC double glazed window to the side aspect, coving, low flush WC, wash hand basin with vanity unit, tiled walls and flooring.
Study Area - UPVC double glazed window to the side aspect, bespoke desk unit with drawers, coving, tiled flooring with under floor heating, TV, telephone and power points.
Living Room - UPVC Double glazed windows to the side aspects, coving, radiators gas feature fireplace, TV and power points. French doors opening to Mezzanine balcony.
Kitchen Breakfast Room - The heart of the home has been given the attention to detail it deserves, the UPVC double glazed windows to the side and rear aspect flood this room with natural light and the Crittall style French doors opening to the large rear balcony extends the space, bringing the outside in.
Bespoke painted wood kitchen, made by North Bar Kitchens, comprises of; a range of wall and base units with Corian work surfaces, breakfast bar with quartz work surface, porcelain twin sinks, space for fridge and ice maker, gas range master, extractor hood, walk in pantry, feature fireplace with log burner, tiled flooring with under floor heating, TV point and power points.
Mezzanine Balcony - Almost another room in its own right, this fabulous glazed balcony overlooks the lower ground floor entertainments room, UPVC double glazed windows and French doors to the side aspect, coving, power points and staircase leading to the lower ground floor.
Entertainments Room - Situated on the lower ground floor level, this room is currently being used as the sociable area of the home, perfect for entertaining at any occasion.
double glazed aluminium French doors open to the sunken patio area, coving, tiled flooring with under floor heating, French doors leading to the games room, feature log burning stove, lift leading to all floors, glass and oak staircase leading to the first floor landing and power points.
First Floor Landing - UPVC double glazed windows to the side aspects, coving, radiator and power points.
Master Suite - UPVC double glazed windows to the side aspect, fitted wardrobes, radiator, power points and French doors opening to the En Suite bathroom.
Ensuite Bathroom - UPVC double glazed windows to the side aspect, two radiators, loft access, lift terminates in this room, low flush WC, wash hand basins with vanity unit, free standing roll top bath with mixer taps and drench head shower over, extractor fan, fitted wardrobes with Narnia style entrance to the second walk in wardrobe.
Bedroom 2 - UPVC double glazed window to the rear aspect, coving, radiator and power points. Bedroom 3 - UPVC double glazed windows to the side and rear aspect, radiator, loft access and power points.
Bedroom 4 - UPVC double glazed windows to the front and rear aspect, coving, radiator and power points.
Bathroom - UPVC double glazed window to the side aspect, coving, radiator, tiled flooring, four piece bathroom suite comprising of; panel enclosed panel enclosed bath with mixer taps, low flush WC, wash hand basin with vanity unit, large walk in shower with mains shower, tiled walls and extractor fan.
Lower Ground Floor Rooms - The lower ground floor rooms are currently being used for entertainment and storage but could also be used as a separate annex (subject to planning approval) for dependant relatives or teenage children looking for their own bit of independence, at value conversion could be developed further to create separate lounge, bedrooms, bathroom and kitchen.
The lower level currently comprises of a large laundry room, plumbed for washing machine and tumble dryer, boiler, sink and drainer unit, part Oak wood flooring and power points, hobby room with power points, large games room with sink and drainer unit, power points, stair case leading to the kitchen and rear entrance opens to the garden.
Front Garden - Electric double gates open to a large gravelled drive with steps leading down to the sunken garden with plant and shrub borders and large patio area, out side tap and lights.
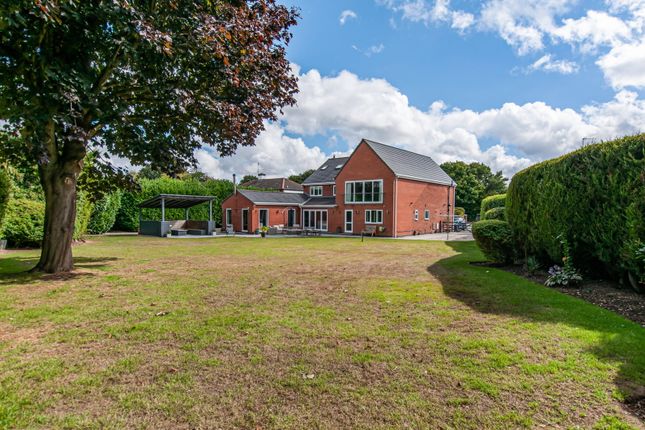
Rear Garden - Side entrance to the rear garden, which is mainly laid to lawn with plant and shrub borders, patio area, outside lights and summer house.
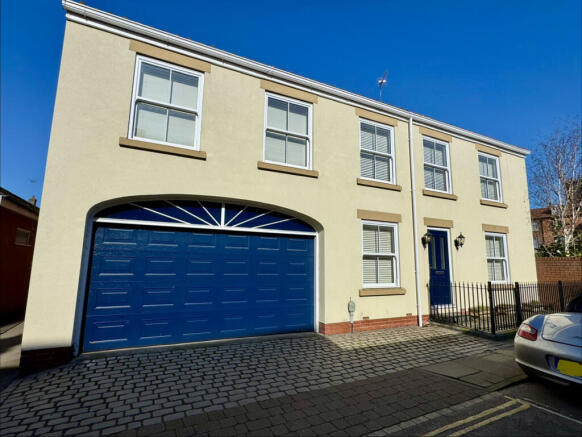
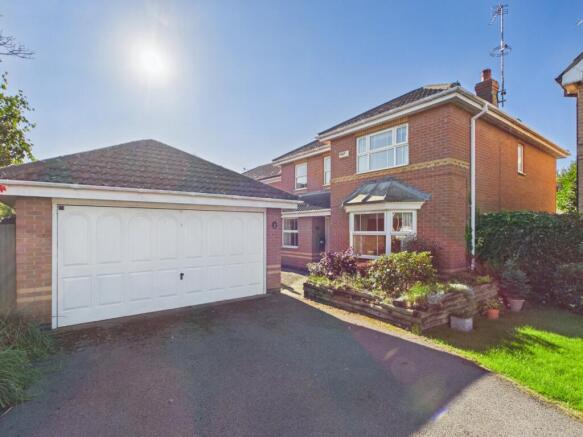
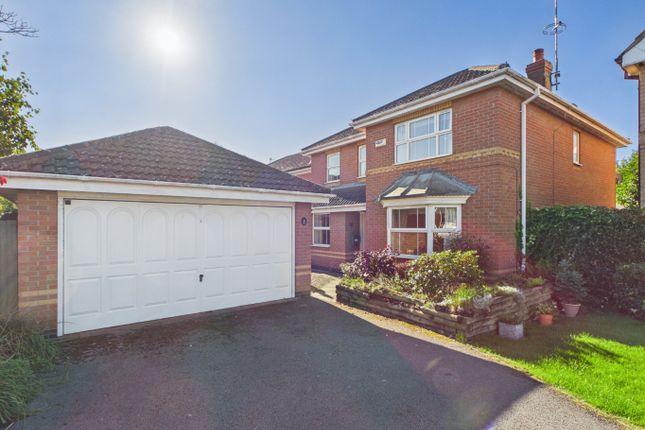
Double Garage - Electric up and over door, water supply, power and lighting. Work Shop - French doors opening to the garden, UPVC double glazed window to the rear aspect and power points.
Parking - Ample off road parking.
Value & comps
No previous sales on record.
Returns
Set an offer; the calculator follows it.
We're still gathering serviced-accommodation data for this area.
Archie refurb estimate: a Pro feature
0.0% below asking
This is not financial or investment advice. Prop AI Deals is not authorised by the Financial Conduct Authority (FCA) to provide investment advice.
All investment calculators, property analyses, and AI-generated insights are for informational purposes only. Property investment carries risk and may result in financial loss. All calculations should be independently verified and you should consult with FCA-authorised financial advisers before making any investment decisions.
Past performance does not guarantee future results. Tax implications vary by individual circumstances.
Deal
Properties like this can earn 2–3x BTL yields when converted to HMO, with retrofit costs around £10k/room. Sign in to see the full tier, yield projection, and cost breakdown.
Commercial properties like this can earn 30-50% higher yields when converted to residential under Class MA / Q / P / PA, with prior approval costing ~GBP 96/unit. Sign in to see the recommended route, yield uplift, and cost breakdown.
BRRR-suited properties can recycle 80-100% of investor capital on refi, leaving a high-yielding rental with most of the money out. Sign in to see the refurb cost stack, ARV projection, and refinance maths.
Detached + large garden = sub-division play. Pro tier unlocks the tier badge, plot size, uplift estimate, and regional land benchmark.
Short-lease flats trade at deep discount, but extending under the 1993 Act often costs far less than the discount. Pro tier unlocks the tier badge, premium breakdown, long-lease ARV and arbitrage maths.
See projected short-stay revenue vs a vanilla BTL for this property.
See real sub-let margins (HMO room rates & SA nightly rates) vs the landlord rent.
Area
Agent & docs

FAQ
About The Rockeries, 16 New Walk, Beverley, HU17 7DJ
Explore nearby