4-bedroom house · CV34 6AT
Listing removedReduced £50k (−8.3%) on 9 JulListed 152 days
Opportunity summary
See Archie’s verdict, returns by strategy and what to check before viewing.
About
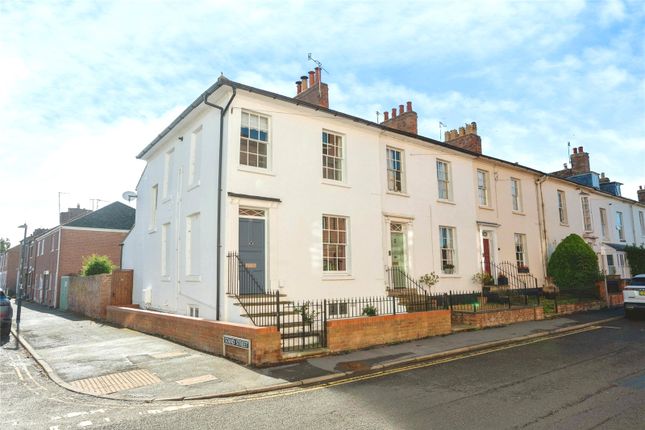
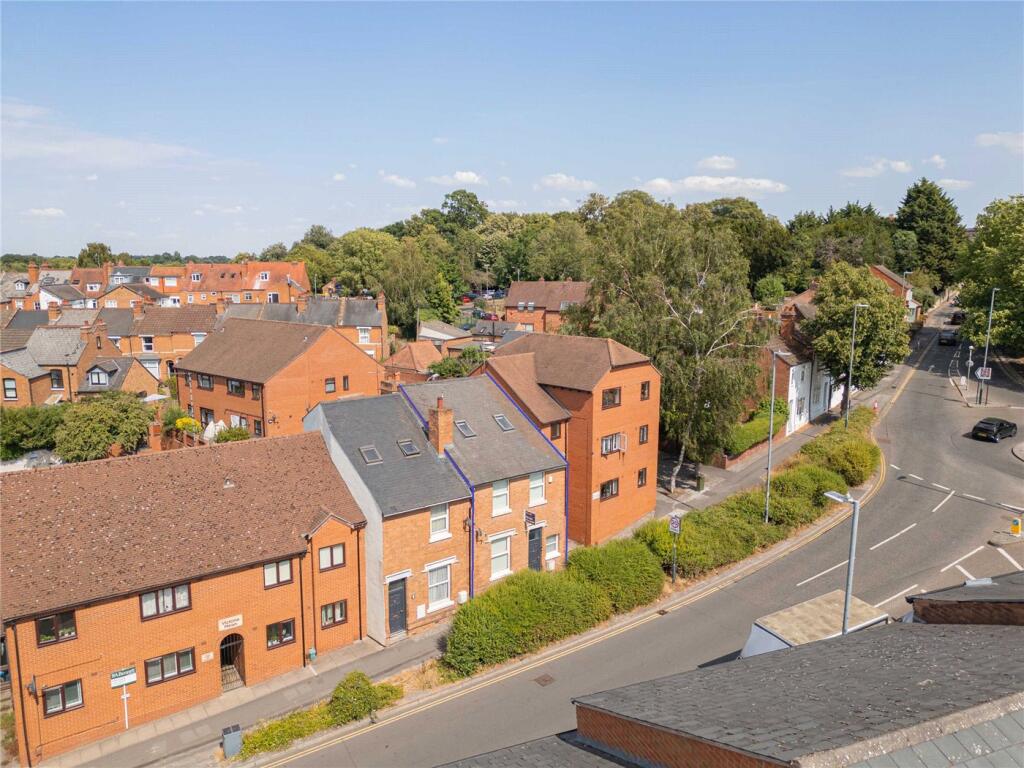
Description Extended 4 Bedroom Semi-Detached House with Home office/Nursery/ Occasional guest space providing Exceptional Versatile Living Space throughout.
Offered to the market with no onward chain, this substantially extended four-bedroom semi-detached family home provides exceptionally versatile and spacious accommodation throughout, making it ideal for larger families, multi-generational living, or buyers seeking flexible work-from-home and entertaining space.
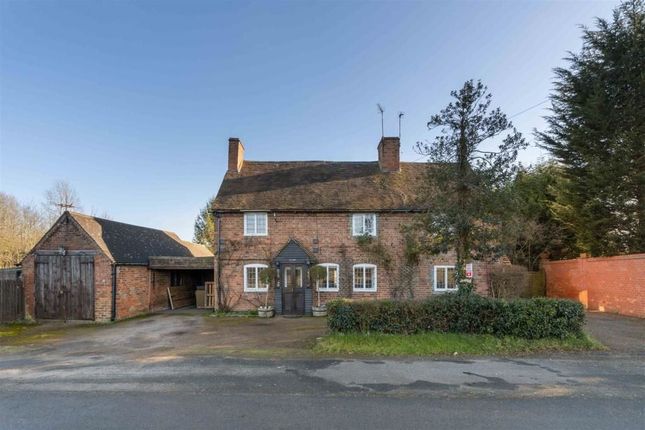
Set behind an extensive block paved driveway, the property offers ample off-road parking for approximately 6/7 vehicles, together with enclosed front boundaries, designated bin storage area, useful front storage shed with mains power, and both side and main composite entrance doors.
Internally, the property boasts an impressive layout with multiple reception and dining areas, offering huge flexibility to suit a variety of lifestyles.
The main lounge is a warm and inviting space featuring an attractive chimney breast with inset log burner, creating a cosy focal point.
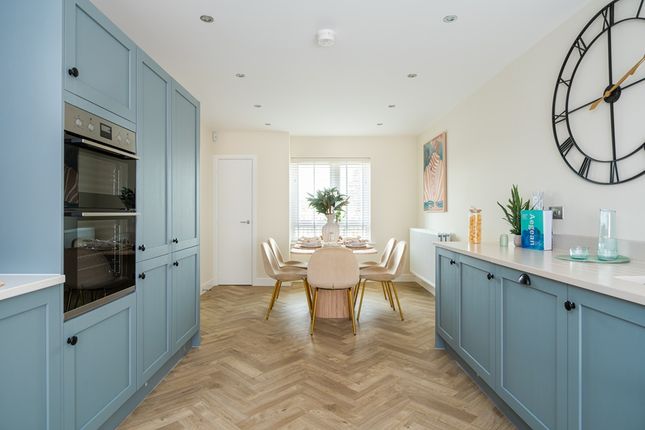
To the side, the home opens into a spacious kitchen/dining area fitted with a range of wall and base units, complementary work surfaces.
In addition, a second kitchen area provides excellent further practicality and flexibility, particularly suited to larger households, entertaining, or multi-generational requirements.
A further open-plan lounge and dining area adjoins the kitchen space, creating an excellent social hub with multiple seating, dining and family areas.
Altogether, the property benefits from two kitchens, two dining areas and two lounge/reception spaces, offering rare versatility not often found in similar homes.
A convenient downstairs WC completes the ground floor accommodation. To the first floor are four well-proportioned bedrooms, including bedroom two benefitting from its own En-suite shower room.
An additional versatile room provides ideal space for use as a home office, nursery, dressing room or occasional guest room.
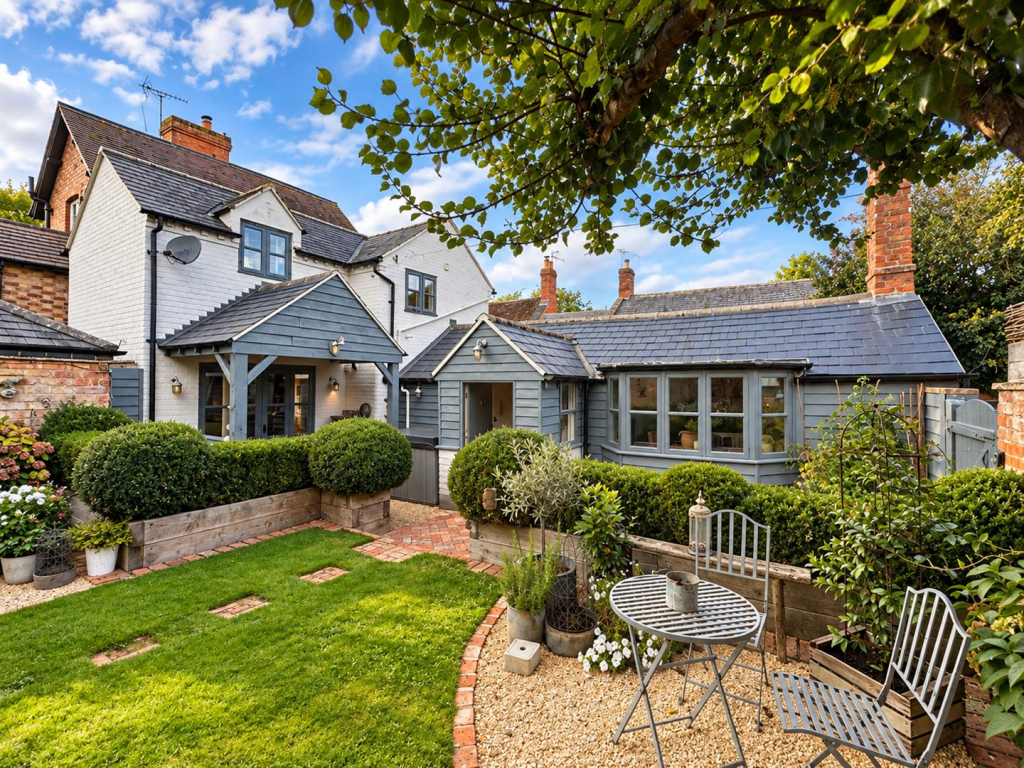
Externally, the landscaped rear garden has been thoughtfully designed for low maintenance and entertaining, featuring a contemporary paved patio leading to artificial lawn, covered pergola seating area, raised planted borders, external power point and hot/cold outdoor tap.
A detached multi-functional garden studio further enhances the property, offering excellent additional space ideal for use as a home office, gym, hobby room or leisure area.
This unique and deceptively spacious home must be viewed to fully appreciate the scale, flexibility and lifestyle opportunity on offer.
We are required by law to comply fully with The Money Laundering Regulations Act 2017 and as such need to complete aml id verification, on all buyers once an offer is accepted on a property.
We use Idenfo Direct UK to complete the necessary checks; this is not a credit check and therefore will have no effect on your credit history. A non-refundable compliance fee of £30.00 inc.
VAT per buyer will be required to be paid in advance to cover this, when an offer is agreed and prior to a sales memorandum being issued.
Council Tax Band: D (Warwick District Council) Tenure: Freehold Front Generous block paved driveway providing off-street parking for multiple vehicles (6/7 cars), with access to front storage shed benefiting from mains electricity and lighting.
Additional features include a designated bin storage area, enclosed boundaries with low-level walling and fencing, and both side and main composite entrance doors leading into the property.
Entrance Porch Front and side facing double glazed windows, composite front door, electric meter cupboard, double radiator, ceramic tiled flooring, door to entrance lobby.
Entrance Lobby Doors to living room, dining room open plan to kitchen, stairs to landing, double radiator, ceramic tiled floor, fuse board.
Living Room (8.10m x 3.52m) Front facing double glazed window, charming chimney breast with inset log-burning stove, offering a stylish focal point and a cosy ambience, ideal for relaxing evenings, rear facing double glazed door to garden, double radiator, ceramic tiled flooring.
Dining Room (5.68m x 3.18m) Front facing double glazed window, open plan to kitchen, 2 double radiators, ceramic tiled flooring, spotlights to ceiling, door leading to further lounge open plan to 2nd kitchen Kitchen (4.82m x 2.26m) Fitted kitchen with a range of wall and base units incorporating complementary work surfaces, one-and-a-half bowl sink and drainer with mixer tap, electric induction hob with extractor hood over, and integrated oven and microwave oven.
Space and plumbing for washing machine and dishwasher, additional space for tumble dryer, tiled splashbacks, spotlights to ceiling, ceramic tiled flooring, door to ground floor WC, double glazed rear door opening to the garden, and rear aspect double glazed window.
Downstairs wc Low flush WC, sink and vanity with mixer tap, rear facing double glazed window, extractor fan, spotlight to ceiling, ceramic tiled floor.
Lounge (5.90m x 2.58m) Double glazed front facing composite door, double glazed front facing window, double radiator, open plan to 2nd kitchen/diner.
Kitchen/Diner (4.68m x 4.00m) Range of wall and base units, worksurface, one and half sink and drainer with mixer tap, gas hob and extractor hood, integral oven, plumbing for a washing machine, double glazed rear facing window, double glazed rear facing French doors to garden, spotlights to ceiling, laminate effect floor.
Landing Doors to bedroom 1,2,3,4, nursery/home office and bathroom, rear facing double glazed window, 2 double radiators.
Bedroom 1 (5.34m x 3.53m) Double glazed front and rear facing windows, 2 double radiators, built in wardrobe, spotlights to ceiling, loft access.
Bedroom 2 (3.95m x 3.41m) Double glazed rear facing window, double radiator, door to En-suite.
En-Suite Contemporary walk-in shower enclosure fitted with thermostatic rainfall shower and separate shower attachment, sink and pedestal with mixer tap, low flush wc, double glazed side facing window, towel radiator, extractor fan.
Bedroom 3 (3.26m x 2.17m) Double glazed rear facing window, double radiator.
Bedroom 4 (3.24m x 2.60m) Double glazed rear facing window, double radiator, (note the room measurements do reduce to 1.63 in places) Home Office/Nursery/ Occasional Guest Space (2.54m x 1.62m) Double glazed side facing window, double radiator.
Bathroom Panel enclosed bath with mixer and rainfall shower over, sink and pedestal, low flush wc, double glazed rear facing window, towel radiator, wall mounted backlit LED mirror, tiling to splash areas, extractor fan.
Garden Beautifully landscaped rear garden with contemporary paved patio, artificial lawn and covered outdoor seating area beneath a pergola.
Raised planted borders add greenery and privacy, while practical features include hot and cold outdoor tap, external power point, and a detached summer house suitable as a home office, gym or leisure space.
Multi-Functional Garden Studio (3.90m x 3.43m) High-spec detached garden studio with double glazed windows and doors, power and lighting, offering excellent flexible space for home working, fitness or entertaining.
Value & comps
No previous sales on record.
Returns
Set an offer; the calculator follows it.
We're still gathering serviced-accommodation data for this area.
Archie refurb estimate: a Pro feature
0.0% below asking
This is not financial or investment advice. Prop AI Deals is not authorised by the Financial Conduct Authority (FCA) to provide investment advice.
All investment calculators, property analyses, and AI-generated insights are for informational purposes only. Property investment carries risk and may result in financial loss. All calculations should be independently verified and you should consult with FCA-authorised financial advisers before making any investment decisions.
Past performance does not guarantee future results. Tax implications vary by individual circumstances.
Deal
Properties like this can earn 2–3x BTL yields when converted to HMO, with retrofit costs around £10k/room. Sign in to see the full tier, yield projection, and cost breakdown.
Commercial properties like this can earn 30-50% higher yields when converted to residential under Class MA / Q / P / PA, with prior approval costing ~GBP 96/unit. Sign in to see the recommended route, yield uplift, and cost breakdown.
BRRR-suited properties can recycle 80-100% of investor capital on refi, leaving a high-yielding rental with most of the money out. Sign in to see the refurb cost stack, ARV projection, and refinance maths.
Detached + large garden = sub-division play. Pro tier unlocks the tier badge, plot size, uplift estimate, and regional land benchmark.
Short-lease flats trade at deep discount, but extending under the 1993 Act often costs far less than the discount. Pro tier unlocks the tier badge, premium breakdown, long-lease ARV and arbitrage maths.
See projected short-stay revenue vs a vanilla BTL for this property.
See real sub-let margins (HMO room rates & SA nightly rates) vs the landlord rent.
Area
Agent & docs

FAQ
About 42 Stratford Road, Warwick
Explore nearby