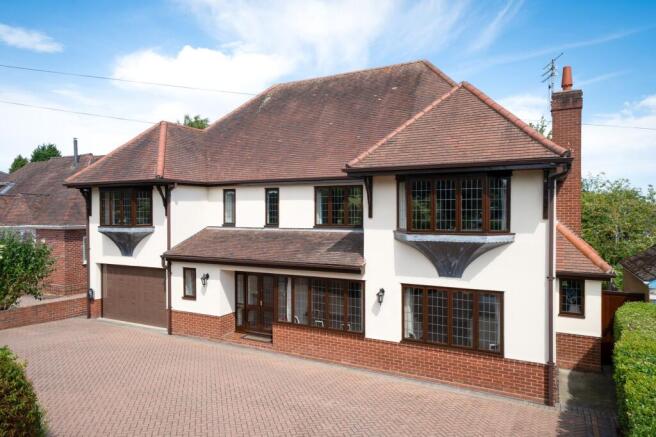
4-bedroom house · DY11 6LA
For saleReduced £25k (−5%) on 1 SepListed 137 days
Opportunity summary
See Archie’s verdict, returns by strategy and what to check before viewing.
About
Some homes just feel right the moment you walk through the door. This is one of those homes.
A beautifully extended four-bedroom family house that has been thoughtfully evolved over time, blending characterful original features with genuinely contemporary living spaces.
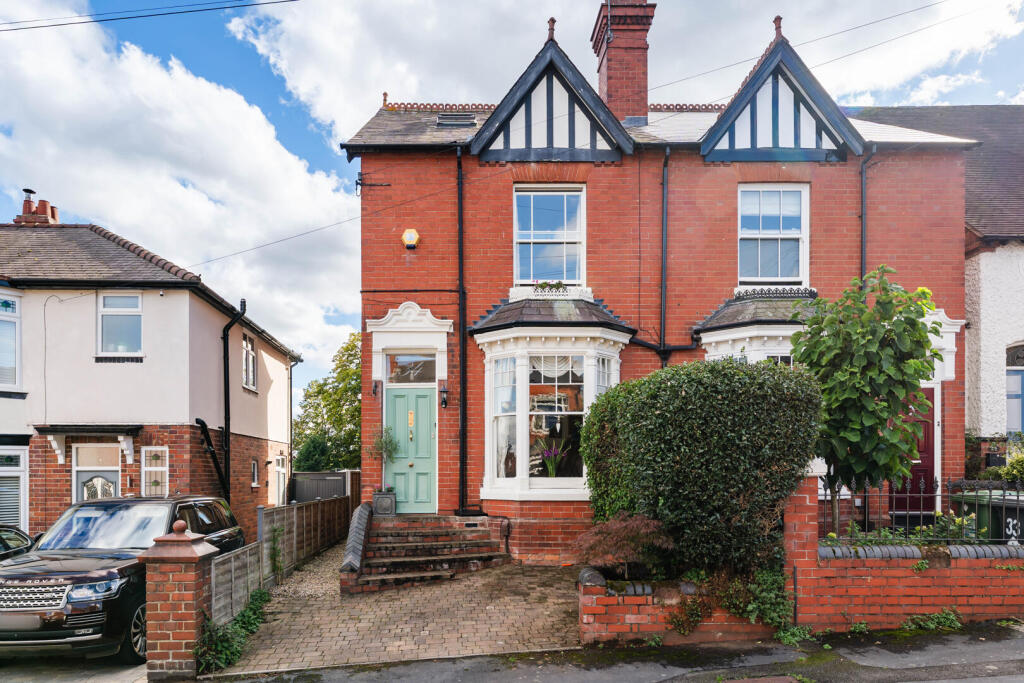
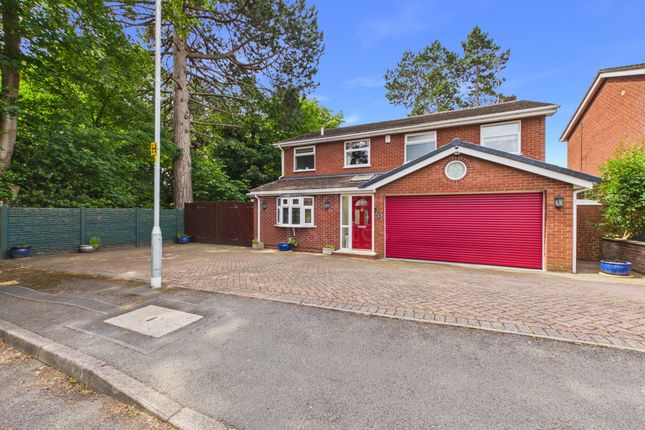
From the moment you pull onto the spacious tarmac driveway, bordered by a brick wall and mature trees, there is a sense of arrival that sets the tone for everything inside.
Step through the front door and the lounge greets you with a classic bay window flooding the room with natural light, and a wood burning stove that makes it the kind of room you genuinely want to spend time in.
Move through to the heart of the home and the contemporary kitchen delivers on every level: Clean lines, ample worktop space and a full complement of integrated appliances.
The dining room flows naturally from here, a generous, sociable space anchored by a second wood burning fireplace, large enough to host the whole family comfortably and stylish enough to impress guests.
The conservatory opens up the rear of the home beautifully, offering panoramic views across what is a truly spectacular garden, with a thoughtful window looking back into the kitchen keeping the connection between spaces.
The utility room is practical without apology, offering rear garden access, a ground floor shower room, WC and plumbing for freestanding appliances.
Upstairs, four large double bedrooms, three with fitted storage, serve a growing family without anyone having to settle.
The bathroom is a well-appointed space hosting a freestanding bath, separate shower, washbasin and WC. Outside is where this property really earns its reputation.
A sweeping block-paved patio steps out to multiple seating areas and a vast lawn that feels genuinely generous.
A powered summer house sits at the foot of the garden, a serious option for anyone working from home who wants proper separation between work and home life.
There is external storage in the shed and planting space in abundance for anyone with green fingers.
To the front, a garage with studio space attached offers something increasingly rare: A dedicated area for hobbies, creative projects, or whatever you need it to be.
Homes that genuinely work for family life at every stage are rare. This one does. Viewing is highly recommended and early interest is expected. Contact the ap Morgan team now to arrange yours.
No statement in these details is to be relied upon as representation of fact, and purchasers should satisfy themselves by inspection or otherwise as to the accuracy of the statements contained within.
These details do not constitute any part of any offer or contract.
Ap Morgan and their employees and agents do not have any authority to give any warranty or representation whatsoever in respect of this property.
These details and all statements herein are provided without any responsibility on the part of ap Morgan or the vendors.
Equipment: Ap Morgan has not tested the equipment or central heating system mentioned in these particulars and the purchasers are advised to satisfy themselves as to the working order and condition.
Measurements: Great care is taken when measuring, but measurements should not be relied upon for ordering carpets, equipment, etc. The Laws of Copyright protect this material.
Ap Morgan is the Owner of the copyright. This property sheet forms part of our database and is protected by the database right and copyright laws.
No unauthorised copying or distribution without permission..
Porch Hall Lounge (6.55m x 3.4m) Both Max Dining Room (4.14m x 3.48m) Kitchen/Breakfast Room (3.51m x 5.28m) Utility Room Conservatory (3.3m x 3.18m) Cellar (4.88m x 3.3m) Landing Bedroom One (4.11m x 3.12m) Both Max Bedroom Two (2.59m x 5.28m) Bedroom Three (2.24m x 5.18m) Bedroom Four (2.9m x 3.23m) Bathroom Outside Studio (3.48m x 4.55m) Storage Garage (4.57m x 2.08m)
Value & comps
No previous sales on record.
Returns
Set an offer; the calculator follows it.
We're still gathering serviced-accommodation data for this area.
Archie refurb estimate: a Pro feature
0.0% below asking
This is not financial or investment advice. Prop AI Deals is not authorised by the Financial Conduct Authority (FCA) to provide investment advice.
All investment calculators, property analyses, and AI-generated insights are for informational purposes only. Property investment carries risk and may result in financial loss. All calculations should be independently verified and you should consult with FCA-authorised financial advisors before making any investment decisions.
Past performance does not guarantee future results. Tax implications vary by individual circumstances.
Deal
Properties like this can earn 2–3x BTL yields when converted to HMO, with retrofit costs around £10k/room. Sign in to see the full tier, yield projection, and cost breakdown.
Commercial properties like this can earn 30-50% higher yields when converted to residential under Class MA / Q / P / PA, with prior approval costing ~GBP 96/unit. Sign in to see the recommended route, yield uplift, and cost breakdown.
BRRR-suited properties can recycle 80-100% of investor capital on refi, leaving a high-yielding rental with most of the money out. Sign in to see the refurb cost stack, ARV projection, and refinance maths.
Detached + large garden = sub-division play. Pro tier unlocks the tier badge, plot size, uplift estimate, and regional land benchmark.
Short-lease flats trade at deep discount, but extending under the 1993 Act often costs far less than the discount. Pro tier unlocks the tier badge, premium breakdown, long-lease ARV and arbitrage maths.
See projected short-stay revenue vs a vanilla BTL for this property.
See real sub-let margins (HMO room rates & SA nightly rates) vs the landlord rent.
Area
Agent & docs
FAQ
About 223, Sutton Park Road, Worcestershire
Explore nearby