We've tightened what earns a Pursue. A home now needs a published valuation, a strategy that still makes money after real running costs and lender stress tests, and no listing problems that would stop a mortgage. You'll see fewer Pursues, and each one has been checked harder.
See how verdicts work4-bedroom house · DY10 1YB
For saleReduced £25k (−5.3%) on 26 OctListed 72 days
Opportunity summary
See Archie’s verdict, returns by strategy and what to check before viewing.
About
Nestled in the charming area of Stokesay Close, Kidderminster, this delightful house presents an excellent opportunity for those seeking a comfortable and inviting home.
The property boasts a warm and welcoming atmosphere, perfect for families or individuals looking for a peaceful retreat.
As you approach the house, you will be greeted by a well-maintained exterior that reflects the care and attention given to this lovely residence.
Inside, the layout is both practical and spacious, providing ample room for relaxation and entertaining.
The living areas are designed to maximise natural light, creating a bright and airy environment that enhances the overall appeal of the home.
The kitchen is well-equipped, offering a functional space for culinary enthusiasts to prepare meals and enjoy family gatherings.
The bedrooms are generously sized, providing a tranquil haven for rest and rejuvenation. Additionally, the property features well-appointed bathrooms that cater to the needs of modern living.
The outdoor space is equally impressive, with a garden that offers a perfect setting for outdoor activities or simply enjoying the fresh air.
Whether you wish to host summer barbecues or cultivate a beautiful garden, this area provides the ideal backdrop.
Located in Kidderminster, this property benefits from a range of local amenities, including shops, schools, and parks, all within easy reach.
The area is well-connected, making it convenient for commuting to nearby towns and cities.
In summary, this house on Stokesay Close is a wonderful opportunity for anyone looking to settle in a friendly community.
With its appealing features and prime location, it is sure to attract interest from prospective buyers or renters alike. Do not miss the chance to make this charming property your new home.
Hallway - This welcoming hallway boasts crisp white walls and stylish marble-effect tiled flooring, which continues seamlessly throughout the ground floor.
The soft grey carpeted staircase adds warmth and comfort, while doors lead through to the lounge and kitchen, creating an inviting entrance to the home.
Lounge - 10'6" x 14'7" (max) - The lounge is a cosy yet contemporary space, carpeted in a plush grey that complements the neutral walls.
A modern wall-mounted TV is positioned above a sleek, built-in electric fireplace set within a feature wall, which includes wood panel detailing with concealed lighting.
This room offers a perfect retreat for relaxing or entertaining.
Kitchen - 14'5" x 9'1" (max) - The kitchen is a bright and airy room with white gloss cabinets and dark granite-effect work surfaces, creating a stylish contrast.
It features integrated appliances including a double oven and gas hob, with underfloor heating adding warmth and comfort throughout.
A large window above the sink looks out to the garden, and a door provides convenient side access.
The kitchen opens into an inviting open plan dining area, perfect for casual family meals or entertaining guests.
Open Plan Dining Area - 17'8" x 10'6" (max) - This spacious open plan dining area extends from the kitchen, with underfloor heating flowing seamlessly through the space for consistent warmth underfoot.
Flooded with natural light through wide bi-fold doors that open onto the rear garden, it seamlessly blends indoor and outdoor living.
The area offers ample room for a large dining table and comfortable seating, making it an ideal spot for family gatherings and entertaining.
Utility / Gym - 15'5" x 6'11" (max) - The utility/gym room is a versatile space that can be used for laundry or as a home fitness area. It features ample room for appliances and equipment.
The modern design complements the rest of the ground floor spaces.
Wc - A smart ground floor WC features modern sanitary ware with a white basin and toilet, complemented by contemporary grey tiling halfway up the walls.
A heated towel rail adds a touch of convenience.
Landing - The landing provides access to all four bedrooms and the family bathroom, with soft grey carpeting continuing from the stairs and fresh neutral walls creating a calm atmosphere.
Bedroom 1 - 12'5" x 10'7" (max) - This principal bedroom is generously sized, with neutral tone flooring and featuring bright, airy decor.
There is plenty of space for a large bed and additional furniture, with fitted mirrored wardrobes adding both style and storage.
The bedroom benefits from an en-suite shower room, adding privacy and convenience.
En-Suite - 5'8" x 5'5" (max) - The en-suite shower room adjoining the principal bedroom is fitted with a walk-in shower, contemporary white vanity unit with basin, and a large backlit mirror.
The walls feature a mix of white marble-effect tiling and soft neutral paint, adding a touch of elegance.
Bedroom 2 - 18'4" x 10'7" (max) - Bedroom 2 is an impressive room with ample space for a large bed and furniture.
It features light neutral carpet and walls, with plenty of natural light from its windows, creating a bright and welcoming environment.
Bedroom 3 - 9'4" x 7'7" (max) - Bedroom 3 is a smaller, cosy room with neutral decor. It offers a quiet space suitable for a child’s bedroom, study, or guest room.
Bedroom 4 - 12'5" x 10'9" (max) - Bedroom 4 is a comfortable double room with light neutral walls and flooring.
It benefits from natural light through its window and is big enough to accommodate various bedroom furniture.
Bathroom - The family bathroom is stylish and contemporary, featuring a freestanding bathtub, a modern toilet, and tiled walls with a white subway tile design paired with a deep blue upper wall, adding character and a spa-like feel to the space.
Lean To - The lean to provides valuable additional space serving as a practical dedicated storage area.
Perfect for keeping household items outdoor equipment or essentials neatly stored and easily accessible it offers excellent convenience and valuable extra storage space away from the main living areas.
Rear Garden - The rear garden is beautifully landscaped with a combination of paved patio areas and tiered raised beds with brick retaining walls.
Well-maintained lawn areas provide plentiful space for outdoor activities, while the garden is fully enclosed by fencing, offering privacy and security.
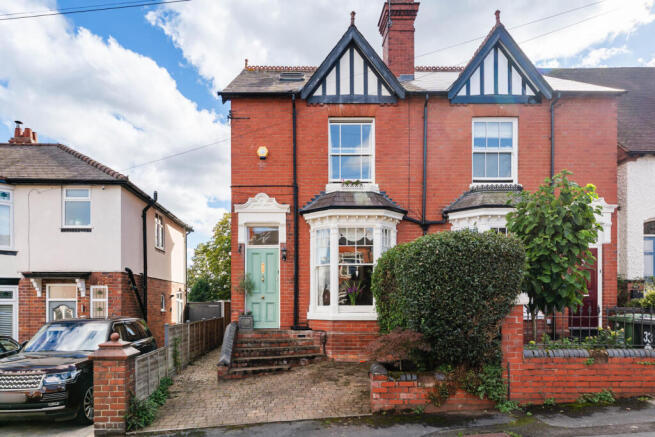
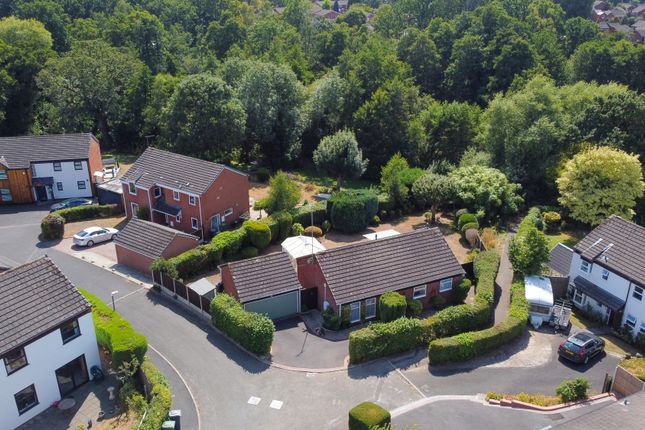
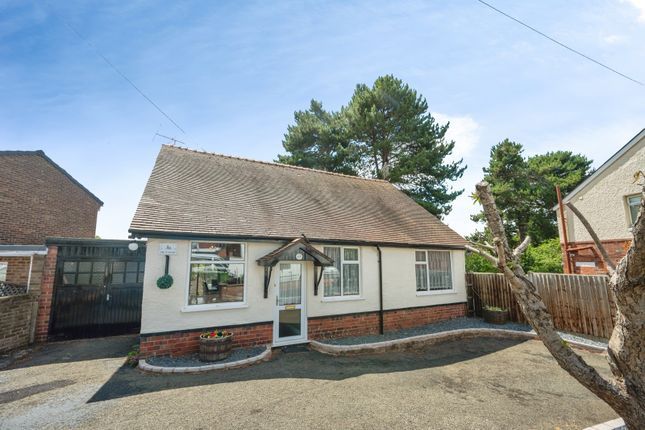
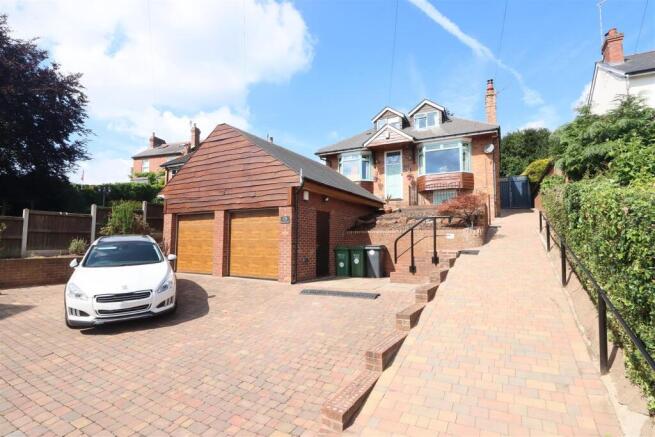
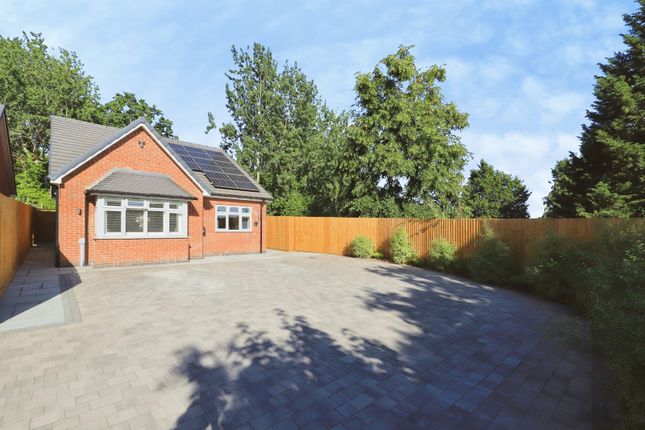
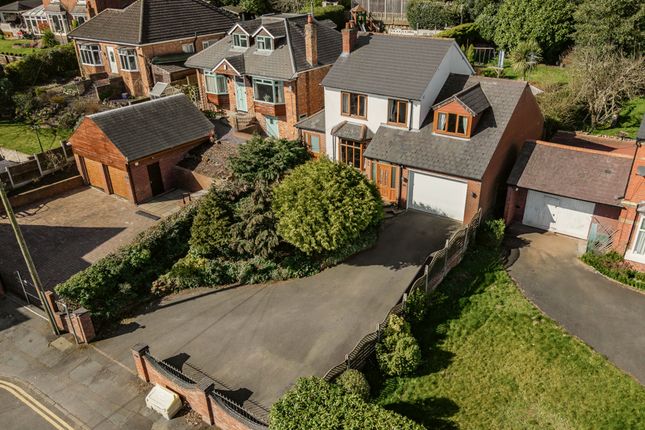
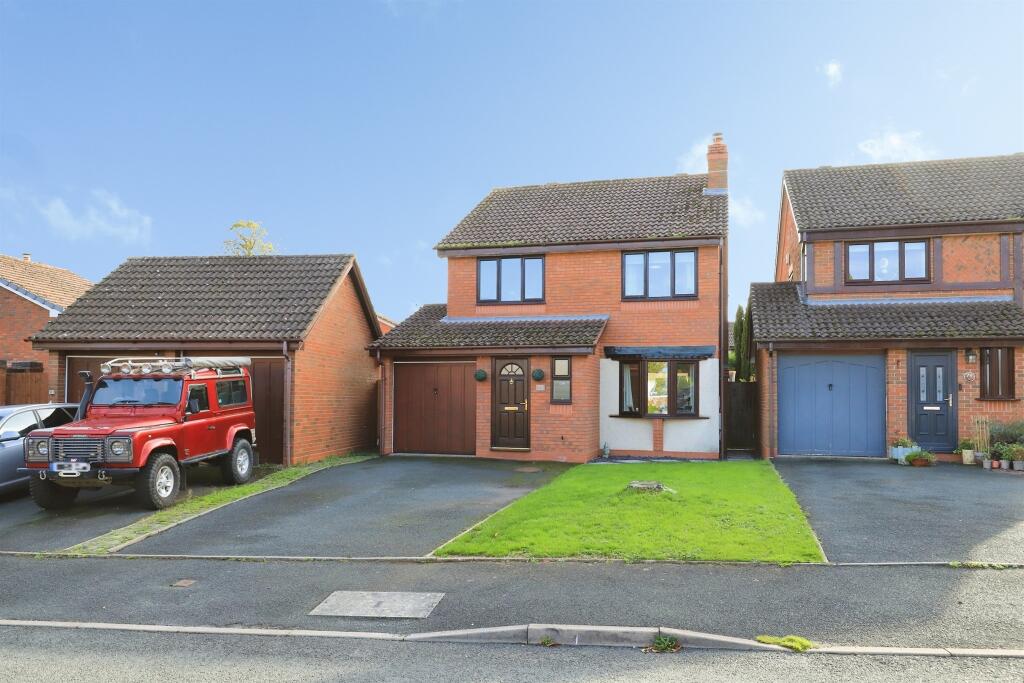
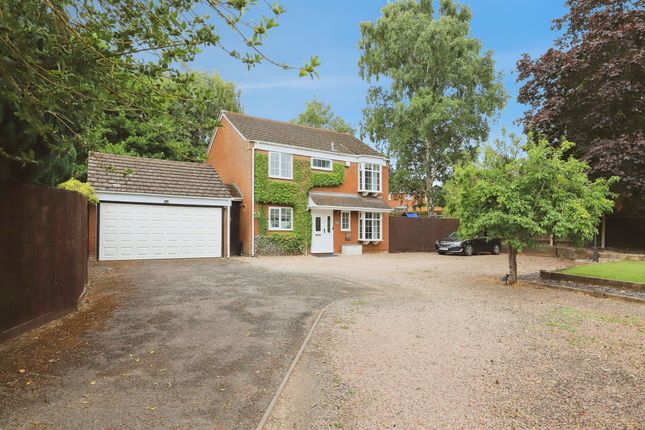
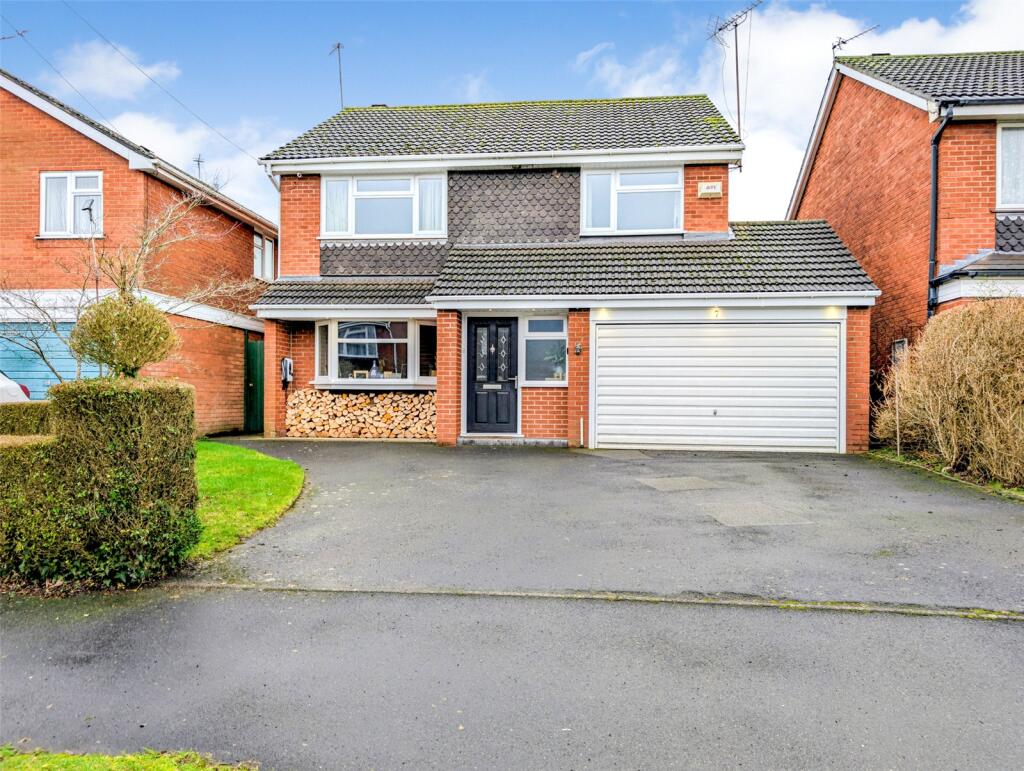
Front Exterior - The front exterior presents a traditional brick façade with decorative timber detailing under the eaves.
A double driveway provides ample parking, bordered by a lawn area and mature shrubs, creating an inviting approach to the home.
Value & comps
No previous sales on record.
Returns
Set an offer; the calculator follows it.
We're still gathering serviced-accommodation data for this area.
Archie refurb estimate: a Pro feature
0.0% below asking
This is not financial or investment advice. Prop AI Deals is not authorised by the Financial Conduct Authority (FCA) to provide investment advice.
All investment calculators, property analyses, and AI-generated insights are for informational purposes only. Property investment carries risk and may result in financial loss. All calculations should be independently verified and you should consult with FCA-authorised financial advisers before making any investment decisions.
Past performance does not guarantee future results. Tax implications vary by individual circumstances.
Deal
Properties like this can earn 2–3x BTL yields when converted to HMO, with retrofit costs around £10k/room. Sign in to see the full tier, yield projection, and cost breakdown.
Commercial properties like this can earn 30-50% higher yields when converted to residential under Class MA / Q / P / PA, with prior approval costing ~GBP 96/unit. Sign in to see the recommended route, yield uplift, and cost breakdown.
BRRR-suited properties can recycle 80-100% of investor capital on refi, leaving a high-yielding rental with most of the money out. Sign in to see the refurb cost stack, ARV projection, and refinance maths.
Detached + large garden = sub-division play. Pro tier unlocks the tier badge, plot size, uplift estimate, and regional land benchmark.
Short-lease flats trade at deep discount, but extending under the 1993 Act often costs far less than the discount. Pro tier unlocks the tier badge, premium breakdown, long-lease ARV and arbitrage maths.
See projected short-stay revenue vs a vanilla BTL for this property.
See real sub-let margins (HMO room rates & SA nightly rates) vs the landlord rent.
Area
Agent & docs

FAQ
About Stokesay Close, Kidderminster
Explore nearby