We've tightened what earns a Pursue. A home now needs a published valuation, a strategy that still makes money after real running costs and lender stress tests, and no listing problems that would stop a mortgage. You'll see fewer Pursues, and each one has been checked harder.
See how verdicts work4-bedroom detached house
For saleListed 6 days
Opportunity summary
See Archie’s verdict, returns by strategy and what to check before viewing.
About
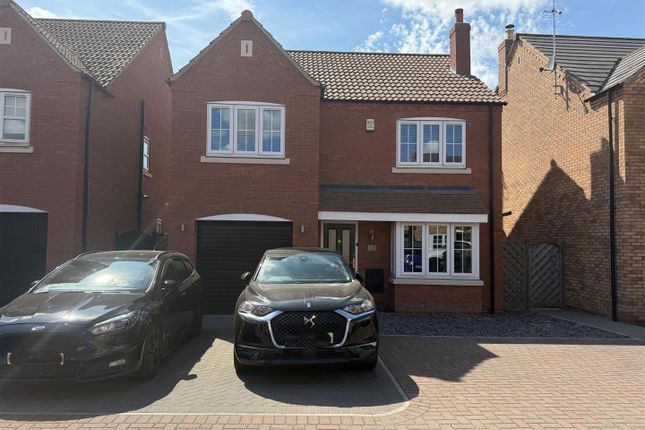
HN0689 - guide price £290,000 - £300,000 - Some homes just make everyday living feel that little bit easier, and this is one of them.
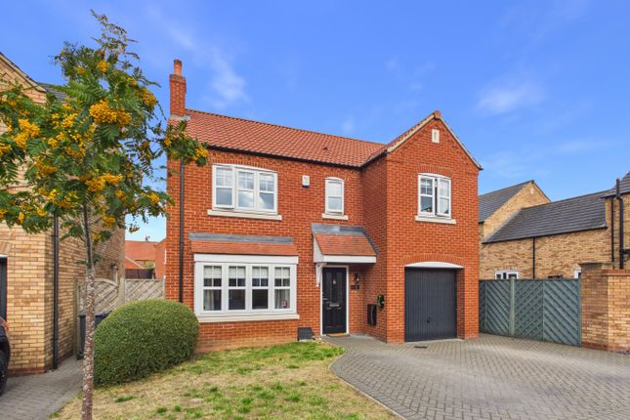
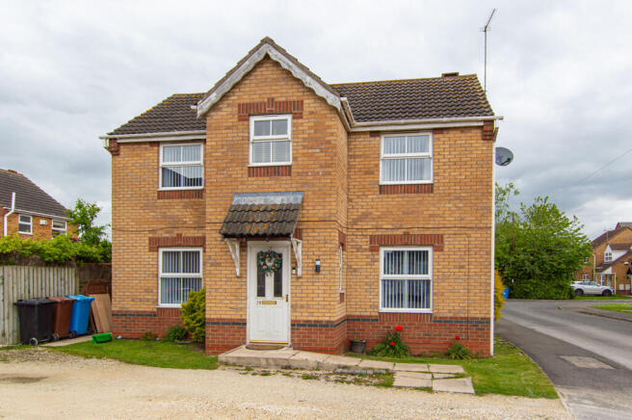
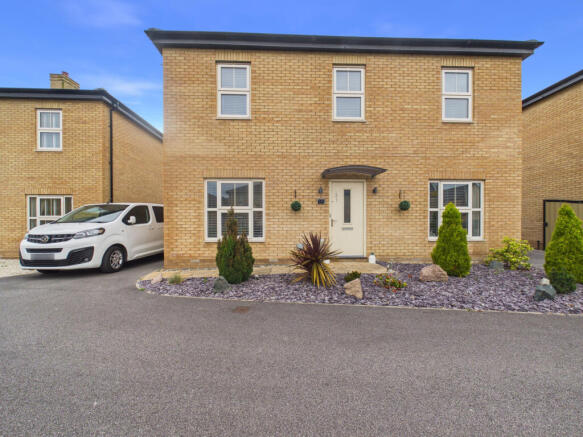
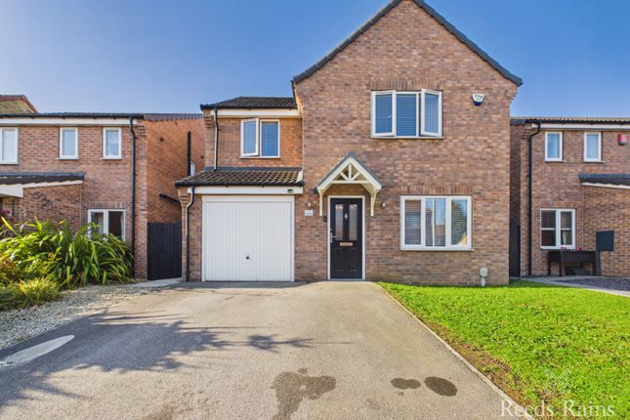
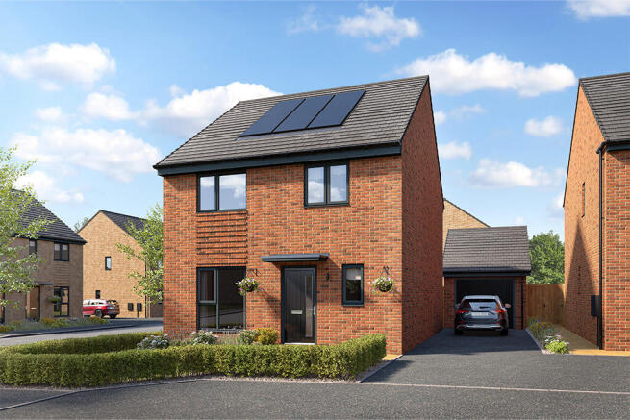
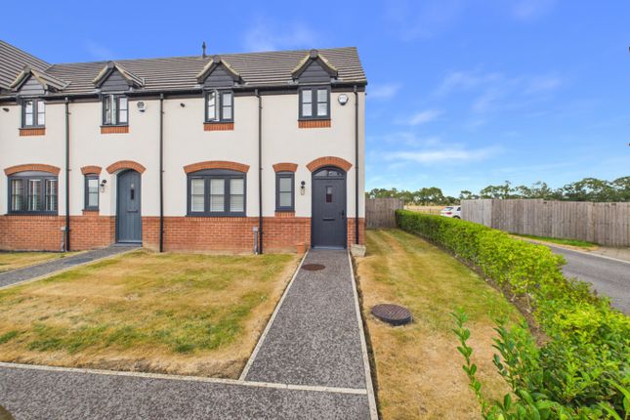
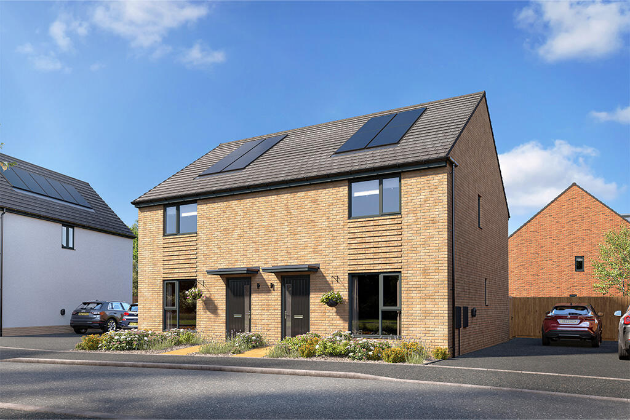
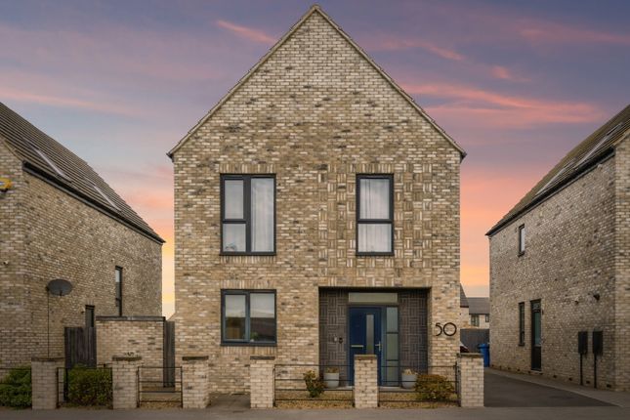
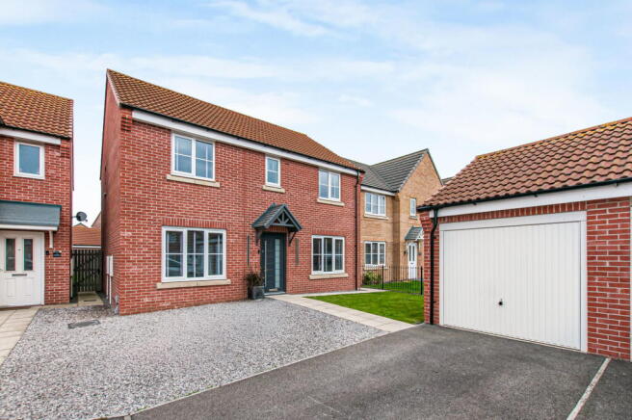
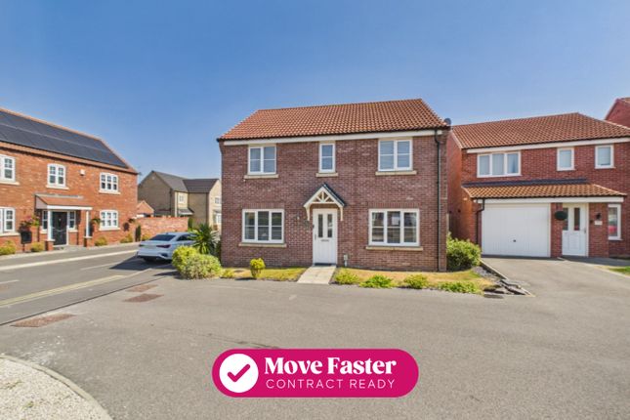
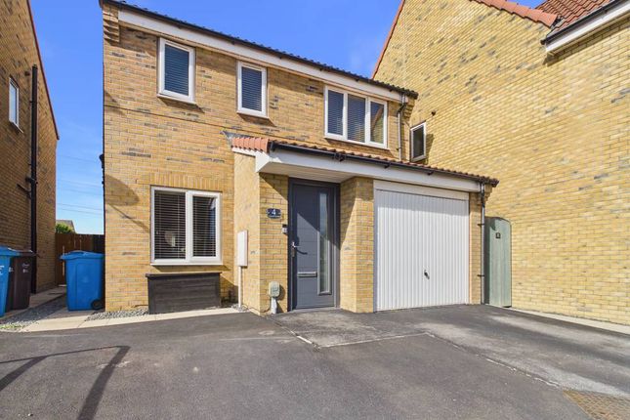
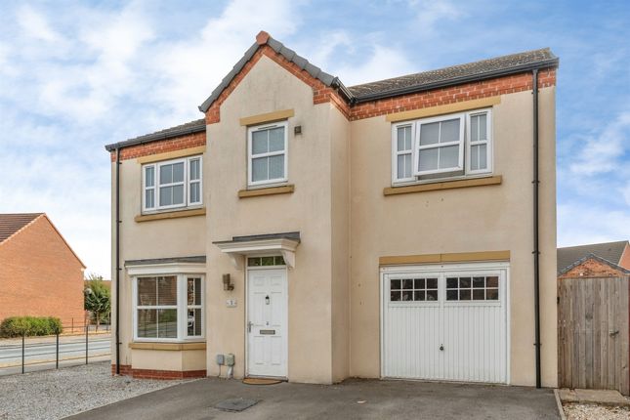
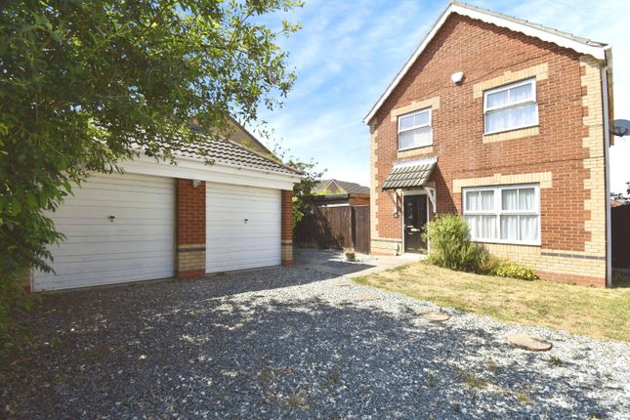
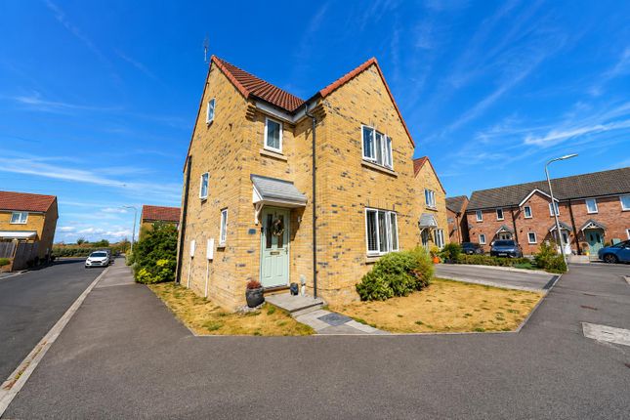
Tucked away in a cul-de-sac on the ever-popular Kingswood development, Grosvenor Road is a beautifully presented four-bedroom detached home offering stylish interiors, versatile living spaces and a layout that works brilliantly for modern family life.
Step inside and you’ll immediately notice the attention to detail, with contemporary décor, tasteful finishes and a welcoming feel throughout.
The entrance hall sets the tone, leading through to a home that has been thoughtfully arranged to give everyone space to come together, as well as somewhere to retreat when a little peace and quiet is needed.
The separate lounge is a lovely place to unwind, with a modern finish and plenty of space to settle down at the end of the day.
Whether it’s a quiet evening in front of the television or a relaxed catch-up with friends, this is a room designed for switching off and making yourself at home.
At the heart of the property is the impressive kitchen, fitted with contemporary units, generous worktop space and a breakfast bar.
There’s plenty of room to cook, chat and entertain, with the added flexibility to create a separate seating area within the kitchen itself.
Imagine a comfortable chair or two, a morning coffee and somewhere to sit while dinner is being prepared.
French doors connect the space directly with the rear garden, creating that lovely inside-outside feel when the weather allows and making summer entertaining all the more enjoyable.
And the flexibility doesn’t stop there.
The separate snug could work beautifully as a dedicated dining room, providing the perfect setting for family meals, Sunday lunches and evenings around the table.
Alternatively, it could become a cosy second sitting room, a playroom or a home office.
Alongside the main lounge, it gives you three distinct reception spaces, allowing you to make the layout your own as life changes. A useful downstairs WC adds further practicality to the ground floor.
Upstairs, four bedrooms provide plenty of choice for family life, visiting guests or anyone needing a dedicated workspace.
The principal bedroom benefits from its own en-suite shower room, offering a little extra privacy, while the remaining bedrooms are served by a modern family bathroom.
The interiors continue the home’s clean, contemporary feel, making it easy to imagine unpacking and settling straight in. Outside, the rear garden is a real bonus.
A lawned area provides space for children to play or for those who enjoy a little gardening, while the extensive paved terrace creates a wonderful spot for outdoor dining, summer barbecues and relaxing with friends.
Enclosed by fencing, the garden offers a defined space to enjoy throughout the seasons, with plenty of room to arrange your outdoor furniture and make it your own.
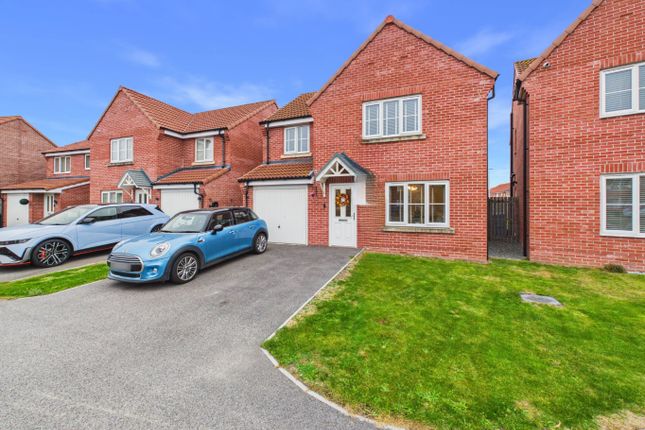
To the front, a driveway provides off-road parking and leads to a single detached garage, offering useful additional storage or somewhere to keep the car.
Kingswood itself is popular for good reason, this well-established development offers a convenient mix of shops, supermarkets, restaurants and leisure facilities, with Kingswood Retail Park close by.
Local schools, green spaces and road links for travelling around Hull and beyond add to the appeal, making this a location that suits both busy family life and professionals looking for everyday convenience.
With its tucked-away cul-de-sac position, four bedrooms, three versatile reception spaces and stylish presentation, Grosvenor Road offers the kind of flexibility that makes a real difference to day-to-day living.
Whether you’re a growing family, need space to work from home or simply love having room to entertain, this is a home with plenty to offer.
Come and take a look — you might just find the space, style and lifestyle you’ve been looking for. Measurements : - All measurements provided are approximate and for guidance purposes only.
Floor plans are included as a service to our customers and are intended as a guide to layout only. Not to Scale.
Tenure : - The property is understood to be Freehold (To be confirmed by Vendor's Solicitor). Services : - The property is understood to be connected to mains Drainage, Water, Electricity and Gas.
We wish to inform prospective purchasers that we have not carried out a detailed survey, nor tested the services, appliances and specific fittings for this property.
Disclaimer : - These particulars are produced in good faith, are set out as a general guide only and do not constitute any part of an offer or a contract.
None of the statements contained in these particulars as to this property are to be relied on as statements or representations of fact.
Any intending purchaser should satisfy him/herself by inspection of the property or otherwise as to the correctness of each of the statements prior to making an offer. Thinking Of Selling?
- We would be delighted to offer a free - no obligation appraisal of your property and provide realistic advice in all aspects of the property market.
Whether your property is not yet on the market or you are experiencing difficulty selling, all appraisals will be carried out with complete confidentiality.
Value & comps
No previous sales on record.
Returns
Set an offer; the calculator follows it.
We're still gathering serviced-accommodation data for this area.
Archie refurb estimate: a Pro feature
0.0% below asking
This is not financial or investment advice. Prop AI Deals is not authorised by the Financial Conduct Authority (FCA) to provide investment advice.
All investment calculators, property analyses, and AI-generated insights are for informational purposes only. Property investment carries risk and may result in financial loss. All calculations should be independently verified and you should consult with FCA-authorised financial advisers before making any investment decisions.
Past performance does not guarantee future results. Tax implications vary by individual circumstances.
Deal
Properties like this can earn 2–3x BTL yields when converted to HMO, with retrofit costs around £10k/room. Sign in to see the full tier, yield projection, and cost breakdown.
Commercial properties like this can earn 30-50% higher yields when converted to residential under Class MA / Q / P / PA, with prior approval costing ~GBP 96/unit. Sign in to see the recommended route, yield uplift, and cost breakdown.
BRRR-suited properties can recycle 80-100% of investor capital on refi, leaving a high-yielding rental with most of the money out. Sign in to see the refurb cost stack, ARV projection, and refinance maths.
Detached + large garden = sub-division play. Pro tier unlocks the tier badge, plot size, uplift estimate, and regional land benchmark.
Short-lease flats trade at deep discount, but extending under the 1993 Act often costs far less than the discount. Pro tier unlocks the tier badge, premium breakdown, long-lease ARV and arbitrage maths.
See projected short-stay revenue vs a vanilla BTL for this property.
See real sub-let margins (HMO room rates & SA nightly rates) vs the landlord rent.
Area
Agent & docs

FAQ
About Grosvenor Road, Hull
Explore nearby