2-bedroom property · CF37 5YU
For saleReduced £10k (−5.9%) on 19 JulListed 206 days
Opportunity summary
See Archie’s verdict, returns by strategy and what to check before viewing.
About
Pont Pentre Residential Park is located just off the A470. Just 15 minutes from the capital city centre of Cardiff.
The site is within close proximity to a range of retail shops and food outlets including Tesco, Aldi, Farmfoods Peacocks, Home Bargains and more; all within walking distance of the residential park.
The park benefits from several bus stops within 300 meters of the park entrance with regular bus services to Cardiff, Bridgend, Barry and Newport.
Cardiff is only 9 miles away for those who love to shop and visit the historic buildings and castle.
It is also the centre for sports and the arts with the Principality Stadium and the St Davids Centre amongst the attractions.
Only 11 miles from the Pont Pentre development is the newly developed Cardiff Bay area with the National Assembly buildings, museums, theatres and entertainment, walks and views, bistros and bars.
Cardiff Airport is also only 7 miles away. Please note, Pont Pentre Park is a retirement park and is exclusively for persons over the age of 50.
Accommodation Ground Floor Entrance Living Room UPVC double glazed windows to front and side with fitted curtains. Coal effect fire set on hearth. Skimmed walls. Coved and skimmed ceiling.
Fitted carpet. Radiator. Doorway leading to; Kitchen/Dining Room UPVC double glazed window to side with fitted curtains. Skimmed walls. Coved and skimmed ceiling. Space for table and chairs.
Carpet to dining area. Modern fitted kitchen in cream with features including gas four ring hob with pull out extractor. Eyeline electric fan oven. Chrome 1.5 bowl sink and drainer with swan neck.
Tiled splashbacks. Integrated fridge/freezer with decor panel. UPVC double glazed window with fitted roller blind. Tiled flooring. Skimmed walls. Coved and skimmed ceiling.
Doorway leading to; Utility Room Further range of fitted wall and base units in cream. Inset chrome single sink unit with chrome mixer tap. Tiled splashbacks. Matching flooring.
UPVC part double glazed opaque door leading to rear garden. Master Suite Bedroom One UPVC double glazed window to rear with further fired pane panels adjacent and fitted curtains.
Range of bedroom furniture. Fitted carpet. Doorway to storage space.
Ensuite is; Master Suite Bathroom One Three piece suite in white comprising corner quadrant shower cubicle, tiled internally, with integrated shower and shower head attachment.
Low level dual flush WC. Fitted wash hand basin with vanitory unit underset. Tiled splashbacks. Eyeline mirror. Tiled flooring. Ceiling lighting. UPVC double glazed opaque window with fitted blind.
Bedroom Two UPVC double glazed window to rear with fitted curtains. Range of built in bedroom furniture including fitted wardrobes. Papered walls. Coved and papered ceiling. Fitted carpet.
Family Bathroom Three piece suite in white comprising tiled bath with chrome taps. Low level WC and pedestal wash hand basin set into full width cream vanitory unit with storage underset.
Fitted mirror fronted wall cabinets. Skimmed ceiling with extractor. Fully tiled walls and flooring. Radiator. UPVC double glazed opaque window with fitted roller blind.
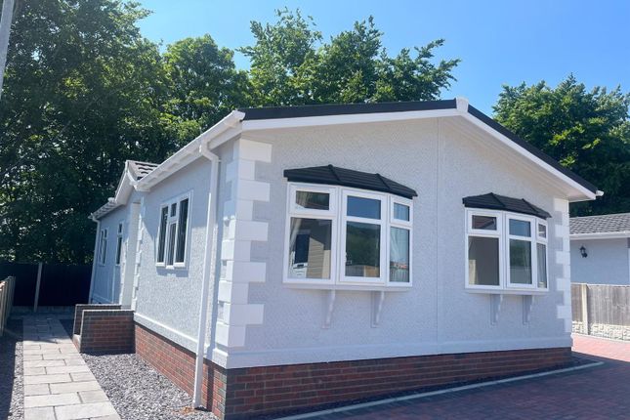
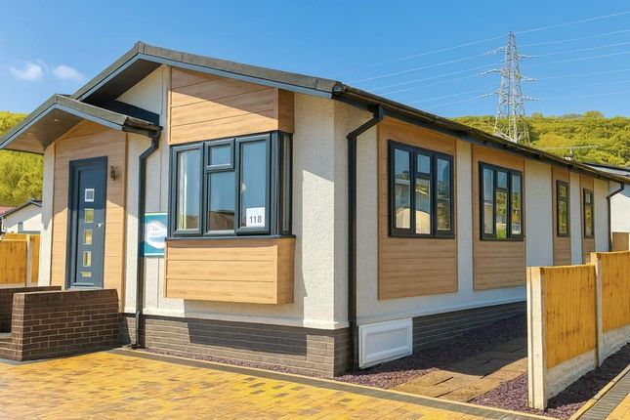
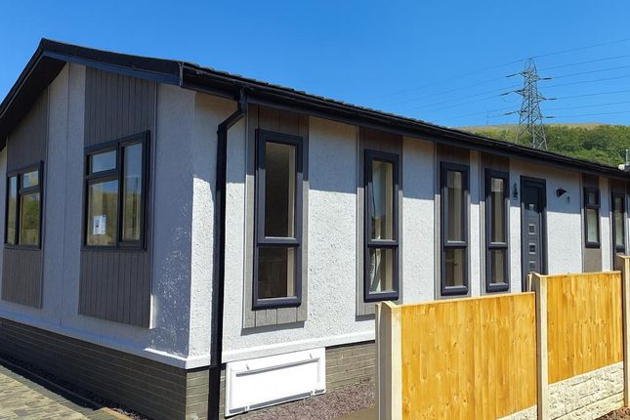
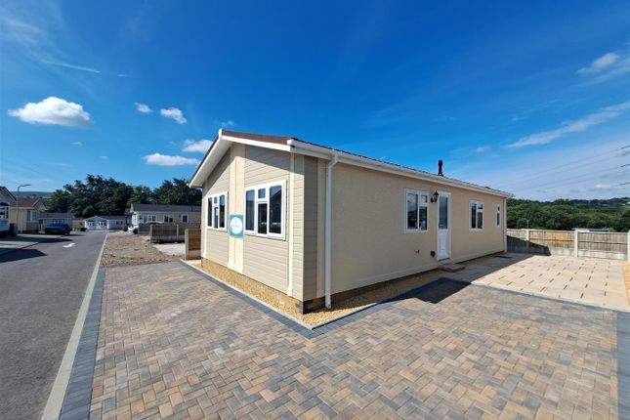
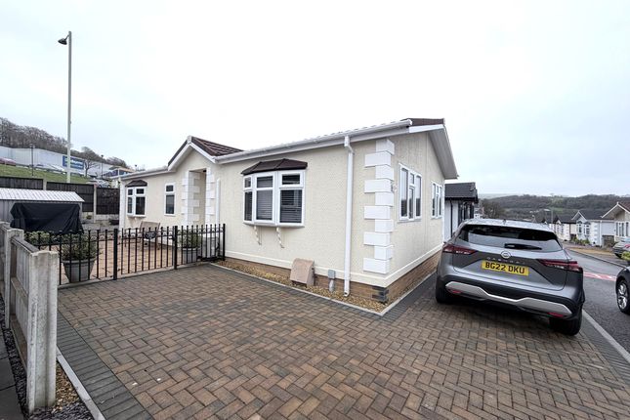
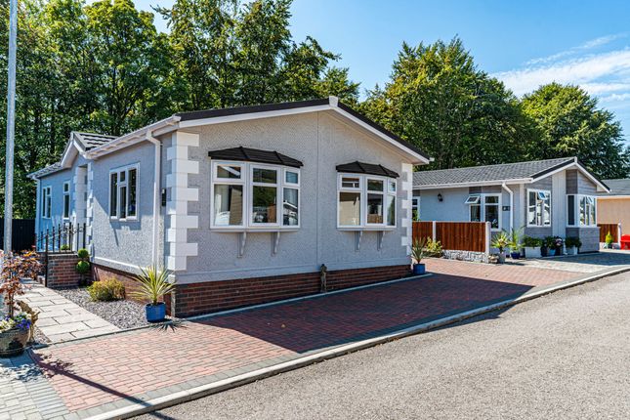
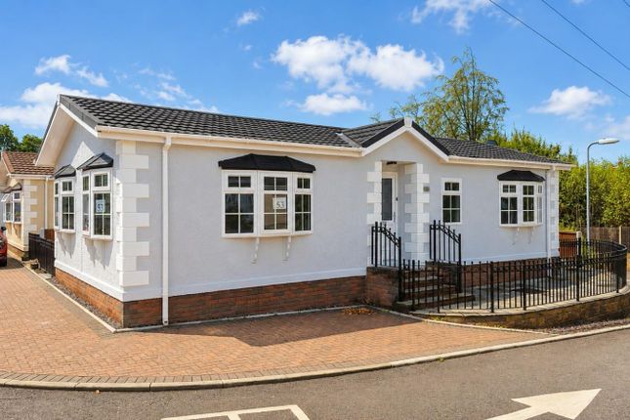
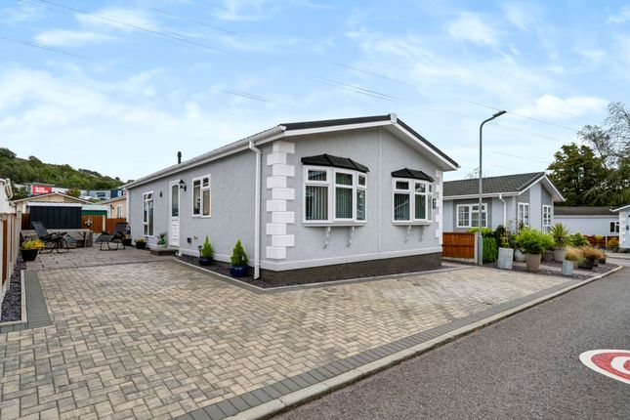
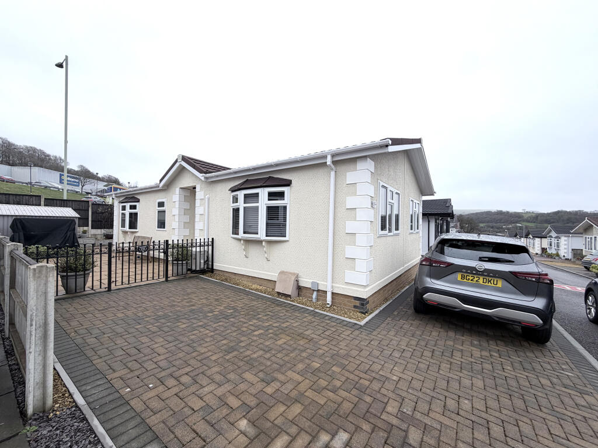
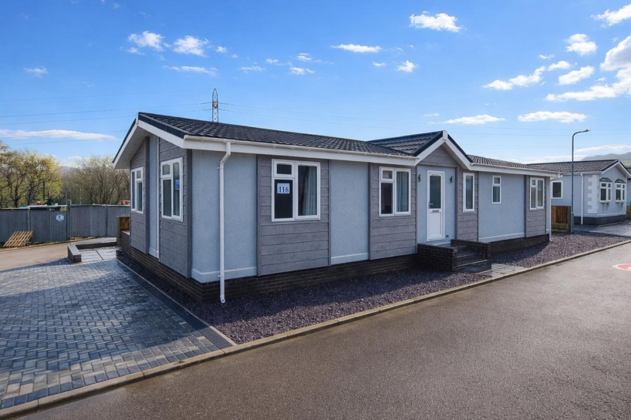
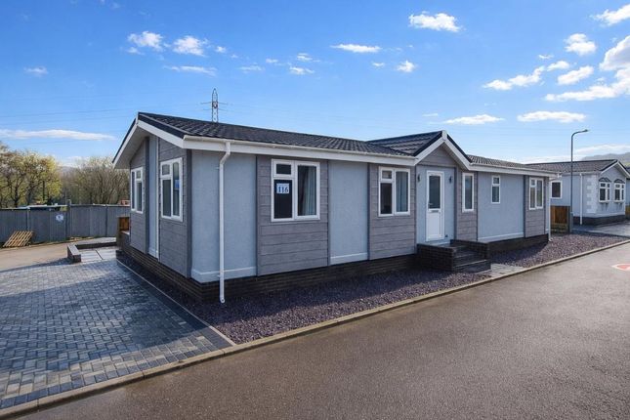
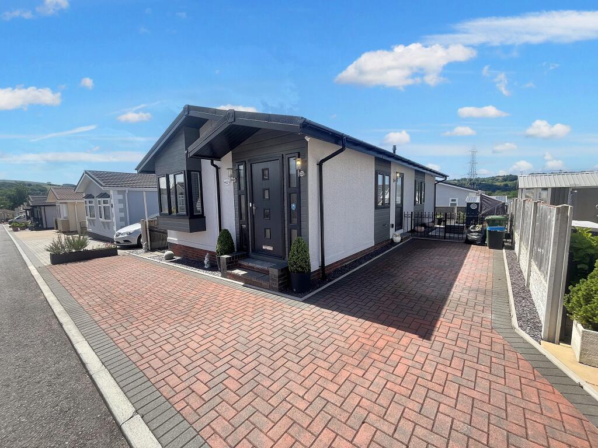
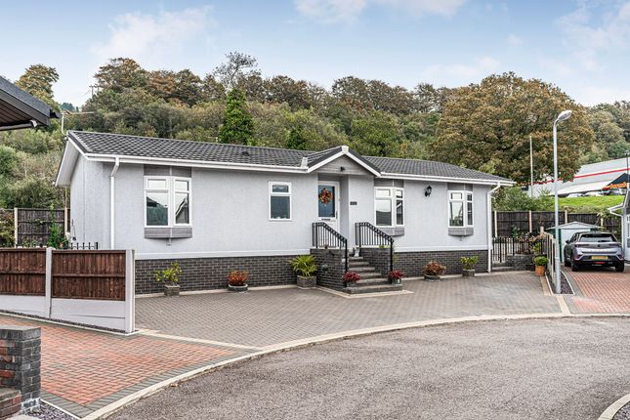
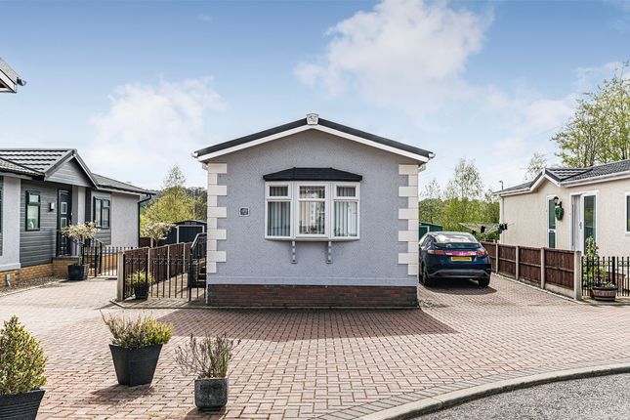
Outside Red brick paved parking area for two cars. Large paved patio area with far reaching views. Easily maintainable private plot. Garden shed with electric.
Services The property is serviced by mains gas, electricity and drainage. Council Tax & Pitch Fee Pitch Fee £198.21 pcm. Band B.
For more information, please contact Rhondda Cynon Taff Council directly.
Value & comps
No previous sales on record.
Returns
Set an offer; the calculator follows it.
We're still gathering serviced-accommodation data for this area.
Archie refurb estimate: a Pro feature
0.0% below asking
This is not financial or investment advice. Prop AI Deals is not authorised by the Financial Conduct Authority (FCA) to provide investment advice.
All investment calculators, property analyses, and AI-generated insights are for informational purposes only. Property investment carries risk and may result in financial loss. All calculations should be independently verified and you should consult with FCA-authorised financial advisers before making any investment decisions.
Past performance does not guarantee future results. Tax implications vary by individual circumstances.
Deal
Properties like this can earn 2–3x BTL yields when converted to HMO, with retrofit costs around £10k/room. Sign in to see the full tier, yield projection, and cost breakdown.
Commercial properties like this can earn 30-50% higher yields when converted to residential under Class MA / Q / P / PA, with prior approval costing ~GBP 96/unit. Sign in to see the recommended route, yield uplift, and cost breakdown.
BRRR-suited properties can recycle 80-100% of investor capital on refi, leaving a high-yielding rental with most of the money out. Sign in to see the refurb cost stack, ARV projection, and refinance maths.
Detached + large garden = sub-division play. Pro tier unlocks the tier badge, plot size, uplift estimate, and regional land benchmark.
Short-lease flats trade at deep discount, but extending under the 1993 Act often costs far less than the discount. Pro tier unlocks the tier badge, premium breakdown, long-lease ARV and arbitrage maths.
See projected short-stay revenue vs a vanilla BTL for this property.
See real sub-let margins (HMO room rates & SA nightly rates) vs the landlord rent.
Area
Agent & docs
FAQ
About 29, Pont Pentre Park, Pontypridd
Explore nearby