We've tightened what earns a Pursue. A home now needs a published valuation, a strategy that still makes money after real running costs and lender stress tests, and no listing problems that would stop a mortgage. You'll see fewer Pursues, and each one has been checked harder.
See how verdicts work4-bedroom detached house · PH10 6HN
Sold STCListed 39 days
Opportunity summary
See Archie’s verdict, returns by strategy and what to check before viewing.
About
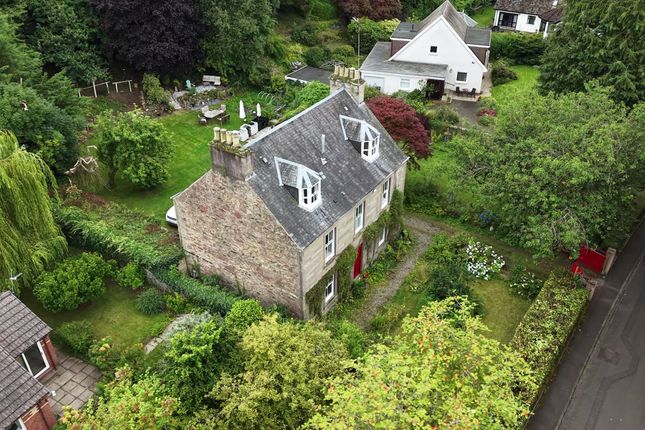
A beautifully presented Georgian home with coach house Description Believed to date from 1832, Hillbank House is an attractive b-listed late Georgian home that has been sensitively modernised while retaining most of its original architectural character and proportions.
Over the last decade, the house has undergone extensive refurbishment. It is now an extremely comfortable and practical home.
Hillbank House is approached by a private driveway which leads to plenty of parking at the front and to the side of the house.
The elegant symmetrical façade is centred around a classical entrance framed by Ionic columns.
The front door opens into a bright vestibule and reception hall, from which the principal accommodation is accessed. The house has three main reception rooms.
The formal sitting room is an impressive room with two large windows and a traditionally styled gas fireplace around which the room is arranged.
The music room/study is a smaller and cosier space, with a south-facing window and a wood burning stove.
The third reception room is a smaller, less formal sitting room with a pretty window seat and a a wood burning stove, an ideal space for watching television.
All three rooms have high ceilings, original cornicing, press cupboards/shelving and working window shutters.
One of the loveliest rooms in the house is the open-plan dining kitchen, which is situated at the back of the house.
With double doors that lead to the garden, painted timber cabinets and a two-oven aga, the kitchen has a warm, farmhouse feel.
Other practical rooms on the ground floor include a spacious utility room, a WC and a recently fitted contemporary shower room.
The original staircase has a curved timber handrail and cast iron balusters, and is lit by a large stained-glass window.
The principal bedroom enjoys views to the south and east and has a contemporary en suite shower room.
The remaining bedrooms are served by a stylish family bathroom with a freestanding bath and separate shower.
In addition to storage cupboards on both floors, the house benefits from a substantial dry cellar with original stone flooring and shelving, providing excellent dry storage.
The Coach House Adjacent to the main house, the former Coach House has been converted into a self-contained one-bedroom annexe.
The accommodation consists of an open-plan living room with kitchenette and dining area, a double bedroom and a shower room. Outside, there is a pretty south-facing deck.
The Coach House is currently operated as a successful Airbnb holiday let and offers potential for continued holiday rental use, guest accommodation or multi-generational living.
Outbuildings A charming stone outbuilding to the rear of the house is currently used as a workshop and store. There is also a single garage, presently utilised for storage.
Planning permission (now lapsed) was granted in 2022 for the construction of a carport near the entrance driveway.
Further details are available on the Perth and Kinross planning portal under reference 21/01880/fll. Location Hillbank House is located on Kirk Wynd in the ‘Hill o’ Blair area of Blairgowrie.
This pretty and historic part of Blairgowrie is where the town is believed to have originated from.
The Hill Kirk and its ancient graveyard sit across the road from Hillbank House and give a wonderful sense of character and history to the area.
Hillbank House is the most notable house in this part of Blairgowrie and being on the hillside, it enjoys fabulous southerly views to the sidlaws.
The house enjoys privacy within its mature and leafy garden, and it is situated just 250 metres from the shops and cafes on the High Street.
One of Perthshire's principal towns, Blairgowrie serves as a gateway to the Angus Glens and the scenic hills of Perthshire.
The surrounding area is renowned for its productive soft-fruit farmland and has developed a reputation for its excellent farm shops, cafés and restaurants.
Outdoor pursuits are particularly well catered for in this part of Perthshire. Blairgowrie has a championship golf course and there are more local courses at Alyth, Glenisla and Strathmore.
Glenshee Ski Centre is approximately 25 miles to the north, and salmon fishing can be enjoyed on the nearby Rivers Ericht, Isla and Tay.
Blairgowrie also marks the start of the 60-mile Cateran Trail, which follows historic drove roads through some of Perthshire's most attractive countryside.
The southern boundary of the Cairngorms National Park is about 30 miles to the north, while St Andrews (33 miles) and the East Neuk of Fife are within easy reach to the southeast.
Blairgowrie offers a comprehensive range of amenities, including supermarkets, independent shops, medical and professional services, together with both primary and secondary schooling.
Dundee and Perth are both about 18 miles away and provide a wider selection of cultural, educational and commercial facilities.
Rail services are available from Perth, Dundee and Dunkeld and Edinburgh and Aberdeen Airports are 56 and 73 miles away respectively. All distances and travel times are approximate.
Square Footage: 2,878 sq ft Acreage: 0.7 Acres Directions If entering Blairgowrie from Perth heading east, drive into the main street of the town and turn left up Upper Allan Street just as the High Street veers right, down the hill towards the Wellmeadow.
What3Words:ranged.occur.violin Additional Info Viewings - strictly by appointment with Savills – . Services - mains water, electricity, gas and drainage. Gas fired central heating.
Solar panels benefitting from fit payments. Council Tax - Perth and Kinross Council Tax Band G. The coach house is commercially rated.
Listing - Hillbank House (including ancillary buildings, boundary walls, gate piers and gates) is B - listed by Historic Environment Scotland Fixtures & Fittings - The antler light fittings in the hall, curtains in the sitting room, the robot lawn mower and all planters and pots are specifically excluded from the sale.
All integrated appliances, the washing machine and tumble dryer are included in the sale. No warranty is given for the condition of these appliances.
Certain items of furniture may be available by separate negotiation. The furniture and the contents of The Coach House will be included in the sale.
Photoraphs taken August 2026 Servitude rights, burdens and wayleaves - the property is sold subject to and with the benefit of all servitude rights, burdens, reservations and wayleaves, including rights of access and rights of way, whether public or private, light, support, drainage, water and wayleaves for masts, pylons, stays, cable, drains and water, gas and other pipes, whether contained in the Title Deeds or informally constituted and whether referred to in the General Remarks and Stipulations or not.
The Purchaser(s) will be held to have satisfied himself as to the nature of all such servitude rights and others.
Offers - offers, in Scottish legal form, must be submitted by your solicitor to the Selling Agents.
It is intended to set a closing date but the seller reserves the right to negotiate a sale with a single party.
All genuinely interested parties are advised to instruct their solicitor to note their interest with the Selling Agents immediately after inspection.
Deposit – a deposit of 10% of the purchase price may be required. It will be paid within 7 days of the conclusion of Missives.
The deposit will be non-returnable in the event of the Purchaser(s) failing to complete the sale for reasons not attributable to the Seller or his agents.
Important notice - Savills, their clients and any joint agents give notice that: 1.
They are not authorised to make or give any representations or warranties in relation to the property either here or elsewhere, either on their own behalf or on behalf of their client or otherwise.
They assume no responsibility for any statement that may be made in these particulars.
These particulars do not form part of any offer or contract and must not be relied upon as statements or representations of fact. 2. Any areas, measurements or distances are approximate.
The text, photographs and plans are for guidance only and are not necessarily comprehensive.
It should not be assumed that the property has all necessary planning, building regulation or other consents and Savills have not tested any services, equipment or facilities.
Purchasers must satisfy themselves by inspection or otherwise.
Value & comps
Land Registry doesn’t cover Scotland or Northern Ireland, so previous sales may not be on record.
Returns
Set an offer; the calculator follows it.
Short-let licence or registration needed
We're still gathering serviced-accommodation data for this area.
Archie refurb estimate: a Pro feature
0.0% below asking
This is not financial or investment advice. Prop AI Deals is not authorised by the Financial Conduct Authority (FCA) to provide investment advice.
All investment calculators, property analyses, and AI-generated insights are for informational purposes only. Property investment carries risk and may result in financial loss. All calculations should be independently verified and you should consult with FCA-authorised financial advisers before making any investment decisions.
Past performance does not guarantee future results. Tax implications vary by individual circumstances.
Deal
Properties like this can earn 2–3x BTL yields when converted to HMO, with retrofit costs around £10k/room. Sign in to see the full tier, yield projection, and cost breakdown.
Commercial properties like this can earn 30-50% higher yields when converted to residential under Class MA / Q / P / PA, with prior approval costing ~GBP 96/unit. Sign in to see the recommended route, yield uplift, and cost breakdown.
BRRR-suited properties can recycle 80-100% of investor capital on refi, leaving a high-yielding rental with most of the money out. Sign in to see the refurb cost stack, ARV projection, and refinance maths.
Detached + large garden = sub-division play. Pro tier unlocks the tier badge, plot size, uplift estimate, and regional land benchmark.
Short-lease flats trade at deep discount, but extending under the 1993 Act often costs far less than the discount. Pro tier unlocks the tier badge, premium breakdown, long-lease ARV and arbitrage maths.
See projected short-stay revenue vs a vanilla BTL for this property.
See real sub-let margins (HMO room rates & SA nightly rates) vs the landlord rent.
Area
Agent & docs

FAQ
About Hillbank House, Blairgowrie
Explore nearby