We've tightened what earns a Pursue. A home now needs a published valuation, a strategy that still makes money after real running costs and lender stress tests, and no listing problems that would stop a mortgage. You'll see fewer Pursues, and each one has been checked harder.
See how verdicts work4-bedroom house · S7 2GA
Listing removedListed 121 days
Opportunity summary
See Archie’s verdict, returns by strategy and what to check before viewing.
About
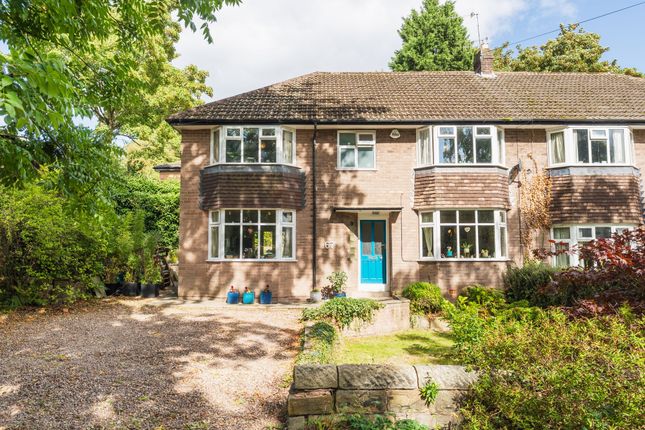
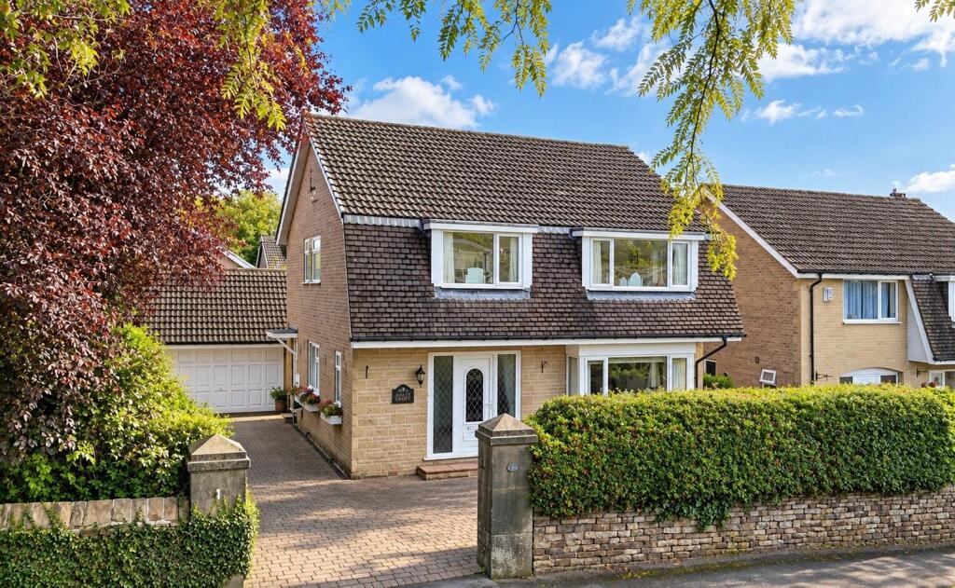
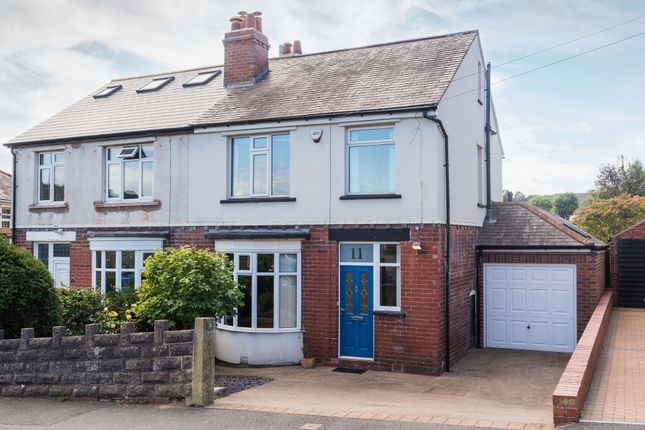
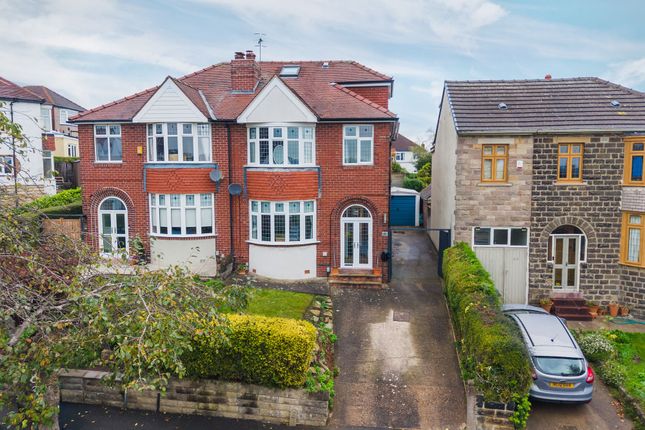
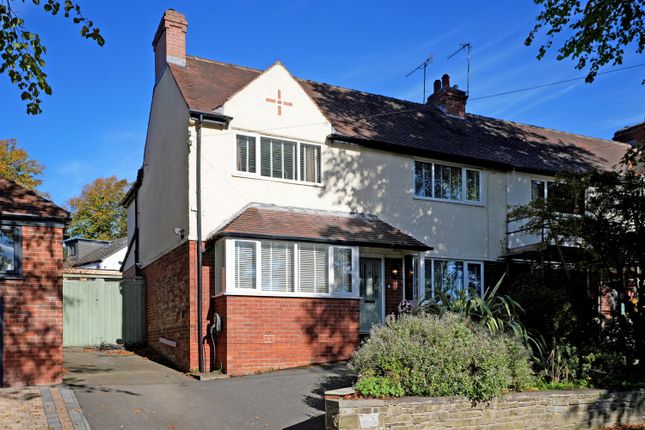
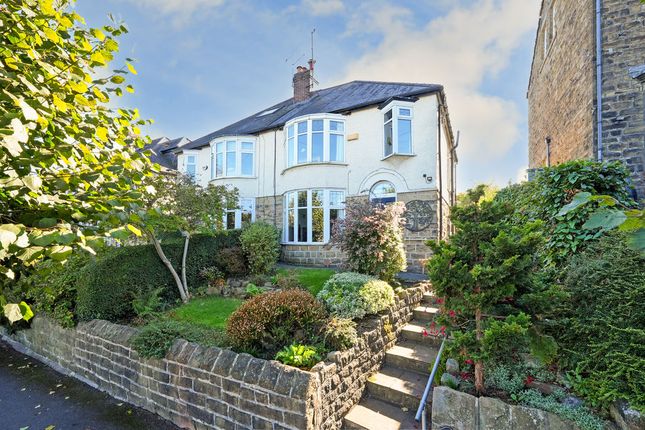
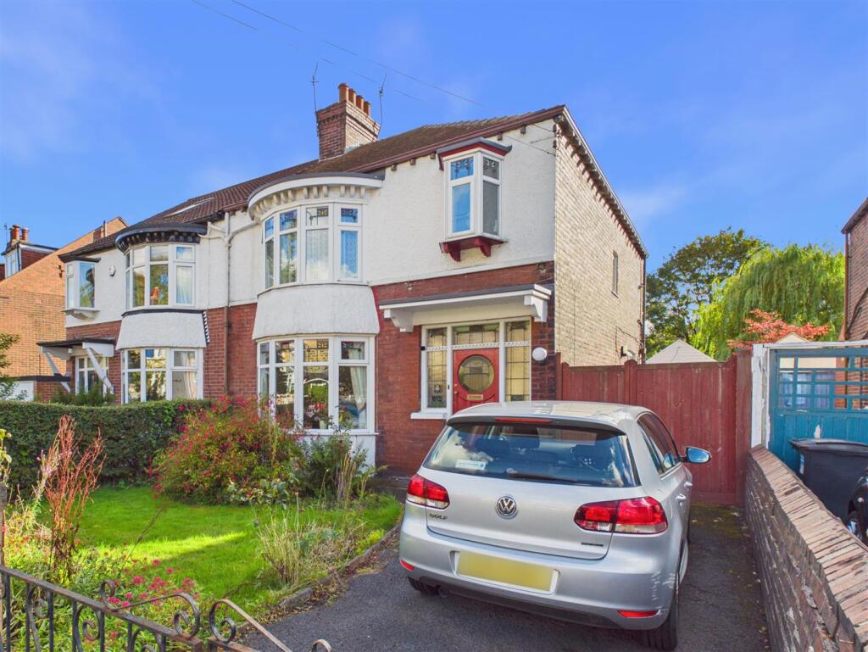
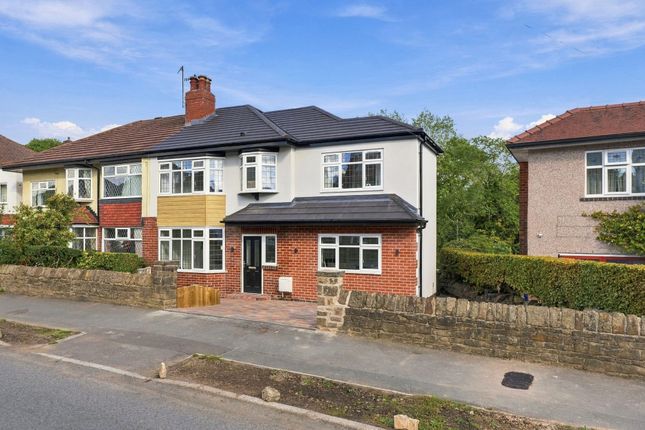
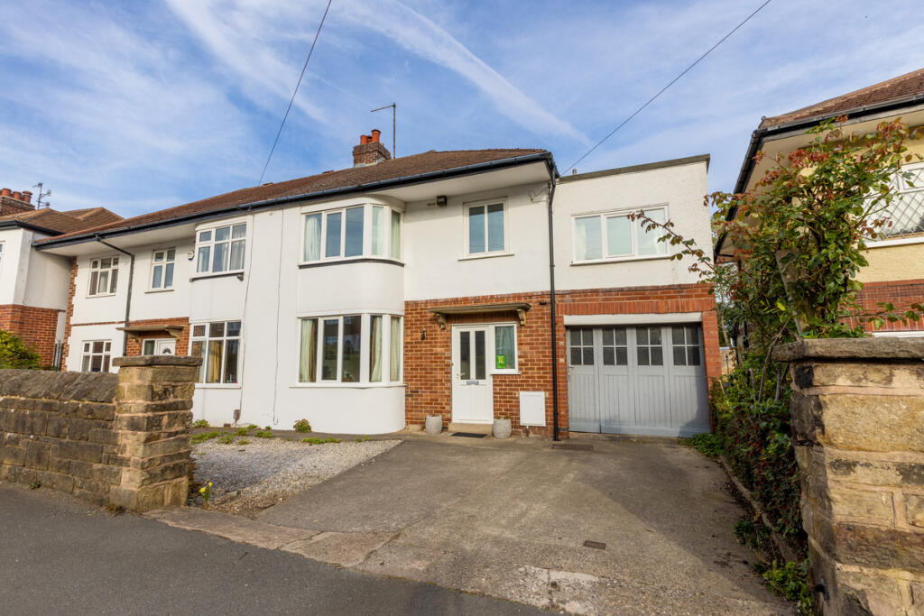
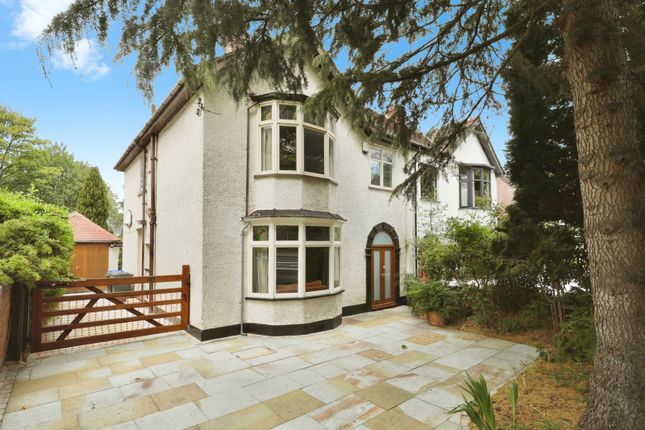
|| no chain || Optimising how 1930's charm can combine with modern family living in the most perfect way is this exceptional, fully renovated four bedroom/two bathroom semi-detached home, recently extended and renovated throughout with no expense spared to an incredible standard and located in one of South Sheffield's most premier districts; Millhouses.
The sizeable accommodation sprawls across an impressive floor area of almost 1400 Sq Ft, and briefly comprises: Ground Floor: You enter the property into the main hallway, which instantly sets the standard of quality and sophistication, having stairs rising to the first floor and a useful understairs store cupboard encased within the stylish oak effect acoustic panelling.
To the right of the ground floor is a generous reception room, ideal as a children's play room or home office, having a front facing window providing lots of light.
To the left of the ground floor, is a cosy and snug family sized lounge, perfect for unwinding in the evening after a busy day.
A family home like this wouldn't be complete without a true 'heart of the home' and the open plan living/kitchen/dining space to the rear really delivers that.
Measuring a 6.71m by 4.07m, the space cleverly combines three separate zones into one great big open social space, perfect for day-to-day living.
The kitchen area has a range of quality wall and base units, with gold accents and Quartz work surfaces above, having built in appliances including a double oven, induction hob, dishwasher and fridge/freezer.
The central island provides an informal dining area and a natural space to gather with friends and family, whilst to the rear there is a cosy TV snug area and a more formal dining space, with sliding glazed doors onto the garden and a roof lantern flooding the space with natural light.
Leading off the kitchen is a useful and generously proportioned utility/boot room with fitted units, with space for a washing machine and tumble dryer, having an external door with side access and a door into the downstairs cloakroom/W.C.
First Floor: A bright and spacious landing to the centre of the first floor gives access to the bedrooms which include three equally proportioned double bedrooms, perfect for the growing family, and a slightly larger principal bedroom suite with en-suite shower room encompassing a full suite of a W.C, wash hand basin, contemporary tiling and a large walk in rainfall shower.
The main bathroom enjoys a feature bay window and has a stylish suite of a bath and shower over, wash hand basin, W.C and towel radiator, finished in a contemporary style with brass fittings and stunning tiles.
Outdoors: Externally, No.34 enjoys a good sized plot with the outdoor space setting the bar just as high as the interior.
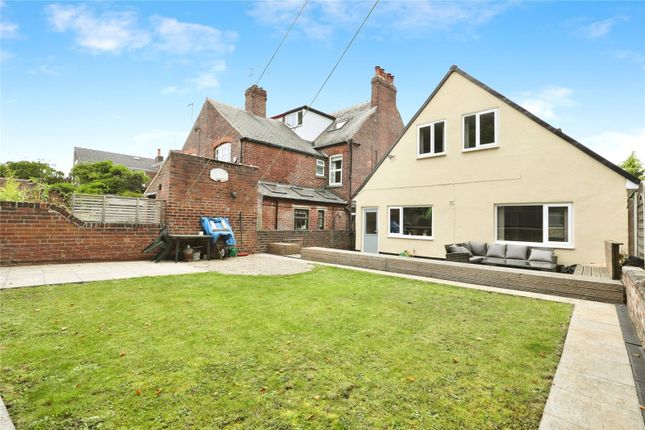
To the front is a block paved driveway, providing off street parking for two cars and having side access through to the rear garden which is fully enclosed with steps down to the lawn, and space for a garden shed.
Location: Springfield Avenue is all about lifestyle, truly having the 'best of both worlds'.
The position here gives access to Millhouses Park, where you can find much loved local spots nearby such as Crumb Bakery, well regarded local pubs and superb amenities including the Sainsbury's and Tesco's supermarkets.
In the other direction, you'll find the buzz of Ecclesall Road, with its plethora of fashionable independent cafes, retailers, bars and shops.
Transport links into the city are both regular and reliable, with services running 7-days a week.
When it comes to schools, Millhouses really offers great choice with the property sitting in the catchment area for ofsted outstanding schools such as Mercia Comprehensive School, Dobcroft Infants School and St Wilfred's Catholic Primary School.
Valuer: Lewis T. Hughes Material Information: Tenure - Leasehold (714 Years Remaining) Ground Rent - £5 Per Annum Council Tax - Band C EPC Rating - New EPC Awaited
Value & comps
No previous sales on record.
Returns
Set an offer; the calculator follows it.
We're still gathering serviced-accommodation data for this area.
Archie refurb estimate: a Pro feature
0.0% below asking
This is not financial or investment advice. Prop AI Deals is not authorised by the Financial Conduct Authority (FCA) to provide investment advice.
All investment calculators, property analyses, and AI-generated insights are for informational purposes only. Property investment carries risk and may result in financial loss. All calculations should be independently verified and you should consult with FCA-authorised financial advisers before making any investment decisions.
Past performance does not guarantee future results. Tax implications vary by individual circumstances.
Deal
Properties like this can earn 2–3x BTL yields when converted to HMO, with retrofit costs around £10k/room. Sign in to see the full tier, yield projection, and cost breakdown.
Commercial properties like this can earn 30-50% higher yields when converted to residential under Class MA / Q / P / PA, with prior approval costing ~GBP 96/unit. Sign in to see the recommended route, yield uplift, and cost breakdown.
BRRR-suited properties can recycle 80-100% of investor capital on refi, leaving a high-yielding rental with most of the money out. Sign in to see the refurb cost stack, ARV projection, and refinance maths.
Detached + large garden = sub-division play. Pro tier unlocks the tier badge, plot size, uplift estimate, and regional land benchmark.
Short-lease flats trade at deep discount, but extending under the 1993 Act often costs far less than the discount. Pro tier unlocks the tier badge, premium breakdown, long-lease ARV and arbitrage maths.
See projected short-stay revenue vs a vanilla BTL for this property.
See real sub-let margins (HMO room rates & SA nightly rates) vs the landlord rent.
Area
Agent & docs

FAQ
About 34, Springfield Avenue, Sheffield
Explore nearby