2-bedroom house · PE9 2QE
For saleListed 69 days
Opportunity summary
See Archie’s verdict, returns by strategy and what to check before viewing.
About
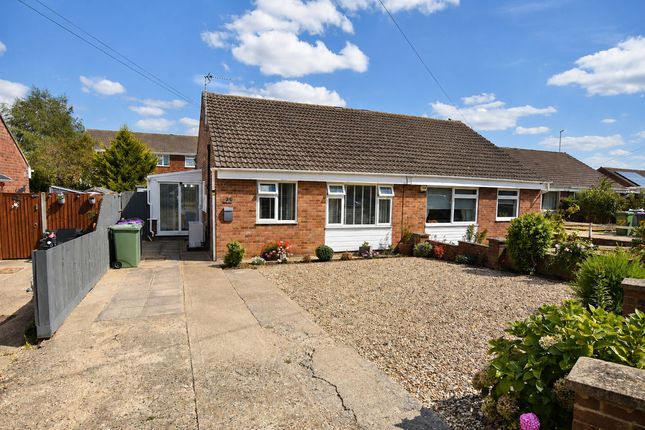
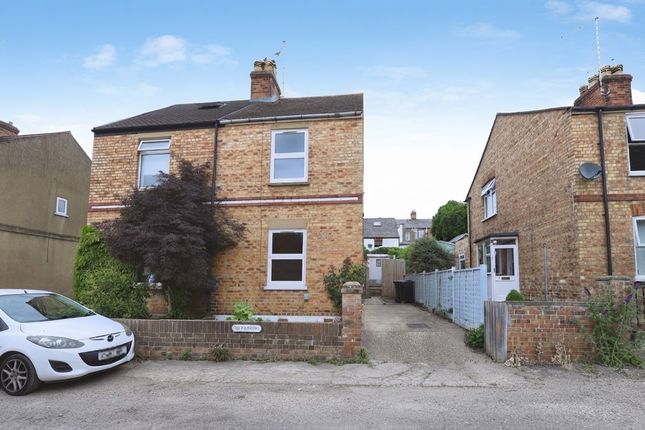
Character Two Bedroom Home in the heart of Stamford with private driveway and garden Description A beautifully renovated and characterful two-bedroom period townhouse, built in 1904, with private parking, an established rear garden and a wealth of period features, situated within Stamford's Conservation Area.
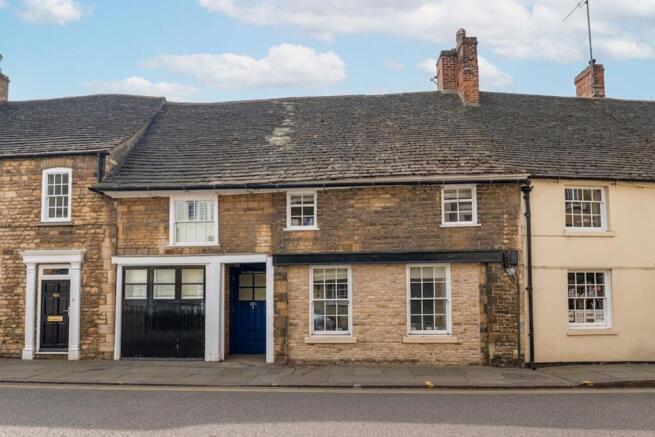
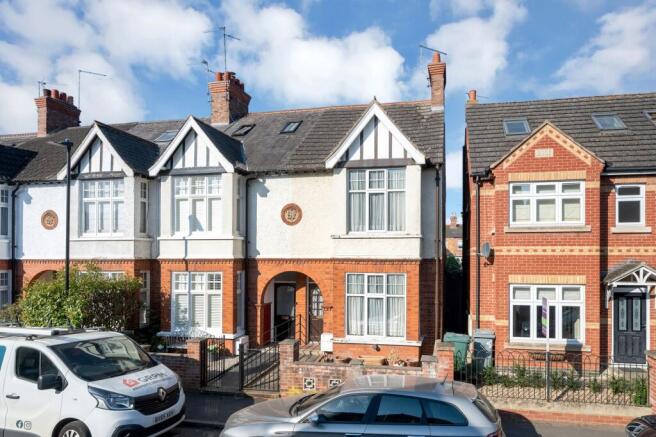
Built in 1904 of traditional brick and slate construction, 22 Queens Walk occupies a desirable position within Stamford's Conservation Area.
The property is approached via a private block-paved driveway providing parking for one car, with further on-street parking available.
The handsome brick façade is softened by established wisteria, creating an inviting first impression.
The property has been thoughtfully renovated, retaining its period character whilst introducing a refined and contemporary finish.
High ceilings, sash windows, stripped wooden doors, exposed brickwork and feature fireplaces sit alongside considered modern fittings and a neutral palette.
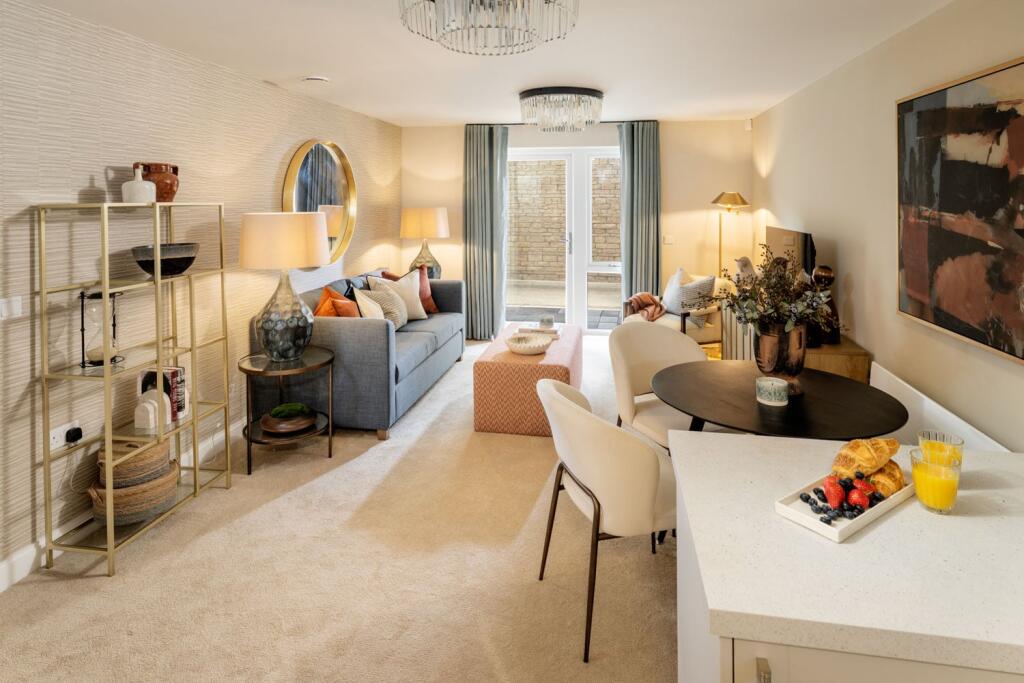
The accommodation opens into a welcoming double-aspect open-plan sitting and dining room, with windows to both the front and rear creating an excellent sense of natural light and space.
Wooden flooring extends throughout, while a focal brick-built hearth houses an Aga log burner with slate hearth, providing an attractive centrepiece to the room.
There is ample space for a dining table and chairs, fitted shelving and generous understairs storage.
To the rear, the light and well-designed kitchen has been thoughtfully planned to combine functionality with understated style.
Finished in neutral tones, it features a range of integrated appliances including a Bosch oven and gas hob, together with a Lamona fridge freezer and sink.
There is also space and plumbing for a washing machine. A glazed rear door opens directly onto the garden, providing a natural connection between the kitchen and outside space.
The first floor provides two bedrooms and a beautifully appointed bathroom. The principal bedroom is a generous double with two sash windows, which flood the room with natural light.
A feature fireplace provides a focal point, with ample space for freestanding storage. Bedroom two is a small double, currently utilised as a single bedroom, and benefits from access to the loft.
The bathroom has been finished in a sophisticated palette of neutral tones, creating a calm and elegant setting.
It comprises a bath with shower over, wash basin, WC and heated towel rail, with contemporary styling complementing the wider renovation.
Outside To the front, the private block-paved driveway provides parking for one car, with additional on-street parking available.
The attractive brick façade is framed by established wisteria and planting.
The rear garden provides a private and well-established outdoor space, with a paved seating terrace offering an ideal setting for alfresco dining and entertaining.
Beyond, an area of lawn is enclosed by established borders, with a charming summer house providing additional versatility. External power and water are available, together with useful rear access.
22 Queens Walk offers a rare combination of period character, considered modernisation, private parking and an established garden, all within a highly desirable Conservation Area setting in the heart of Stamford.
Location Stamford is an exceptional market town, renowned for its attractive stone buildings, independent shops, cafés, restaurants and historic architecture.
22 Queens Walk is particularly well placed for enjoying the town on foot, with the centre and its extensive amenities within easy walking distance of the property.
Waitrose is approximately 0.1 mile away, whilst the High Street and central shopping area are also readily accessible.
The town offers an excellent range of amenities, from independent boutiques and delicatessens to well-regarded restaurants, traditional public houses and cafés.
The surrounding countryside provides numerous opportunities for walking and cycling, whilst nearby Burghley House and its extensive parkland are a notable local attraction.
For commuters, Stamford railway station is approximately 0.5 miles from the property, providing regular services towards Peterborough and Leicester, with connections onwards to London.
Journeys to London King's Cross can be made in around 1 hour 3 minutes at their fastest, generally changing at Peterborough, with typical journey times of around 1 hour 15–25 minutes.
By road, Stamford enjoys excellent access to the A1, providing a direct route south towards Peterborough and London and north towards Grantham and the wider East Midlands and Yorkshire.
London is approximately 90 miles away, with a typical driving time of around two to two and a half hours, traffic dependent.
Peterborough is approximately 15 miles away and provides further extensive shopping, leisure and transport facilities, including direct mainline rail services to London King's Cross.
Leicester, Grantham and Cambridge are also within convenient reach, making Stamford an attractive base for both local and regional commuting.
Square Footage: 748 sq ft Additional Info Mains water, electricity and drainage are connected with gas central heating.
Fixture & Fittings: Only those mentioned in these sale particulars are included in the sale.
All others such as curtains, light fittings and garden ornaments are specifically excluded but may be available by separate negotiation. All journey times and distances are approximate.
Value & comps
No previous sales on record.
Returns
Set an offer; the calculator follows it.
We're still gathering serviced-accommodation data for this area.
Archie refurb estimate: a Pro feature
0.0% below asking
This is not financial or investment advice. Prop AI Deals is not authorised by the Financial Conduct Authority (FCA) to provide investment advice.
All investment calculators, property analyses, and AI-generated insights are for informational purposes only. Property investment carries risk and may result in financial loss. All calculations should be independently verified and you should consult with FCA-authorised financial advisors before making any investment decisions.
Past performance does not guarantee future results. Tax implications vary by individual circumstances.
Deal
Properties like this can earn 2–3x BTL yields when converted to HMO, with retrofit costs around £10k/room. Sign in to see the full tier, yield projection, and cost breakdown.
Commercial properties like this can earn 30-50% higher yields when converted to residential under Class MA / Q / P / PA, with prior approval costing ~GBP 96/unit. Sign in to see the recommended route, yield uplift, and cost breakdown.
BRRR-suited properties can recycle 80-100% of investor capital on refi, leaving a high-yielding rental with most of the money out. Sign in to see the refurb cost stack, ARV projection, and refinance maths.
Detached + large garden = sub-division play. Pro tier unlocks the tier badge, plot size, uplift estimate, and regional land benchmark.
Short-lease flats trade at deep discount, but extending under the 1993 Act often costs far less than the discount. Pro tier unlocks the tier badge, premium breakdown, long-lease ARV and arbitrage maths.
See projected short-stay revenue vs a vanilla BTL for this property.
See real sub-let margins (HMO room rates & SA nightly rates) vs the landlord rent.
Area
Agent & docs
FAQ
About 22, Queens Walk, Lincolnshire
Explore nearby