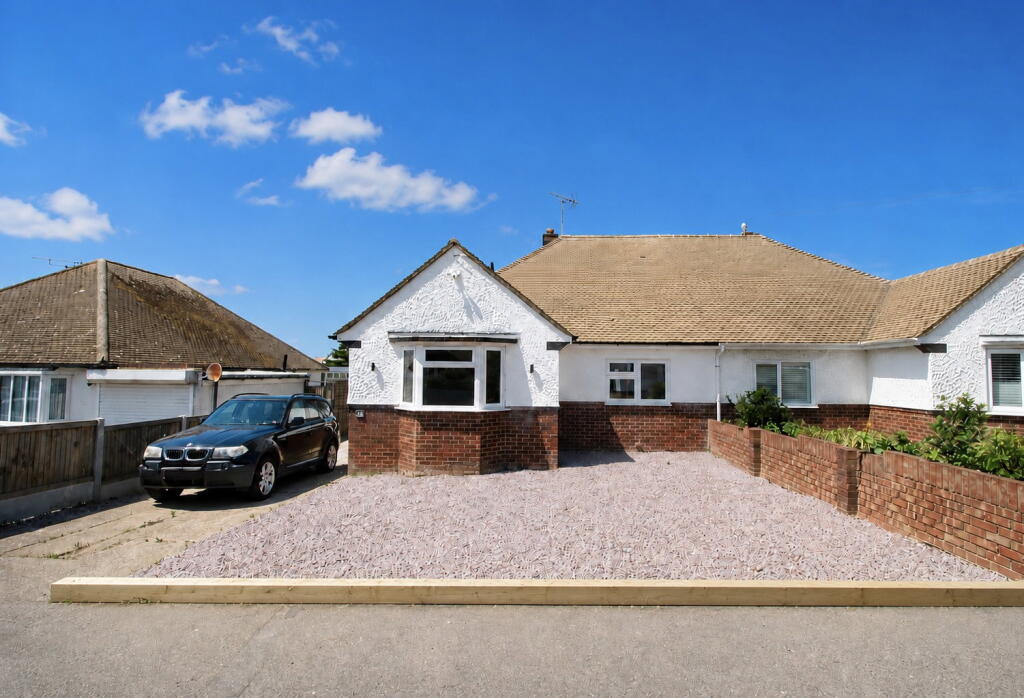
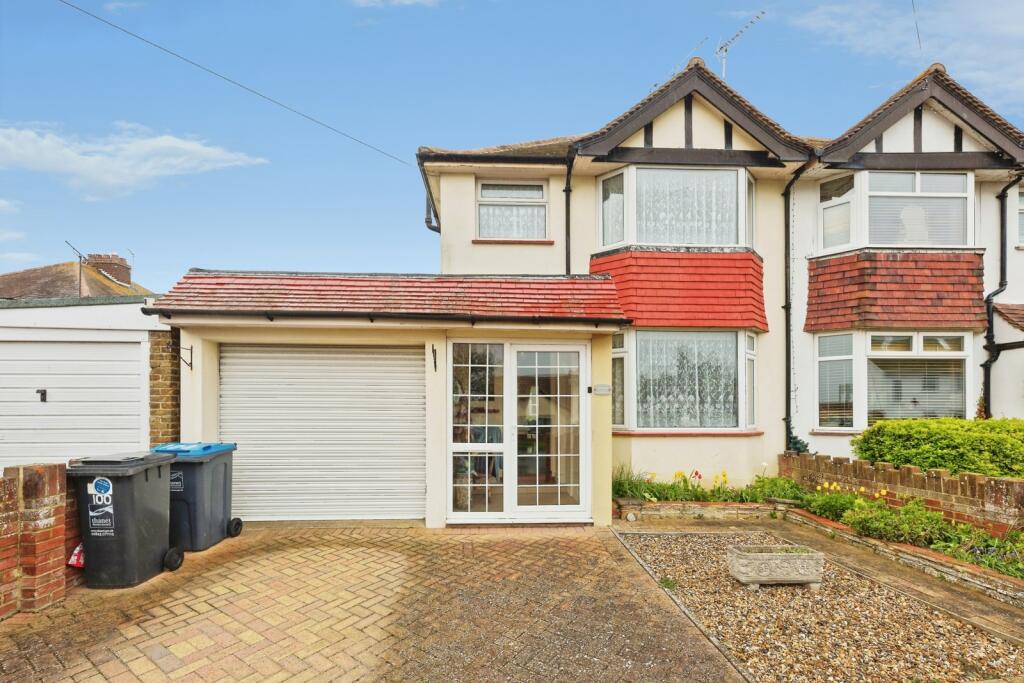
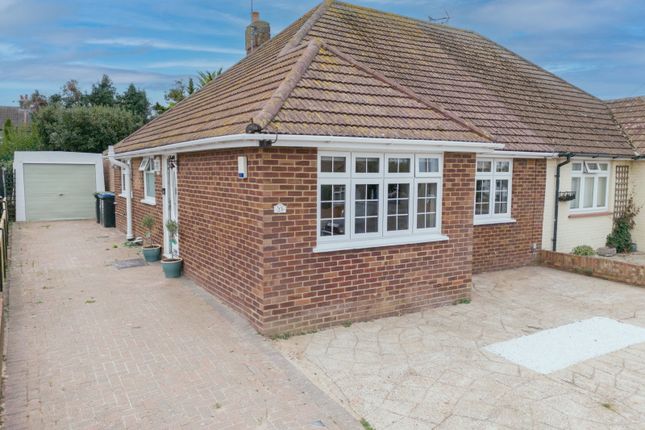
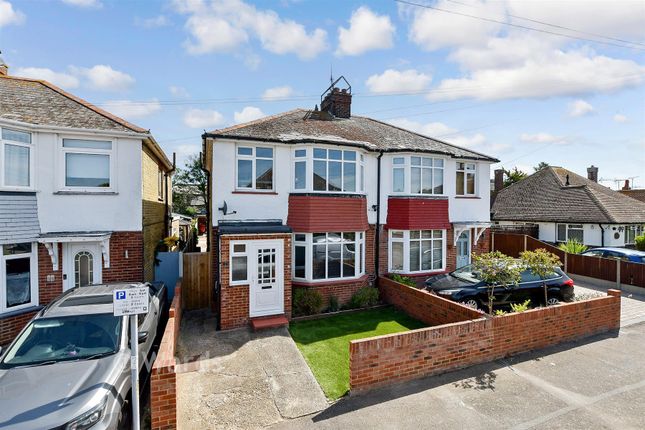
3-bedroom semi-detached house · CT7 9AN
Sold STCListed 21 days
Opportunity summary
See Archie’s verdict, returns by strategy and what to check before viewing.
About
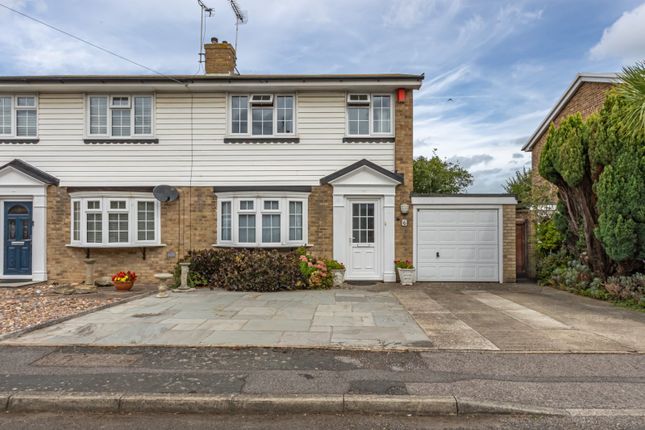
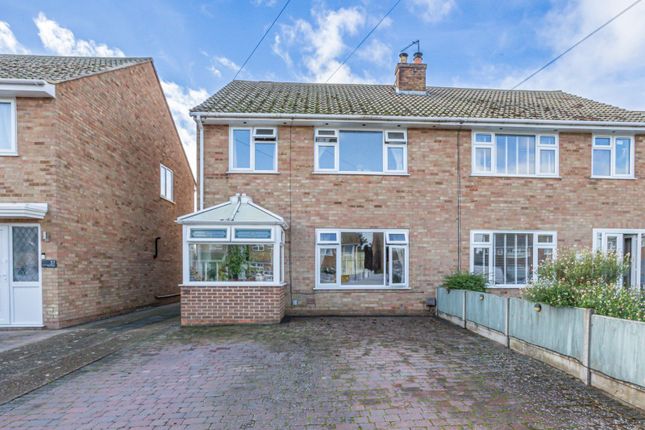
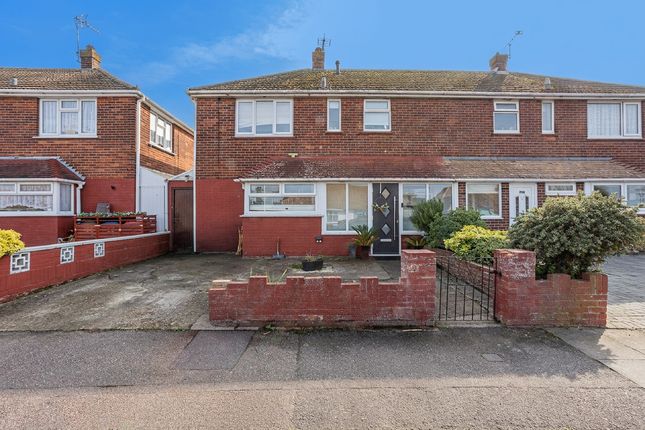
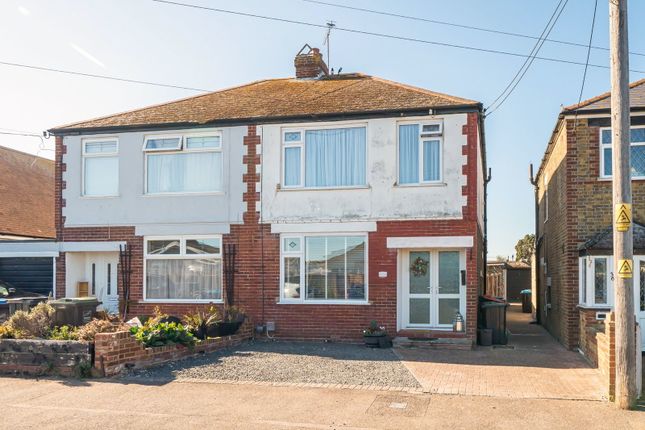
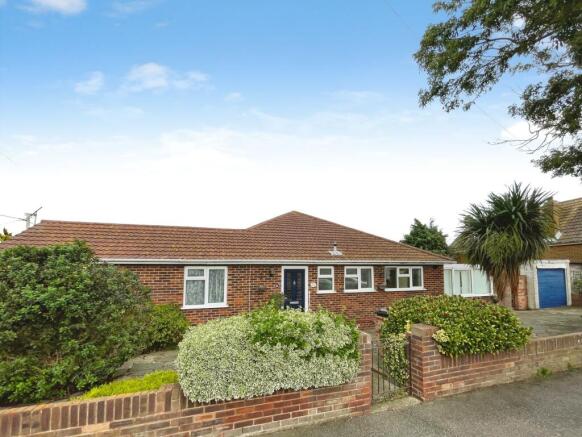
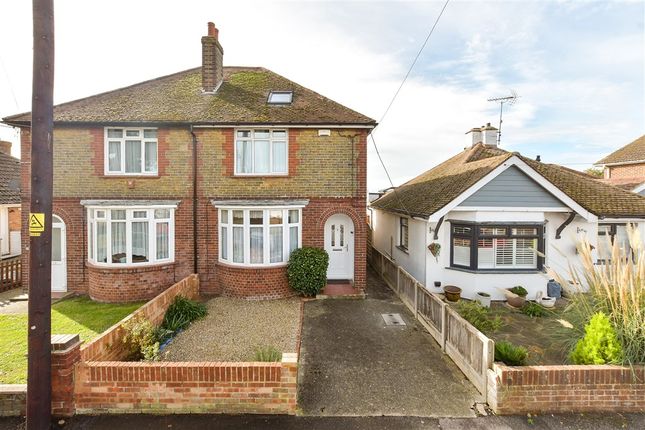
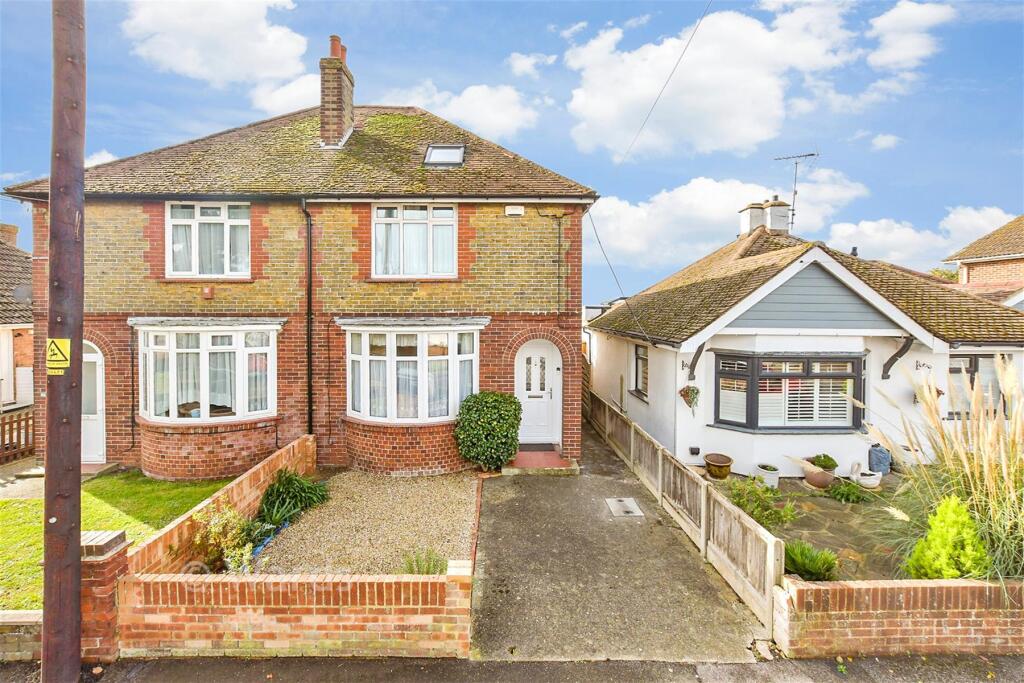
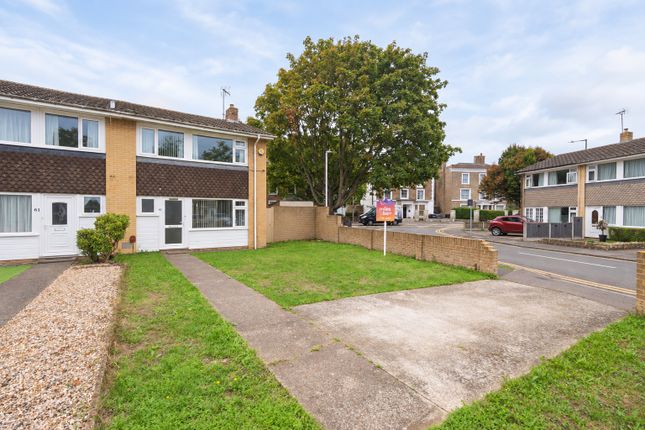
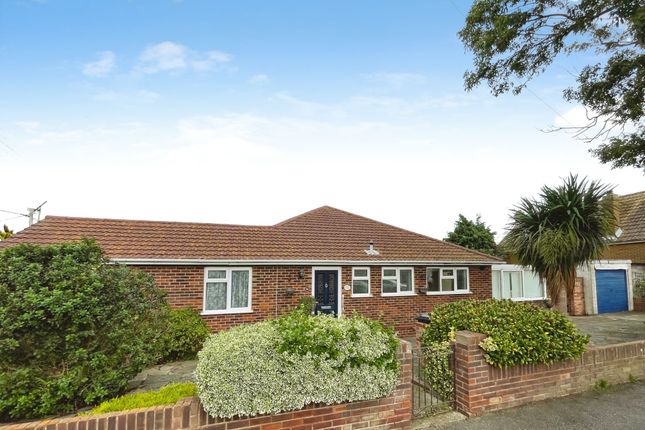
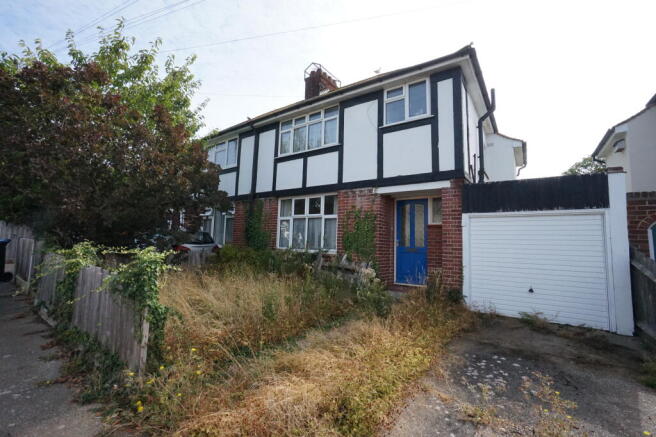
SL005 no onward chain - Positioned directly opposite the green open spaces of Crispe Park, this well-presented three-bedroom home offers far more than first meets the eye.
With generous living accommodation, excellent parking, a garage, conservatory and a versatile garden cabin, it is a property that adapts effortlessly to modern family life.
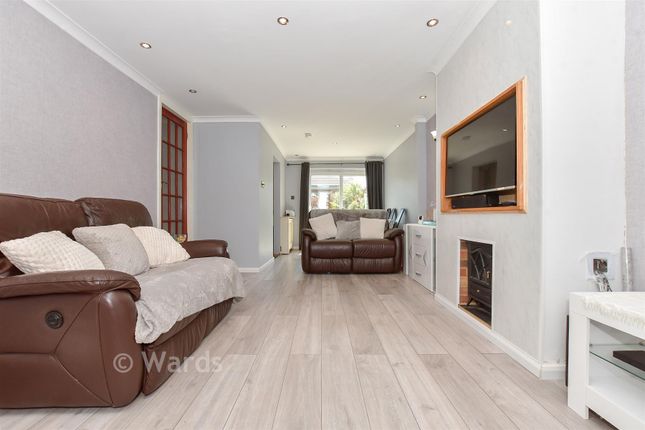
The accommodation has been thoughtfully arranged to provide comfortable, practical living.
A welcoming entrance porch leads through to a bright lounge, flowing into the dining area and well appointed modern fitted kitchen beyond.
To the rear, the conservatory provides an additional reception space overlooking the garden, equally suited to everyday living.
Upstairs are three well-proportioned bedrooms, offering flexibility for growing families, those working from home or anyone needing that all-important spare room.
Outside is where this home continues to impress.
A driveway provides parking to the rear and leads to the garage complete with power and lighting, and a detached cabin with electricity already connected.
Whether you're looking for a home office, gym, creative studio or simply somewhere to escape with a good book, this is a space that offers genuine versatility and adds another dimension to the property.
Offered to the market with no onward chain, this is a home that combines practical features with flexible living spaces, all within a well-established and highly convenient location.
Location Summary One of this property's standout features is its position directly opposite Crispe Park, a peaceful green space offering open lawns, mature trees, children's play facilities and pleasant walking routes.
Whether it's an early morning walk, somewhere for children to burn off energy, having the park quite literally on your doorstep is a lifestyle benefit that few homes can offer.
The property was originally built within the grounds of the local Quex Estate.
Birchington-on-Sea remains one of Thanet's most desirable villages, combining the charm of a traditional coastal community with excellent everyday convenience.
Its thriving high street is home to independent cafés, bakeries, boutique shops and local businesses, while the village retains a welcoming atmosphere that continues to attract families, commuters and those looking to enjoy life by the coast.
For commuters, Birchington railway station provides direct services to London Victoria, while the nearby A299 offers straightforward access towards Canterbury, the M2 and beyond.
Families are well served by a selection of respected schools, healthcare facilities and leisure amenities, while the beautiful coastline at Minnis Bay, scenic promenade and Viking Coastal Trail are all just a short distance away.
Offering the best of village life with the coast on your doorstep and excellent connections further afield, Birchington continues to be one of East Kent's most sought-after places to call home.
Ground Floor Entrance Porch Hallway Leading To Lounge/Diner 18' 9" x 15' 10" Conservatory 8' 2" x 4' 9" Kitchen 13' 8" x 10' 7" Bathroom 5' 7" x 9' 10" First Floor Leading to Bedroom 7' 4" x 6' 6" Bedroom 9' 4" x 9' 4" Bedroom 12' 10" x 8' 10" External Off Street Parking to the rear Garage 18' 2" x 9' 0" With power and lighting Rear Garden With Cabin
Value & comps
No previous sales on record.
Returns
Set an offer; the calculator follows it.
We're still gathering serviced-accommodation data for this area.
Archie refurb estimate: a Pro feature
0.0% below asking
This is not financial or investment advice. Prop AI Deals is not authorised by the Financial Conduct Authority (FCA) to provide investment advice.
All investment calculators, property analyses, and AI-generated insights are for informational purposes only. Property investment carries risk and may result in financial loss. All calculations should be independently verified and you should consult with FCA-authorised financial advisers before making any investment decisions.
Past performance does not guarantee future results. Tax implications vary by individual circumstances.
Deal
Properties like this can earn 2–3x BTL yields when converted to HMO, with retrofit costs around £10k/room. Sign in to see the full tier, yield projection, and cost breakdown.
Commercial properties like this can earn 30-50% higher yields when converted to residential under Class MA / Q / P / PA, with prior approval costing ~GBP 96/unit. Sign in to see the recommended route, yield uplift, and cost breakdown.
BRRR-suited properties can recycle 80-100% of investor capital on refi, leaving a high-yielding rental with most of the money out. Sign in to see the refurb cost stack, ARV projection, and refinance maths.
Detached + large garden = sub-division play. Pro tier unlocks the tier badge, plot size, uplift estimate, and regional land benchmark.
Short-lease flats trade at deep discount, but extending under the 1993 Act often costs far less than the discount. Pro tier unlocks the tier badge, premium breakdown, long-lease ARV and arbitrage maths.
See projected short-stay revenue vs a vanilla BTL for this property.
See real sub-let margins (HMO room rates & SA nightly rates) vs the landlord rent.
Area
Agent & docs
FAQ
About 145, Canterbury Road, Birchington
Explore nearby