2-bedroom flat · NR1 2FG
To rentListed 16 days
Opportunity summary
See Archie’s verdict, returns by strategy and what to check before viewing.
About
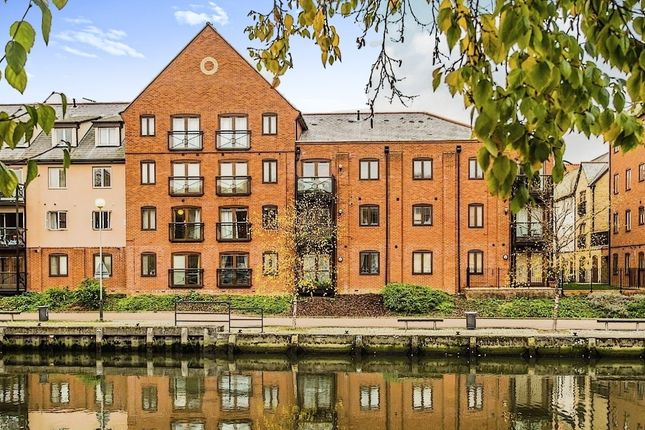
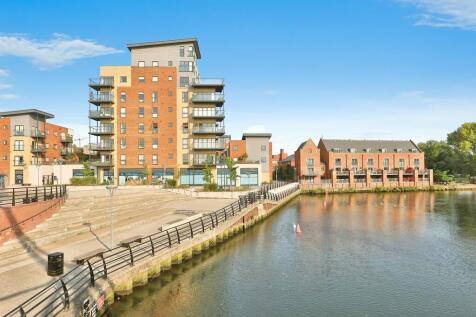
Situated in a sought-after NR1 city centre location and forming part of the popular Read Mills development, this impressive apartment combines stylish contemporary living with superb views across the River Wensum.
Offering a high-specification finish, generous open-plan living space and private balcony, the property is perfectly positioned for enjoying the best of city living.
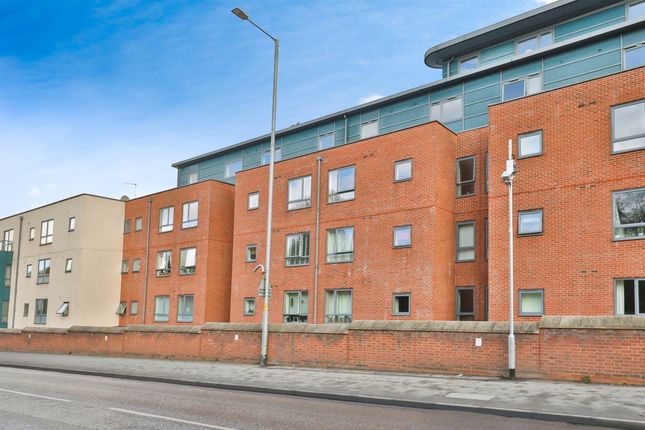
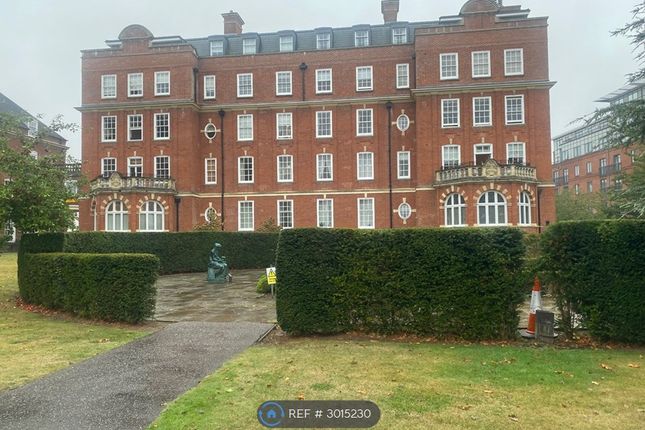
Cannon Wharf is a well-maintained development with a secure gated entrance, covered residents' parking and lift access to the first-floor apartments.
The development benefits from an active Residents' Association, creating a welcoming community for those who call Cannon Wharf home.
The accommodation comprises a welcoming entrance hall with two useful storage cupboards, an impressive open-plan sitting/dining room with balcony, and a stylish open-plan kitchen complete with a range of integrated appliances.
There are two bedrooms, including a generous double bedroom, together with a modern family bathroom.
The balcony provides an excellent opportunity to sit and enjoy the outlook, with views extending towards Carrow Bridge and the Riverside complex.
Secure gated and covered parking is also provided for one vehicle.
Setting the scene Cannon Wharf is accessed through a secure wrought iron pedestrian gate and secure entrance door, leading into the well-maintained communal entrance.
A welcoming seating area is provided, with stairs and a lift giving access to the first-floor apartments.
The development also benefits from a secure gated vehicular entrance, providing access to the covered residents' parking area.
Find us Postcode: NR1 2FG What3Words: ///fever.back.smoke EPC Rating: B Entrance hall A welcoming and spacious entrance hall with wood-effect flooring underfoot and two useful built-in storage cupboards.
One houses the electrical fuse box, whilst the second accommodates the gas-fired central heating boiler and hot water tank.
Further features include a radiator, alarm control panel, entry telephone system, heating thermostat, smooth ceiling and doors leading to the principal accommodation.
Sitting/dining room 7.09m x 4.27m A particularly impressive open-plan reception space enjoying attractive views across the river.
Full-height double-glazed windows and a 'tilt and turn' door provide access to the private balcony, creating an ideal space for outdoor seating and alfresco dining.
From the balcony, the views extend towards Carrow Bridge and across to the Riverside complex, providing an attractive outlook and a wonderful connection with the surrounding waterside setting.
The room benefits from continued wood-effect flooring, two radiators, television, satellite and telephone points, double-glazed window to the side and smooth ceiling.
The space is open plan to: Kitchen 3.00m x 1.96m Open plan to the main reception room and thoughtfully separated by a low dividing wall, the kitchen offers a high-quality range of wall and base-level units with complementary rolled-edge work surfaces.
There is an inset one-and-a-half bowl stainless steel sink and drainer with mixer tap, tiled splashbacks, inset Neff electric ceramic hob, built-in Neff electric double oven and extractor fan.
Further integrated appliances include a Neff dishwasher, fridge freezer and washer/dryer, together with useful under-cupboard lighting and a built-in wine rack.
Additional features include continued wood-effect flooring, double-glazed window to the side and smooth ceiling incorporating an extractor fan.
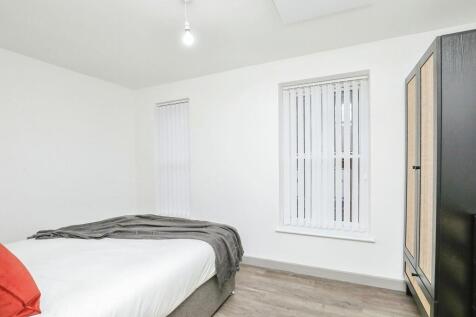
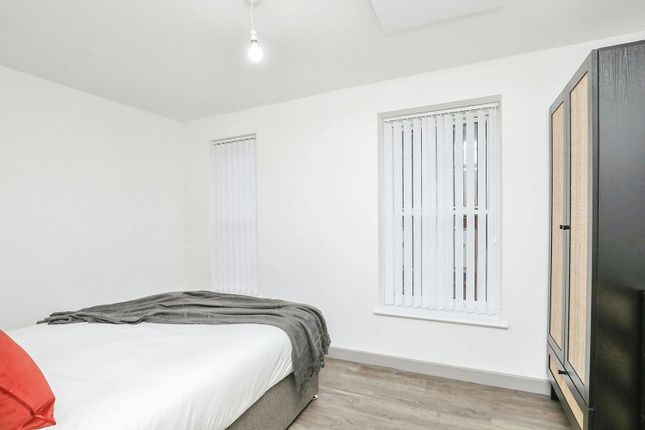
Bedroom 3.02m x 1.93m A well-proportioned bedroom with continued wood-effect flooring, radiator, double-glazed window to the side and smooth ceiling.
Double bedroom 3.96m x 3.25m A generous double bedroom benefiting from continued wood-effect flooring, radiator, double-glazed window to the side, television point and smooth ceiling.
Family bathroom A contemporary white three-piece suite comprising low-level WC, pedestal wash hand basin with mixer tap and panelled bath with mixer shower tap and glazed shower screen.
The bathroom is finished with tiled splashbacks, vinyl flooring, radiator, shaver point and smooth ceiling incorporating an extractor fan and recessed spotlighting.
Disclaimer Please note that we have not tested any apparatus, equipment, fixtures, fittings or services and as so cannot verify that they are in working order or fit for their purpose.
Pymm & Co cannot guarantee the accuracy of the information provided. This is provided as a guide to the property and an inspection of the property is recommended.
Information regarding broadband options and phone signal can be obtained from the Ofcom broadband and mobile coverage checker.
Notice Please note that we have not tested any apparatus, equipment, fixtures, fittings or services and as so cannot verify that they are in working order or fit for their purpose.
Pymm & Co cannot guarantee the accuracy of the information provided. This is provided as a guide to the property and an inspection of the property is recommended.
Redress scheme provided by: Prs (PRS009461) Client Money Protection provided by: Propertymark Client Money Protection (C0012963)
Value & comps
No previous sales on record.
Rental comparables are shown in the Rental section below. Sold comparables remain for area capital context only.
Returns
We're still gathering serviced-accommodation data for this area.
This is not financial or investment advice. Prop AI Deals is not authorised by the Financial Conduct Authority (FCA) to provide investment advice.
All investment calculators, property analyses, and AI-generated insights are for informational purposes only. Property investment carries risk and may result in financial loss. All calculations should be independently verified and you should consult with FCA-authorised financial advisers before making any investment decisions.
Past performance does not guarantee future results. Tax implications vary by individual circumstances.
Deal
Properties like this can earn 2–3x BTL yields when converted to HMO, with retrofit costs around £10k/room. Sign in to see the full tier, yield projection, and cost breakdown.
Commercial properties like this can earn 30-50% higher yields when converted to residential under Class MA / Q / P / PA, with prior approval costing ~GBP 96/unit. Sign in to see the recommended route, yield uplift, and cost breakdown.
BRRR-suited properties can recycle 80-100% of investor capital on refi, leaving a high-yielding rental with most of the money out. Sign in to see the refurb cost stack, ARV projection, and refinance maths.
Detached + large garden = sub-division play. Pro tier unlocks the tier badge, plot size, uplift estimate, and regional land benchmark.
Short-lease flats trade at deep discount, but extending under the 1993 Act often costs far less than the discount. Pro tier unlocks the tier badge, premium breakdown, long-lease ARV and arbitrage maths.
See projected short-stay revenue vs a vanilla BTL for this property.
See real sub-let margins (HMO room rates & SA nightly rates) vs the landlord rent.
Area
Agent & docs
FAQ
About Apartment Cannon Wharf King Street, Norwich
Explore nearby