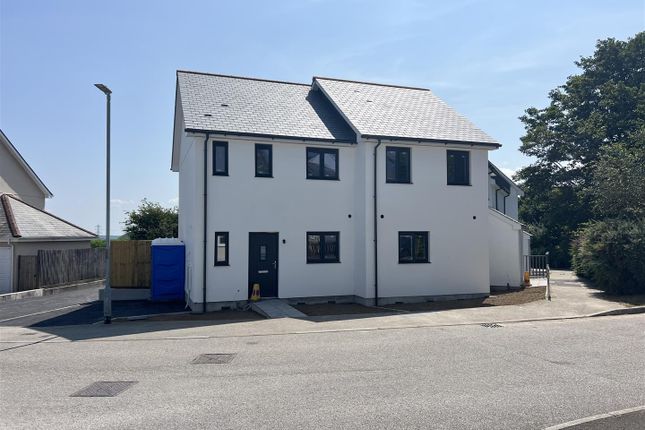
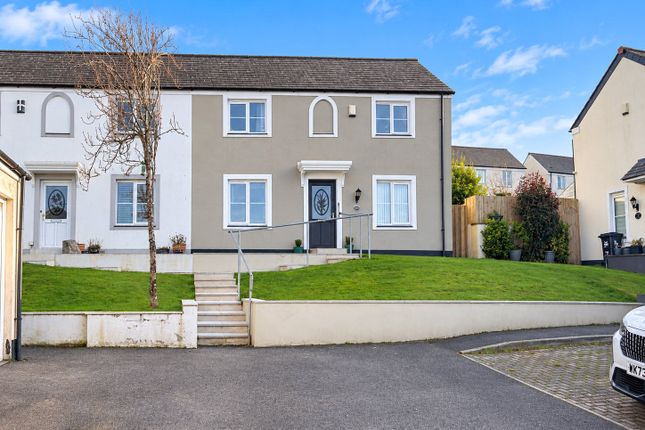
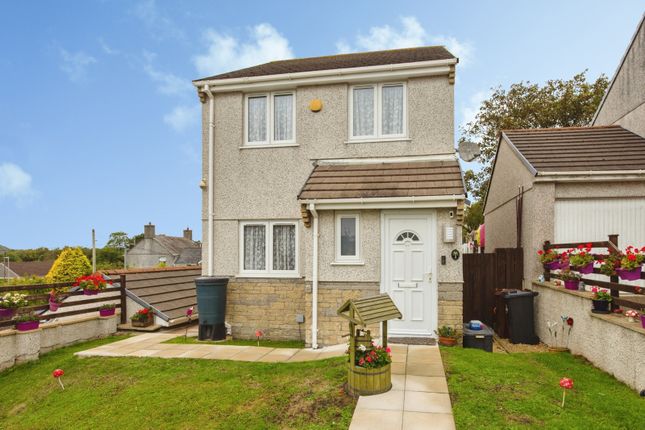
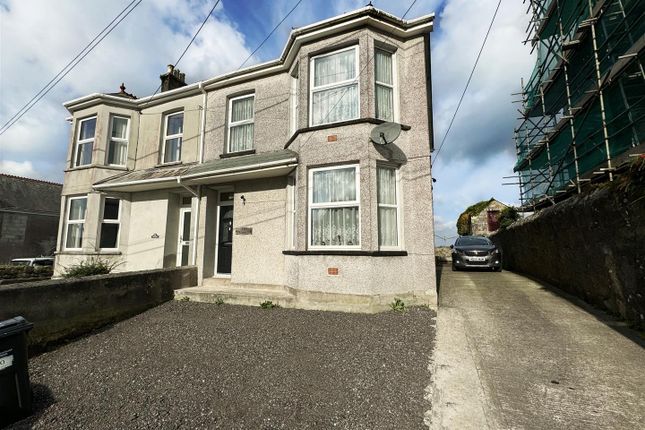
We've tightened what earns a Pursue. A home now needs a published valuation, a strategy that still makes money after real running costs and lender stress tests, and no listing problems that would stop a mortgage. You'll see fewer Pursues, and each one has been checked harder.
See how verdicts work2-bedroom bungalow · PL26 8JL
Listing removedListed 353 days
Opportunity summary
See Archie’s verdict, returns by strategy and what to check before viewing.
About
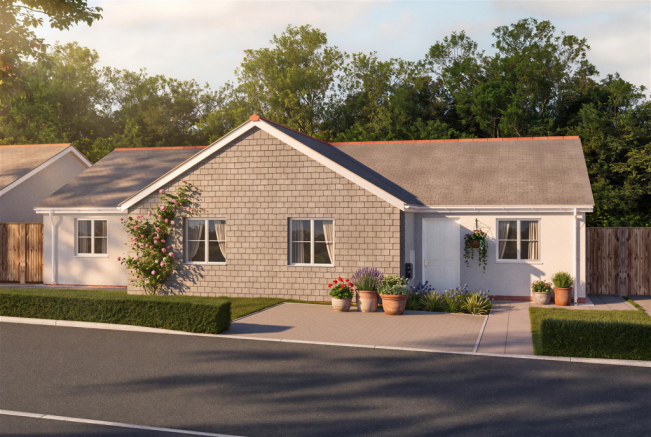
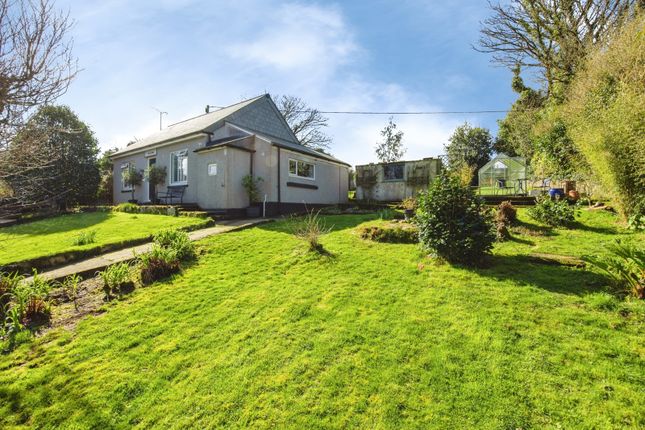
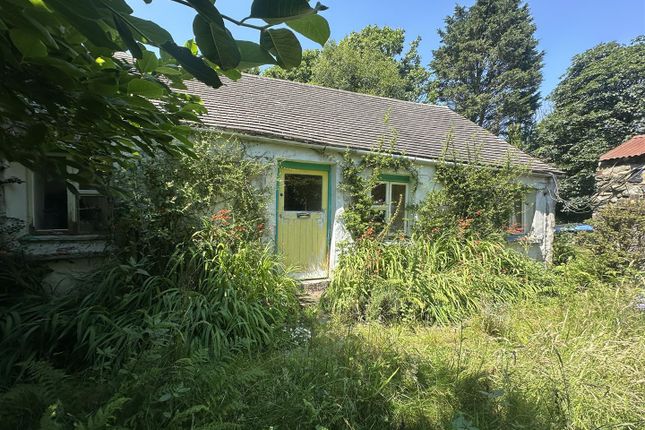
Smart Millerson are delighted to present this deceptively spacious and highly versatile two-bedroom detached bungalow, perfectly positioned at the heart of a generous level plot within a sought-after residential estate.
Exuding potential and charm, this property is offered to the market with no onward chain, providing an ideal opportunity for those eager to modernise and create a home tailored to their own tastes and lifestyle.
Whether you are looking to downsize, invest, or embark on a renovation project, this home represents a rare find with endless possibilities.
Property Description Smart Millerson are delighted to present this deceptively spacious and highly versatile two-bedroom detached bungalow, perfectly positioned at the heart of a generous level plot within a sought-after residential estate.
Exuding potential and charm, this property is offered to the market with no onward chain, providing an ideal opportunity for those eager to modernise and create a home tailored to their own tastes and lifestyle.
Whether you are looking to downsize, invest, or embark on a renovation project, this home represents a rare find with endless possibilities.
Upon entering, you are welcomed by a bright and airy entrance hallway that sets the tone for the rest of the property.
From here, doors open into a wonderfully spacious lounge and dining area, flooded with natural light and offering ample room for both relaxing and entertaining.
The accommodation continues with two generously sized double bedrooms, each providing comfortable proportions and scope for personalisation.
A well-laid-out kitchen offers the perfect foundation for culinary creativity, while the shower room and separate cloakroom add to the home’s overall practicality and convenience.
Externally, the property is surrounded by beautifully mature gardens to both the front and rear, providing a leafy backdrop and a haven for nature lovers.
The abundance of established shrubs, trees, and planting offers privacy and colour throughout the seasons, a true delight for those with green fingers.
To the front, a gated driveway provides secure off-road parking and leads to a single garage, ensuring ample space for vehicles, storage, or even a workshop.
The property is connected to mains electricity, water, and drainage, with heating distributed via oil-fed radiators. It falls within Council Tax Band C.
Location The rural village of Roche enjoys a wide range of local amenities including a primary school, public house, church, convenience stores, post office and pharmacy and is only a short drive from St Austell.
Roche gets its name from a twenty metre high granite outcrop to the east of the village where the ruins of a former chapel can still be found at the summit.
There is excellent access to the surrounding areas including the A30 and the town of St Austell which offers a comprehensive range of shops, entertainment and sporting facilities including a leisure centre and bowling alley.
The Accommodation Comprises (All dimensions are approximate) Entrance Hallway UPVC frosted double glazed door. Smoke alarm. Telephone point. Radiator. Skirting. Carpeted flooring.
Lounge (4.88m x 3.50m (16'0" x 11'5")) Double glazed window to the front aspect. Open fireplace. Radiator. Television point. Multiple plug sockets. Skirting. Carpeted flooring.
Bedroom Two (3.41m x 3.18m (11'2" x 10'5")) Double glazed window to the rear aspect. Radiator. Multiple plug sockets. Skirting. Carpeted flooring.
Bedroom One (3.56m x 3.21m (11'8" x 10'6")) Skimmed ceiling. Double glazed window to the front aspect. Radiator. Multiple plug sockets. Skirting. Carpeted flooring.
Kitchen (3.33m x 2.82m (10'11" x 9'3")) Double glazed window to the rear aspect. Two built-in storage cupboards, one of which houses the hot water cylinder.
A range of wall and base fitted storage cupboards and drawers. Splash-back tiling. Sink basin with drainage boards either side.
Space for an electric oven, fridge and freezer, washing machine and tumble dryer. Radiator. Multiple plug sockets. Skirting. Vinyl flooring. Shower Room (2.01m x1.69m (6'7" x5'6")) Extractor fan.
Frosted double glazed window to the rear aspect. Splash-back tiling. Double cubicle housing an electric shower. Vanity was basin with mixer tap. Heated towel rail. Skirting. Vinyl flooring.
Cloakroom Skimmed ceiling. Frosted double glazed window to the rear. W.C. Skirting. Vinyl flooring. Externally Garage Up and over metal door. Consumer unit. Door leading out onto the rear garden.
Garden Externally, the property is surrounded by beautifully mature gardens to both the front and rear, providing a leafy backdrop and a haven for nature lovers.
The abundance of established shrubs, trees, and planting offers privacy and colour throughout the seasons, a true delight for those with green fingers.
Parking To the front, a gated driveway provides secure off-road parking and leads to a single garage, ensuring ample space for vehicles, storage, or even a workshop.
Services The property is connected to mains electricity, water, and drainage, with heating distributed via oil-fed radiators. It falls within Council Tax Band C.
Agents Note An EPC has been commissioned and will be made available on the advert as soon as it is received Material Information Verified Material Information Council Tax band: C Tenure: Freehold Property type: Bungalow Property construction: Standard construction Energy Performance rating: Survey Instructed Electricity supply: Mains electricity Solar Panels: No Other electricity sources: No Water supply: Mains water supply Sewerage: Mains Heating: Oil-powered central heating is installed.
Heating features: Double glazing Broadband: FTTP (Fibre to the Premises) Mobile coverage: O2 - Great, Vodafone - Great, Three - Good, EE - Good Parking: Garage, Off Street, On Street, Driveway, Gated, and Private Building safety issues: No Restrictions - Listed Building: No Restrictions - Conservation Area: No Restrictions - Tree Preservation Orders: None Public right of way: No Long-term area flood risk: No Historical flooding: No Flood defences: No Coastal erosion risk: No Planning permission issues: No Accessibility and adaptations: Level access Coal mining area: No Non-coal mining area: No All information is provided without warranty.
Contains hm Land Registry data © Crown copyright and database right 2021. This data is licensed under the Open Government Licence v3.0.
The information contained is intended to help you decide whether the property is suitable for you.
You should verify any answers which are important to you with your property lawyer or surveyor or ask for quotes from the appropriate trade experts: Builder, plumber, electrician, damp, and timber expert.
Value & comps
No previous sales on record.
Returns
Set an offer; the calculator follows it.
We're still gathering serviced-accommodation data for this area.
Archie refurb estimate: a Pro feature
0.0% below asking
This is not financial or investment advice. Prop AI Deals is not authorised by the Financial Conduct Authority (FCA) to provide investment advice.
All investment calculators, property analyses, and AI-generated insights are for informational purposes only. Property investment carries risk and may result in financial loss. All calculations should be independently verified and you should consult with FCA-authorised financial advisers before making any investment decisions.
Past performance does not guarantee future results. Tax implications vary by individual circumstances.
Deal
Properties like this can earn 2–3x BTL yields when converted to HMO, with retrofit costs around £10k/room. Sign in to see the full tier, yield projection, and cost breakdown.
Commercial properties like this can earn 30-50% higher yields when converted to residential under Class MA / Q / P / PA, with prior approval costing ~GBP 96/unit. Sign in to see the recommended route, yield uplift, and cost breakdown.
BRRR-suited properties can recycle 80-100% of investor capital on refi, leaving a high-yielding rental with most of the money out. Sign in to see the refurb cost stack, ARV projection, and refinance maths.
Detached + large garden = sub-division play. Pro tier unlocks the tier badge, plot size, uplift estimate, and regional land benchmark.
Short-lease flats trade at deep discount, but extending under the 1993 Act often costs far less than the discount. Pro tier unlocks the tier badge, premium breakdown, long-lease ARV and arbitrage maths.
See projected short-stay revenue vs a vanilla BTL for this property.
See real sub-let margins (HMO room rates & SA nightly rates) vs the landlord rent.
Area
Agent & docs

FAQ
About 6, Fuller-Tre Close, St. Austell
Explore nearby