We've tightened what earns a Pursue. A home now needs a published valuation, a strategy that still makes money after real running costs and lender stress tests, and no listing problems that would stop a mortgage. You'll see fewer Pursues, and each one has been checked harder.
See how verdicts work2-bedroom house · PL26 8LA
Sold STCListed 195 days
Opportunity summary
See Archie’s verdict, returns by strategy and what to check before viewing.
About
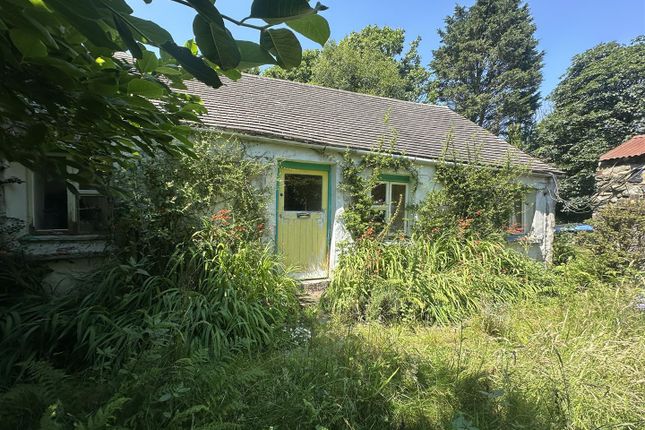
DETACHED PERIOD COTTAGE WITH EXTENSIVE OUTBUILDINGS AND LAND IN A PRIVATE RURAL LOCATION WITH GARDENS AND TWO PADDOCKS Offering huge potential to create a fabulous home with endless opportunities.
Two bedrooms, sitting room, dining room, kitchen, study, shower room and utility. Gardens and grounds extending to approximately 1 acre. Attractive stone and brick outbuilding.
Two substantial timber garages/workshops. Open fronted general purpose outbuilding approximately 9m x 4m. Freehold. EPC C. Council Tax Band B. No Chain.
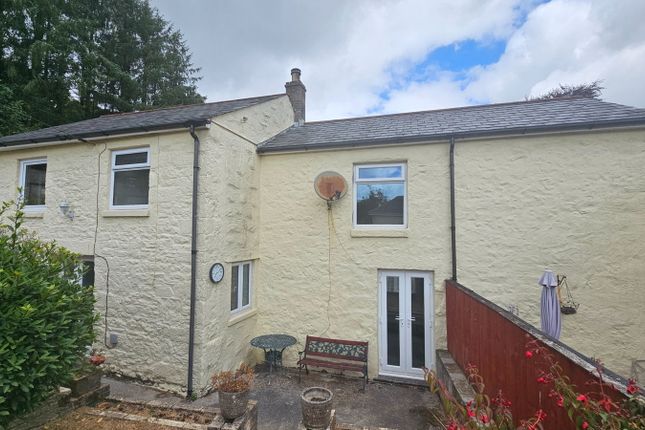
General Comments - A very attractive detached period cottage located at the end of a private drive and set well back from the road. The whole property is extremely private.
The accommodation includes: entrance hall, study, sitting room with wood burning stove, dining room with wood burner, kitchen, shower room, utility/outhouse. On the first floor there are two bedrooms.
All windows and doors are double glazed and heating is provided by modern electric high retention storage heaters.
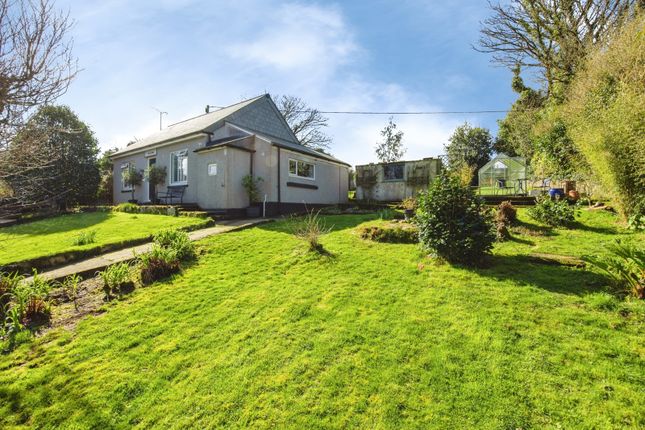
Outside is an excellent range of buildings including an attractive traditional brick and stone barn with potential for conversion into an annexe (subject to consent), two substantial timber garages/workshops and a large open fronted shed in the rear paddock.
There are mature front and rear gardens and two adjoining paddocks. In all the land and grounds extend to approximately 1.04 acres. The property is being sold with no chain.
Location - Carbis Cottage is located on the outskirts of Roche. Roche, known in Cornish as 'Tregarrek', means homestead of the rock.
The village takes its name from a granite outcrop east of the village and Roche is the Norman-French word for Rock.
On top of Roche Rock is a ruined chapel (dedicated to St Michael) which is said to have been the abode of a leper or a monk.
Roche has been a village of some prominence being sited close to (but suitably away from) the industrialised china clay areas of Cornwall.
Today it is a thriving community with a range of facilities for everyday needs including pub, church, shop/post office and primary school.
The village is particularly convenient for access to the A30 and therefore easily accessible to all parts of the county.
In greater detail the accommodation comprises (all measurements are approximate): Entrance Porch - Half glazed door opening to the front garden.
Part glazed entrance opening to: Entrance Hall - Study - 2.37m x 2.09m (7'9" x 6'10" ) - Window overlooking the front garden. Feature former stone fireplace. Exposed beams.
Gabarron modern electric storage heater. Sitting Room - 2.96m x 3.41m (9'8" x 11'2") - Window overlooking the front garden with window seat. Stone fireplace incorporating wood burning stove.
Two wall lights, exposed beams. Gabarron modern electric storage heater. Door to: Inner Lobby - Storage under stairs.
Doors to dining room and: Shower Room - 2.33m x 1.20m (7'7" x 3'11") - A tiled wet room. Low level w.c, wash hand basin. Triton electric shower. Window to side.
Dining Room - 4.06m x 1.90m (13'3" x 6'2" ) - Window overlooking the rear garden. Exposed beams. Wood burning stove. Television point. Gabarron modern electric storage heater.
Opening into: Kitchen - 1.81m x 3.34m (5'11" x 10'11" ) - A tiled room with base and eye level kitchen units. One and a half bowl sink with mixer tap over. Spaces for fridge and cooker.
Windows to front and side. Half glazed door to: Rear Porch - Part glazed door to outside and onto the driveway.
Opening to: Utility Room - A timber structure with space and plumbing for washing machine. First Floor - Landing - Bedroom One - 3.07m x 3.52m (10'0" x 11'6" ) - Window overlooking the front garden.
Electric wall mounted heater. Shelved storage cupboard/wardrobe over stairs. Telephone point. Bedroom Two - 2.28m x 3.52m (7'5" x 11'6" ) - Window overlooking the front garden enjoying a sunny aspect.
Electric wall mounted heater. Loft access. Linhay Room - 3.98m x 2.01m (13'0" x 6'7" ) - Window to side. Very low ceiling. Electric wall mounted heater.
Outside - Carbis cottage is approached over a private gravelled driveway and is set well back from the road.
A five bar gate opens into the property where the drive continues over a stream and opens into a wide driveway with parking for four plus cars.
A path leads into the front garden that enjoys a sunny southerly aspect and is enclosed within a natural hedge boundary.
The path leads to the front entrance porch with outside light and continues around the side to the rear garden which is mainly lawn.
Here is a useful timber shed, corrugated iron lean-to used as a log/coal store and outside tap. Two Timber Outbuildings - 7.00m x 4.00m (22'11" x 13'1") - Externally measured for both together.
Double doors and pitched roofs. Stone Outbuilding - 7.04m x 3.36m (23'1" x 11'0") - Stone and brick construction. Light and power. Two windows to front, doors to front and side.
Land - A five bar gate opens from the the front drive into the land that comprises two level paddocks that are enclosed within natural hedge boundaries.
Within the rear paddock is: Open Fronted General Farm Building - 9,00m x 4.00m (29'6",0'0" x 13'1") - A timber building with corrugated iron roof.
Appears to have electricity connected but this has not been tested. Covenants - The sellers have imposed the following restrictive covenants. 1.
Not to use the house being part of the property other than as a maximum of two dwelling houses on the property. 2.
Not to cause a nuisance or annoyance to the transferor or the owners or occupiers from time to time of the retained land. 3.
Not to object to the use or proposed use of the Retained Land by the Transferor, or any successor in title or any tenant from him/her, for the following purposes agricultural, equine, horticultural or forestry.
4. The seller will reserve the mineral rights under the property [surface mineral working excluded]. Services - Mains water and electricity.
Private drainage N.B - The electrical circuit, appliances and heating system have not been tested by the agents.
Viewing - Strictly by Appointment through the Agents Philip Martin, 9 Cathedral Lane, Truro, TR1 2QS. Telephone: or 3 Quayside Arcade, St. Mawes, Truro TR2 5DT. Telephone .
Directions - Leaving Roche village heading towards St Austell on the B3274 take the left hand turning after The Rock Inn (opposite the church) signposted to Bugle.
After approximately half a mile turn right where a Philip Martin sale board has been erected into the access lane that leads directly into the property. PLEASE NOTE!
THERE IS ANOTHER CARBIS COTTAGE ON THE OPPOSITE SIDE OF THE MAIN ROAD. LOOK OUT FOR THE PHILIP MARTIN SALE BOARD. Use What3Words - Emerald.Lawfully.Suitably.
Value & comps
No previous sales on record.
Returns
Set an offer; the calculator follows it.
We're still gathering serviced-accommodation data for this area.
Archie refurb estimate: a Pro feature
0.0% below asking
This is not financial or investment advice. Prop AI Deals is not authorised by the Financial Conduct Authority (FCA) to provide investment advice.
All investment calculators, property analyses, and AI-generated insights are for informational purposes only. Property investment carries risk and may result in financial loss. All calculations should be independently verified and you should consult with FCA-authorised financial advisers before making any investment decisions.
Past performance does not guarantee future results. Tax implications vary by individual circumstances.
Deal
Properties like this can earn 2–3x BTL yields when converted to HMO, with retrofit costs around £10k/room. Sign in to see the full tier, yield projection, and cost breakdown.
Commercial properties like this can earn 30-50% higher yields when converted to residential under Class MA / Q / P / PA, with prior approval costing ~GBP 96/unit. Sign in to see the recommended route, yield uplift, and cost breakdown.
BRRR-suited properties can recycle 80-100% of investor capital on refi, leaving a high-yielding rental with most of the money out. Sign in to see the refurb cost stack, ARV projection, and refinance maths.
Detached + large garden = sub-division play. Pro tier unlocks the tier badge, plot size, uplift estimate, and regional land benchmark.
Short-lease flats trade at deep discount, but extending under the 1993 Act often costs far less than the discount. Pro tier unlocks the tier badge, premium breakdown, long-lease ARV and arbitrage maths.
See projected short-stay revenue vs a vanilla BTL for this property.
See real sub-let margins (HMO room rates & SA nightly rates) vs the landlord rent.
Area
Agent & docs
FAQ
About Roche, St. Austell
Explore nearby