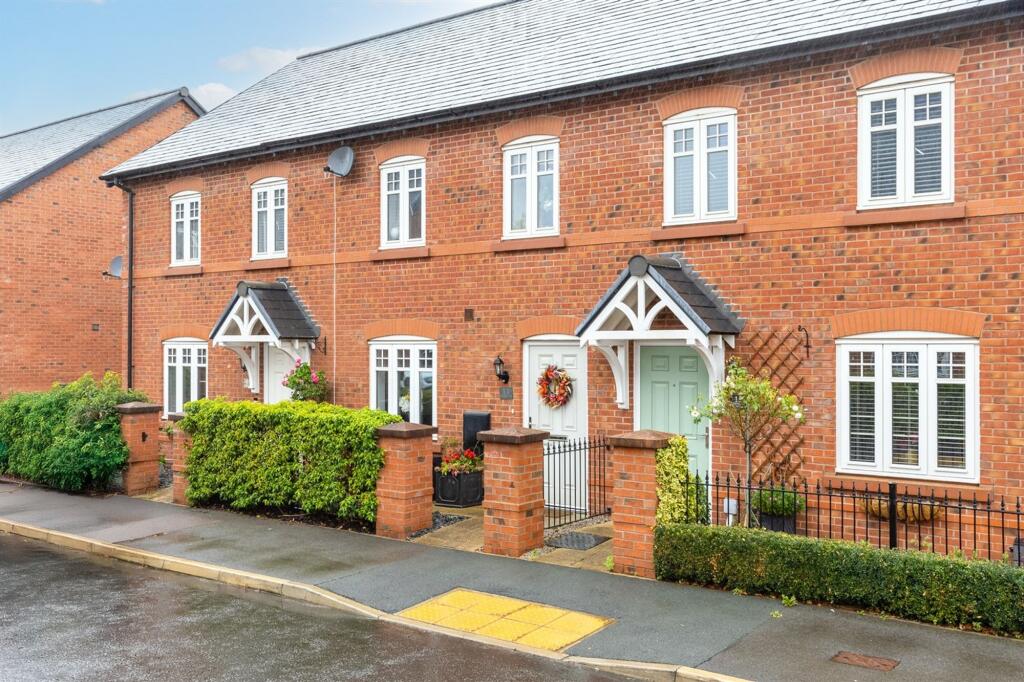
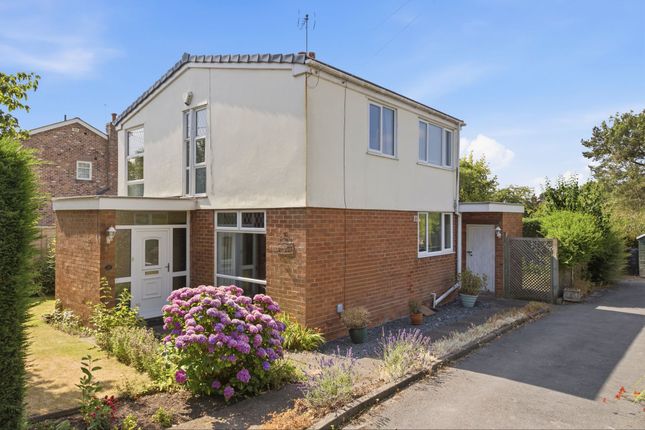
We've tightened what earns a Pursue. A home now needs a published valuation, a strategy that still makes money after real running costs and lender stress tests, and no listing problems that would stop a mortgage. You'll see fewer Pursues, and each one has been checked harder.
See how verdicts work3-bedroom house · CW6 0DX
Sold STCReduced £20k (−5.4%) on 28 OctListed 229 days
Opportunity summary
See Archie’s verdict, returns by strategy and what to check before viewing.
About
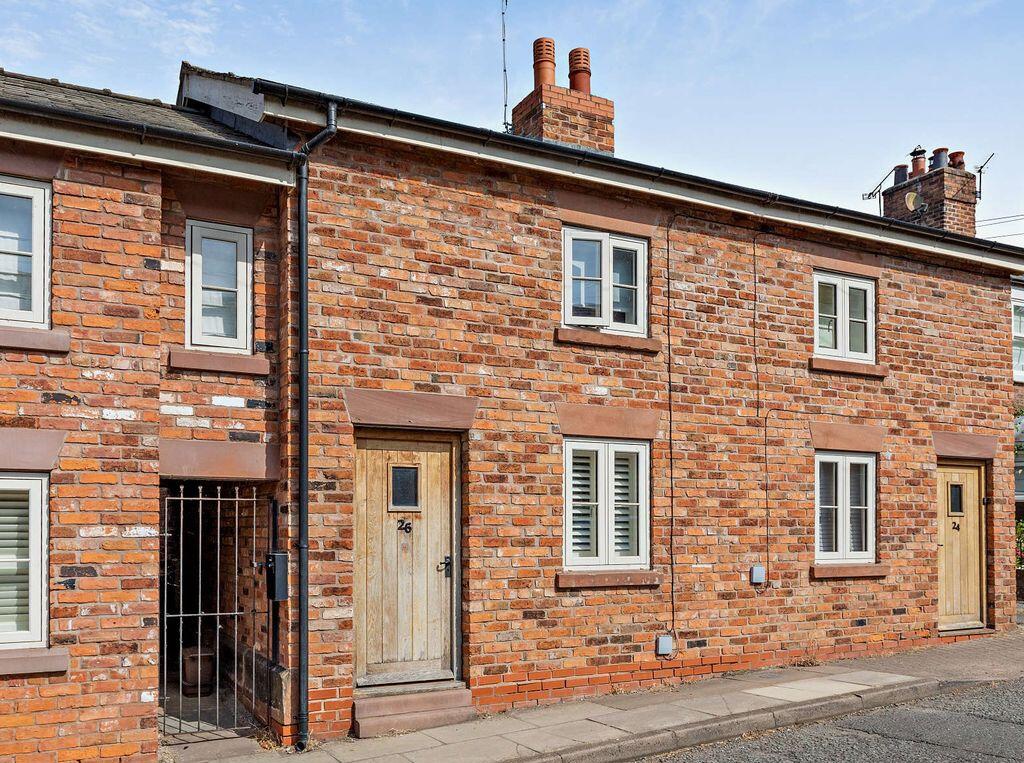
This delightful Victorian property has been sympathetically renovated, retaining the original features and integrity of its period to create a deceptively spacious and well-proportioned home conveniently situated in the centre of Tarporley village.
Location Tarporley is one of Cheshire's most highly regarded villages that boasts a bustling High Street with a diverse selection of shops and services including convenience stores, post office, fashion boutiques, electrical retailer, florist, solicitor, cafes, restaurants and renowned public houses.
The village is also known for its excellent educational facilities with Tarporley Primary and High School being within walking distance and many other outstanding educational establishments in both the state and the private sector being located in the surrounding area.
A regular bus service is available from the village that travels to Chester City centre in one direction and Crewe via Nantwich in the other.
The village is located within the heart of Cheshire and is surrounded by some of the most glorious countryside, with Delamere Forest and the Peckforton Hills within 4 miles.
Chester 10 miles; Nantwich 10 miles; Crewe Station 15 miles; Manchester Airport 30 miles; Liverpool Airport...
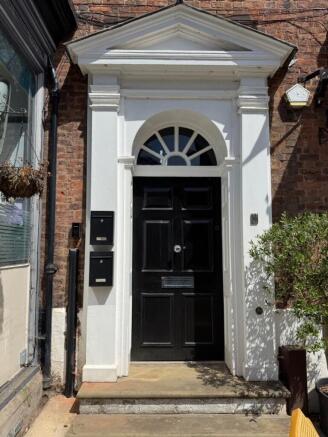
Accommodation A panelled front door opens to an attractive Reception Hall with original reclaimed pattern tiled floor leading onto painted floorboards.
A further feature is the moulded coved ceiling which can also be found in the Sitting Room and Dining Room.
The front Sitting Room 12'11 x 11'7 is a light and airy attractive reception room with feature cast iron fireplace including ornate carved mantle sat on a slate hearth, there is also a large mullion window to the front adding additional character to the room.
The part panelled Dining Room 15'7 x 10'10 also has an attractive period cast iron fireplace, bookcase shelving running the length of one wall and shuttered double French doors opening onto a courtyard garden to the rear.
- The Kitchen Breakfast Room 21'3 benefits from period style wall and floor cupboards complimented by pitch pine flooring and work surfaces which incorporates a Belfast sink, a space for a range cooker and space for a dining table with a door to the rear courtyard.
Off the Reception Hall sandstone steps lead down to a converted Cellar which benefits from natural light and has been partially dry lined.
It is used by the current vendor as storage (the previous vendor used it as a Home Office) but likewise could be utilised as a Teen Room or Home Cinema Room if desired.
First & Second Floor Accommodation To the First Floor there is a Master Bedroom with En-suite, a Double Bedroom, a Family Bathroom and a third Double Bedroom on the second floor.
The Master Bedroom 14' 7 x 12'10 has features including an original mullion window to the front, a Victorian cast-iron fireplace with tiled detailing and a recently re-fitted well-appointed En-suite Shower Room.
Bedroom Two 11'9 x 11'1 is L-shaped and looks over the courtyard garden to the rear via a shuttered sash window, there is also a period cast-iron fireplace and built in storage cupboard.
The generously proportioned Family Bathroom 9'3 x 7'8 has been refurbished with original period sanitary ware including a cast-iron roll top bath set on ball and claw legs with mixer tap serving handheld shower head, low-level WC, wash hand basin set onto base units with storage beneath, cast-iron fireplace, shuttered sash window and woodblock floor.
. Bedroom Three 15' 1 x 12'1 (dimensions include stairwell).
This room could be utilised as a double bedroom currently set up as a twin room with features including a cast iron fireplace and extensive under eaves storage.
There is also additional under-eaves storage.
Externally To the rear of the property there is a small courtyard garden with five-foot-high dressed sandstone dividing wall, useful brick-built Outhouse used for storing bicycles, etc.
and a pedestrian gate which opens onto “The Close”. Tenure Freehold Services Mains Electricity, Gas, Water and Drainage.
Directions On foot from the Agents Office, proceed up the High Street in a Northerly direction towards Chester for approximately one hundred meters and shortly after the Daffodil Field Development and the entrance to “The Close” the property will be found on the left-hand side.
Value & comps
No previous sales on record.
Returns
Set an offer; the calculator follows it.
We're still gathering serviced-accommodation data for this area.
Archie refurb estimate: a Pro feature
0.0% below asking
This is not financial or investment advice. Prop AI Deals is not authorised by the Financial Conduct Authority (FCA) to provide investment advice.
All investment calculators, property analyses, and AI-generated insights are for informational purposes only. Property investment carries risk and may result in financial loss. All calculations should be independently verified and you should consult with FCA-authorised financial advisers before making any investment decisions.
Past performance does not guarantee future results. Tax implications vary by individual circumstances.
Deal
Properties like this can earn 2–3x BTL yields when converted to HMO, with retrofit costs around £10k/room. Sign in to see the full tier, yield projection, and cost breakdown.
Commercial properties like this can earn 30-50% higher yields when converted to residential under Class MA / Q / P / PA, with prior approval costing ~GBP 96/unit. Sign in to see the recommended route, yield uplift, and cost breakdown.
BRRR-suited properties can recycle 80-100% of investor capital on refi, leaving a high-yielding rental with most of the money out. Sign in to see the refurb cost stack, ARV projection, and refinance maths.
Detached + large garden = sub-division play. Pro tier unlocks the tier badge, plot size, uplift estimate, and regional land benchmark.
Short-lease flats trade at deep discount, but extending under the 1993 Act often costs far less than the discount. Pro tier unlocks the tier badge, premium breakdown, long-lease ARV and arbitrage maths.
See projected short-stay revenue vs a vanilla BTL for this property.
See real sub-let margins (HMO room rates & SA nightly rates) vs the landlord rent.
Area
Agent & docs

FAQ
About High Street, Tarporley
Explore nearby