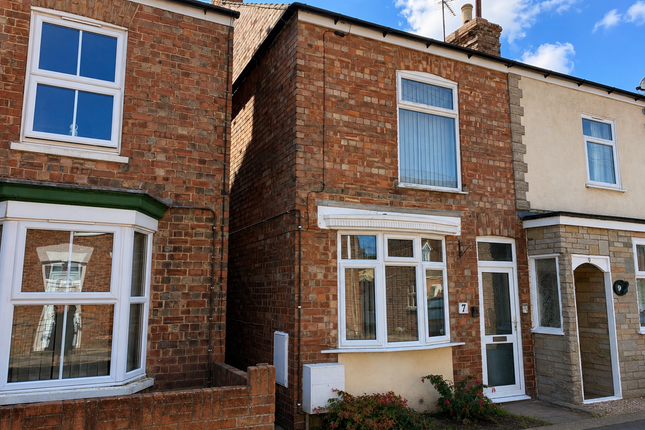
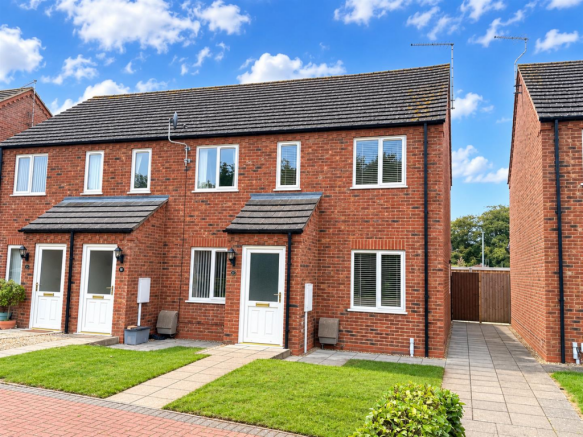
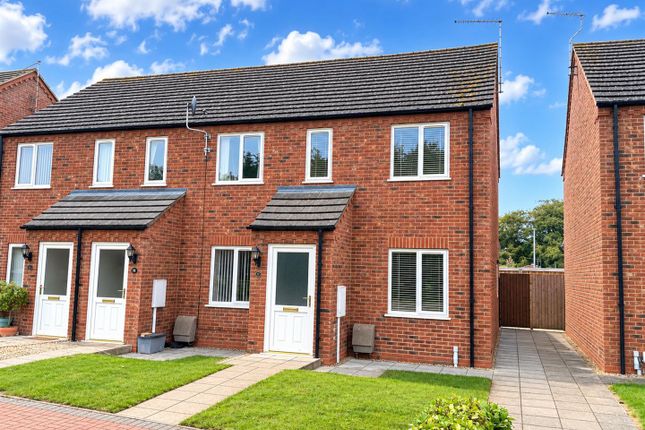
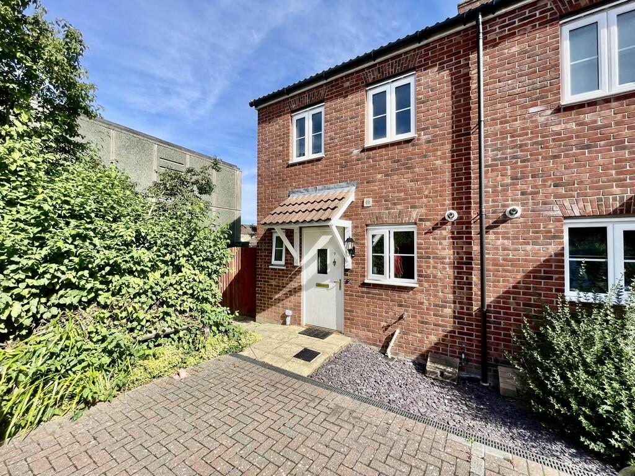
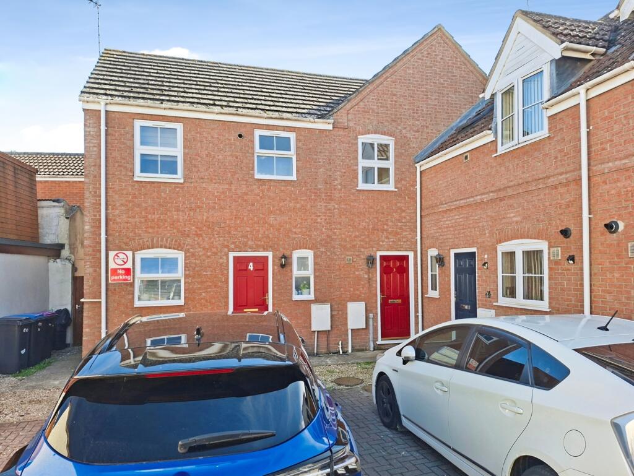
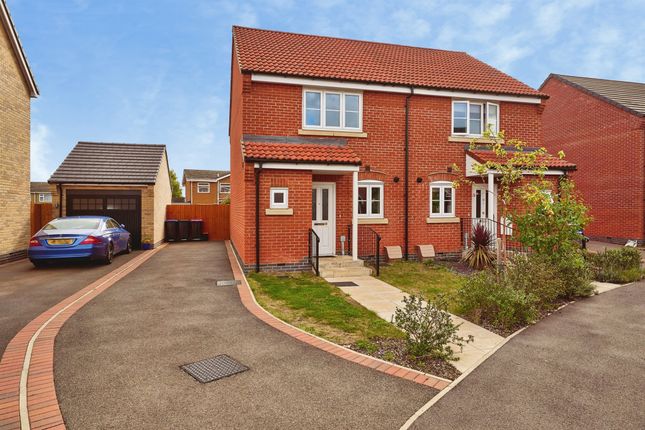
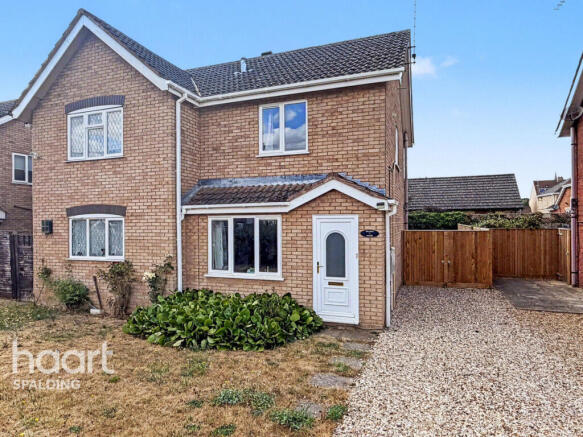
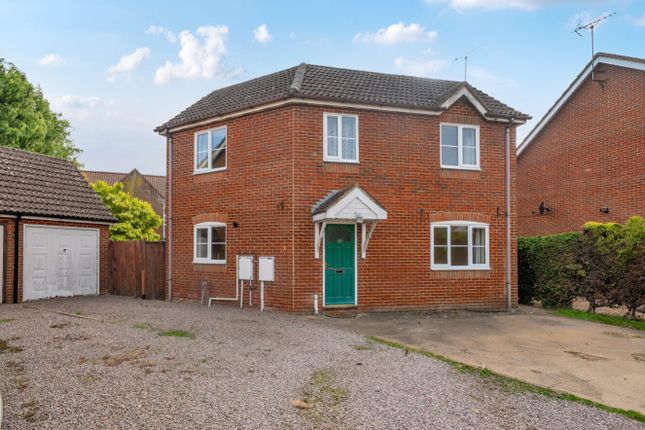
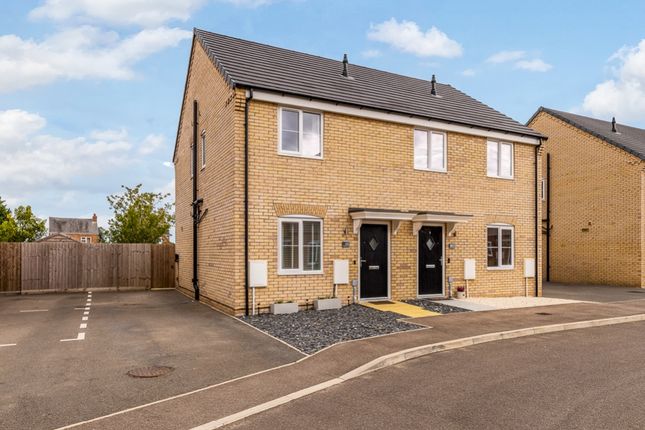
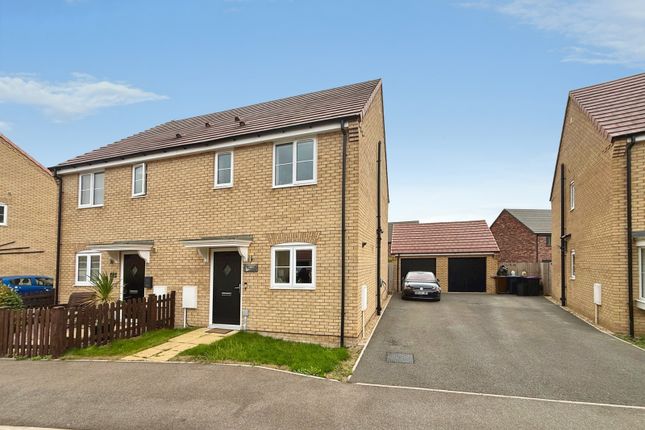
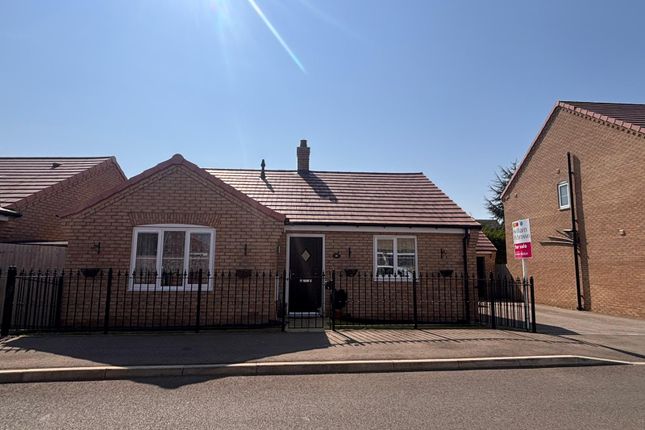
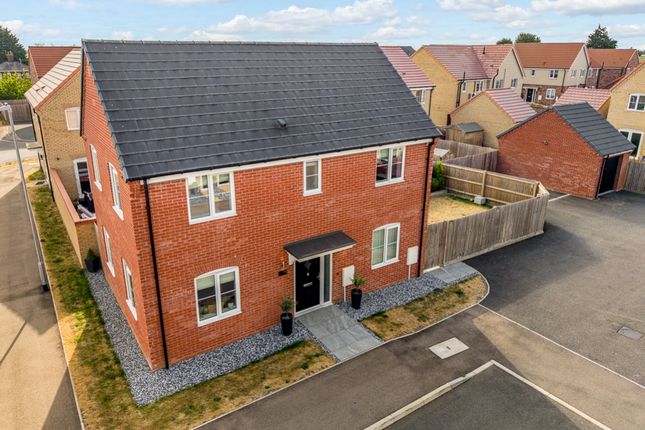
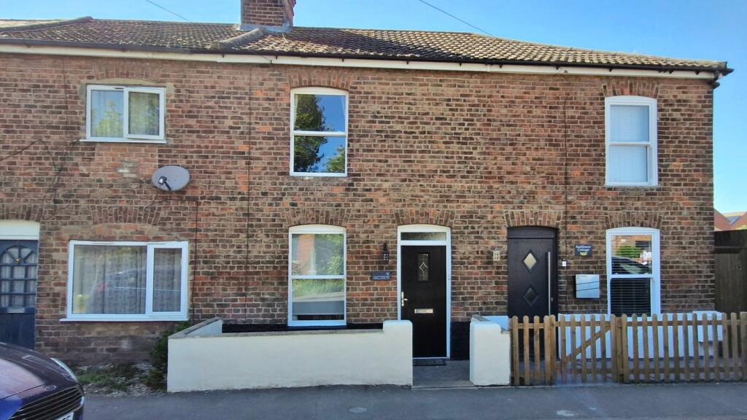
2-bedroom terraced house · PE12 8PU
For saleReduced £5k (−2.8%) on 14 OctListed 61 days
Opportunity summary
See Archie’s verdict, returns by strategy and what to check before viewing.
About
🏡 Pheasant Street, Holbeach, PE12 8PU Stylish Two-Bedroom Home | Two En-Suites | Beautiful Landscaped Garden | Off-Road Parking.
Beautifully presented throughout, this modern two-bedroom home offers stylish, well-planned accommodation and a particularly impressive rear garden.
The ground floor features a welcoming entrance hall, spacious lounge, contemporary kitchen/diner and convenient cloakroom/WC.
Upstairs are two generous double bedrooms, each with its own private en-suite, making this an excellent choice for couples, first-time buyers or those looking for a low-maintenance modern home.
Outside, the property benefits from off-road parking and a stunning landscaped rear garden, thoughtfully created with colourful planted borders, a productive vegetable plot and a patio seating area perfect for relaxing or entertaining.
🌿🌸The property also benefits from the remainder of its new-build guarantee, providing additional peace of mind for the next owner.
🛏️ Two Double Bedrooms – Both generous in size and each enjoying its own private en-suite 🛁 Two En-Suites + Ground-Floor WC – A superb and practical layout rarely found in a two-bedroom home 🌷 Beautiful Landscaped Garden – Colourful borders, vegetable plot and patio seating area 🚗 Off-Road Parking & New-Build Guarantee – Modern living with added convenience and peace of mind 📞 Call us anytime – evenings and weekends – on to arrange your viewing.
Let our family move yours 💚 Storm porch Composite Entrance Door to: Entrance Hall Radiator, laminate flooring, smoke detector, door to: Lounge 4.58m (15') x 3.38m (11'1") max PVCu double glazed window to front, radiator, laminate flooring, TV point, stairs to first floor landing.
Kitchen/Diner 4.11m (13'6") x 2.65m (8'8") Fitted with a matching range of base and eye level units with worktop space over, 1 1/4 bowl stainless steel sink unit with single drainer and mixer tap, integrated fridge/freezer and slimline dishwasher, plumbing for automatic washing machine, fitted electric fan assisted oven, built-in four ring induction hob with extractor hood over, PVCu double glazed window to rear, radiator, laminate flooring, recessed ceiling spotlights and smoke detector, PVCu double glazed French doors to garden, door to: Cloakroom 1.71m (5'7") x 0.80m (2'8") Fitted with two-piece suite comprising, pedestal wash hand basin, close coupled WC, extractor fan, tiled splashback, laminate flooring.
First Floor Landing Access to insulated Loft space.
Bedroom 2 4.11m (13'6") x 2.71m (8'11") Two PVCu double glazed windows to rear, radiator, TV point, door to: En-suite Shower Room Fitted with three-piece suite with comprising, tiled double shower enclosure with fitted mains shower and glass door, close coupled WC, heated towel rail, extractor fan, shaver point, PVCu opaque double glazed window to side, Laminate flooring, recessed ceiling spotlights.
Main Bedroom 4.09m (13'5") max x 2.65m (8'8") min PVCu double glazed window to front, built-in double wardrobe with hanging rail and shelving, boiler cupboard housing gas combination boiler serving heating system and domestic hot water, Full Fiber broadband, radiator.
En-suite Bathroom 2.10m (6'11") x 1.26m (4'2") Fitted with three-piece suite with comprising, deep panelled bath with hand shower attachment over and glass screen, pedestal wash hand basin, close coupled WC, tiled surround, PVCu double glazed window to side, heated towel rail, laminate flooring.
🌿 Outside – Beautifully Landscaped Garden The outside space is a real highlight of this home.
To the front, a pathway leads to the entrance, complemented by attractive low-maintenance planting, while a driveway to the side provides off-road parking with gated access through to the rear.
🌸 The beautifully landscaped rear garden has been created with great care and attention, featuring a manicured lawn, paved pathways and an abundance of colourful, well-stocked borders filled with mature shrubs, established planting and trees.
🥕 Keen gardeners will love the productive vegetable plot, while the attractive paved patio provides an ideal spot for summer dining, entertaining or simply relaxing and enjoying the garden.
☀️🍷 🌳 Fully enclosed for privacy, the garden also benefits from a useful timber garden store, completing what is a wonderfully established and inviting outdoor space.
Directions Leave our Church Street office and head out of Holbeach on the Fen Road.
Take the right turn onto Lancewood Road, right onto Partridge Road and right again onto Pheasant Street where the property can be located at the end of the road.
For satellite navigation the property postcode is: PE12 8PU. Council Tax Banding Band A £1,553.68 from April 2026 to March 2027, South Holland District Council.
EPC B Agents Notes: A management fee of £230.00 applies to this property per annum (approx.) when the site is completed.
Any buyer wishing to purchase a property will be required to complete a digital identification check and source of funds.
This will incur an upfront fee of £46.80 (£39 + VAT) per applicant once an offer has been accepted. This is our company policy for aml (Anti Money Laundering regulations) as imposed by hmrc.
Value & comps
No previous sales on record.
Returns
Set an offer; the calculator follows it.
We're still gathering serviced-accommodation data for this area.
Archie refurb estimate: a Pro feature
0.0% below asking
This is not financial or investment advice. Prop AI Deals is not authorised by the Financial Conduct Authority (FCA) to provide investment advice.
All investment calculators, property analyses, and AI-generated insights are for informational purposes only. Property investment carries risk and may result in financial loss. All calculations should be independently verified and you should consult with FCA-authorised financial advisors before making any investment decisions.
Past performance does not guarantee future results. Tax implications vary by individual circumstances.
Deal
Properties like this can earn 2–3x BTL yields when converted to HMO, with retrofit costs around £10k/room. Sign in to see the full tier, yield projection, and cost breakdown.
Commercial properties like this can earn 30-50% higher yields when converted to residential under Class MA / Q / P / PA, with prior approval costing ~GBP 96/unit. Sign in to see the recommended route, yield uplift, and cost breakdown.
BRRR-suited properties can recycle 80-100% of investor capital on refi, leaving a high-yielding rental with most of the money out. Sign in to see the refurb cost stack, ARV projection, and refinance maths.
Detached + large garden = sub-division play. Pro tier unlocks the tier badge, plot size, uplift estimate, and regional land benchmark.
Short-lease flats trade at deep discount, but extending under the 1993 Act often costs far less than the discount. Pro tier unlocks the tier badge, premium breakdown, long-lease ARV and arbitrage maths.
See projected short-stay revenue vs a vanilla BTL for this property.
See real sub-let margins (HMO room rates & SA nightly rates) vs the landlord rent.
Area
Agent & docs

FAQ
About 76 Pheasant Street, Holbeach
Explore nearby