2-bedroom terraced house · PE12 7LL
Listing removedListed 264 days
Opportunity summary
See Archie’s verdict, returns by strategy and what to check before viewing.
About
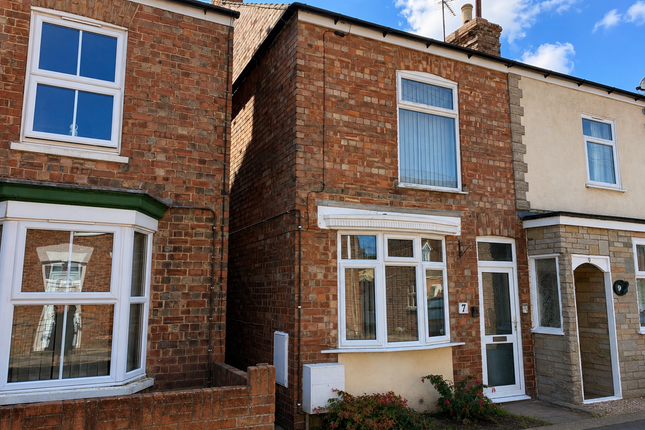
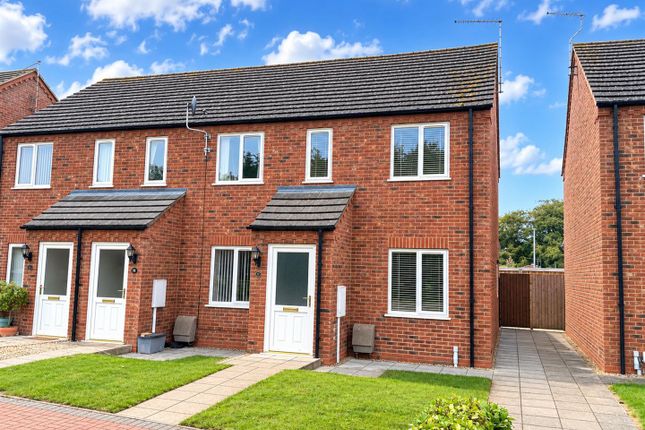
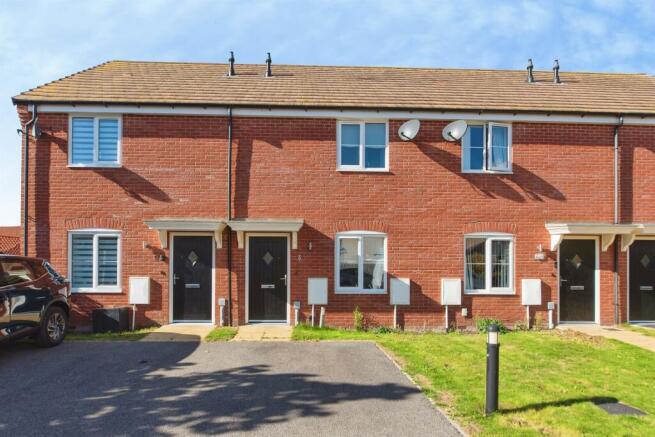
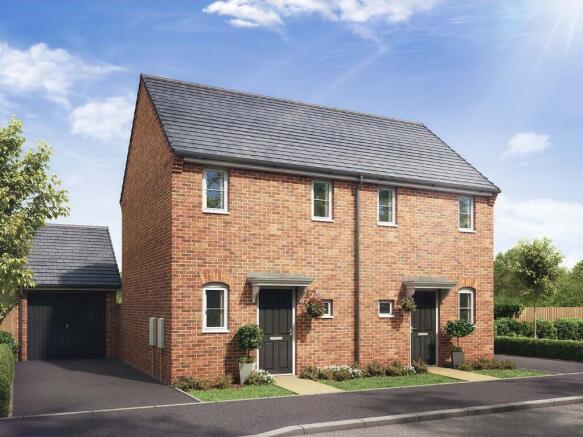
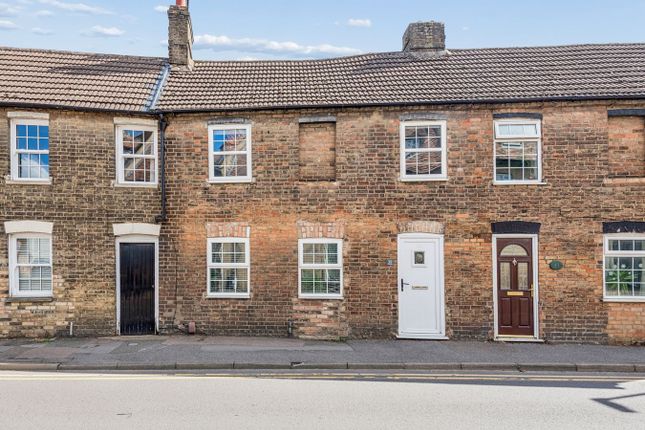
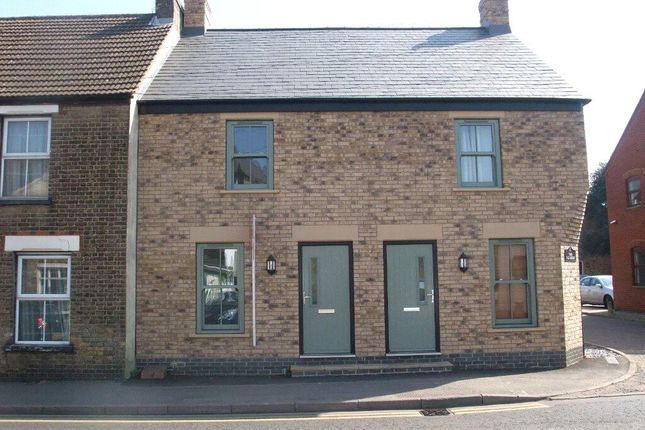
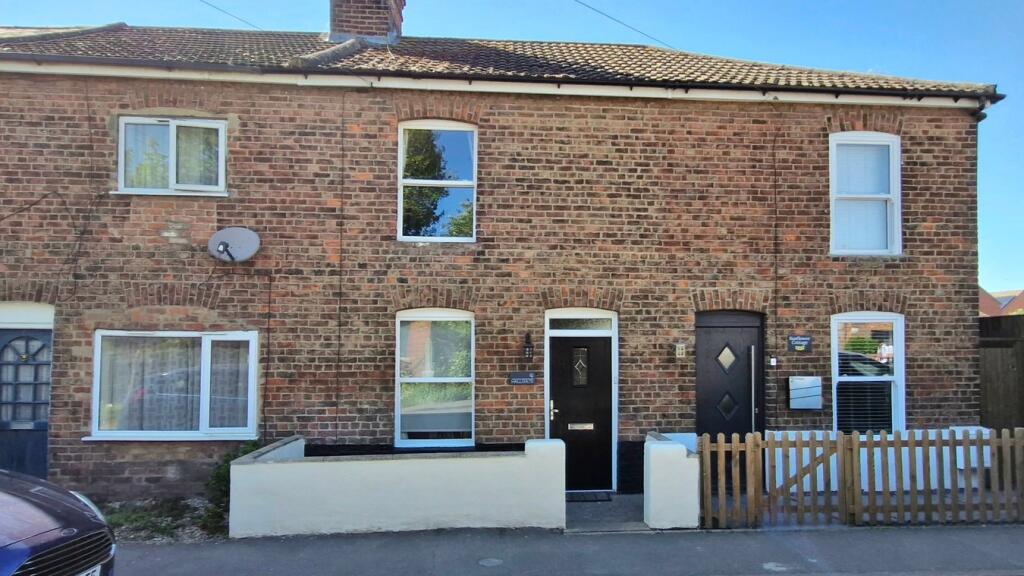
This charming starter home or investment property is ideally located within walking distance of Holbeach town centre and all its local amenities.
The interior features a spacious kitchen/diner, a separate utility room, a ground floor family bathroom, a comfortable lounge, and two generously sized double bedrooms.
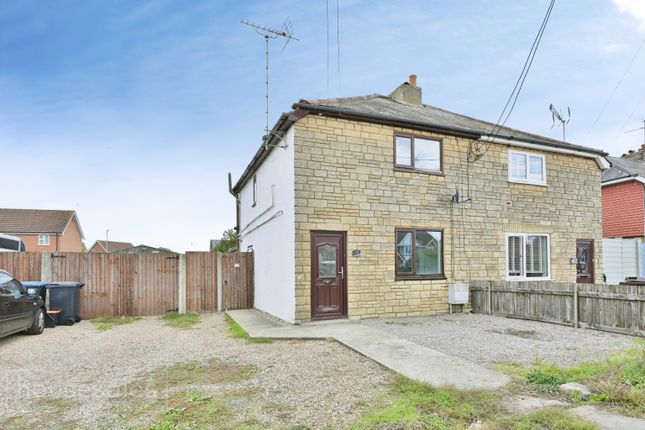
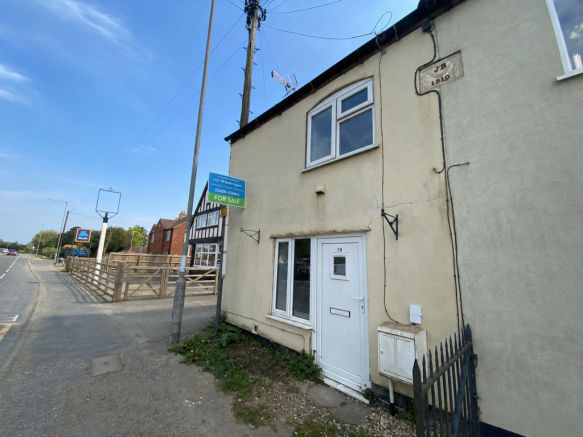
Outside, the front of the property is enclosed by a low-level brick wall with a gravelled area, while a side gate provides shared access with the neighbouring property.
The rear garden is fully enclosed with wood panel fencing and includes a wooden garden store, a lean-to storage area, and a lawned section, perfect for relaxing or entertaining.
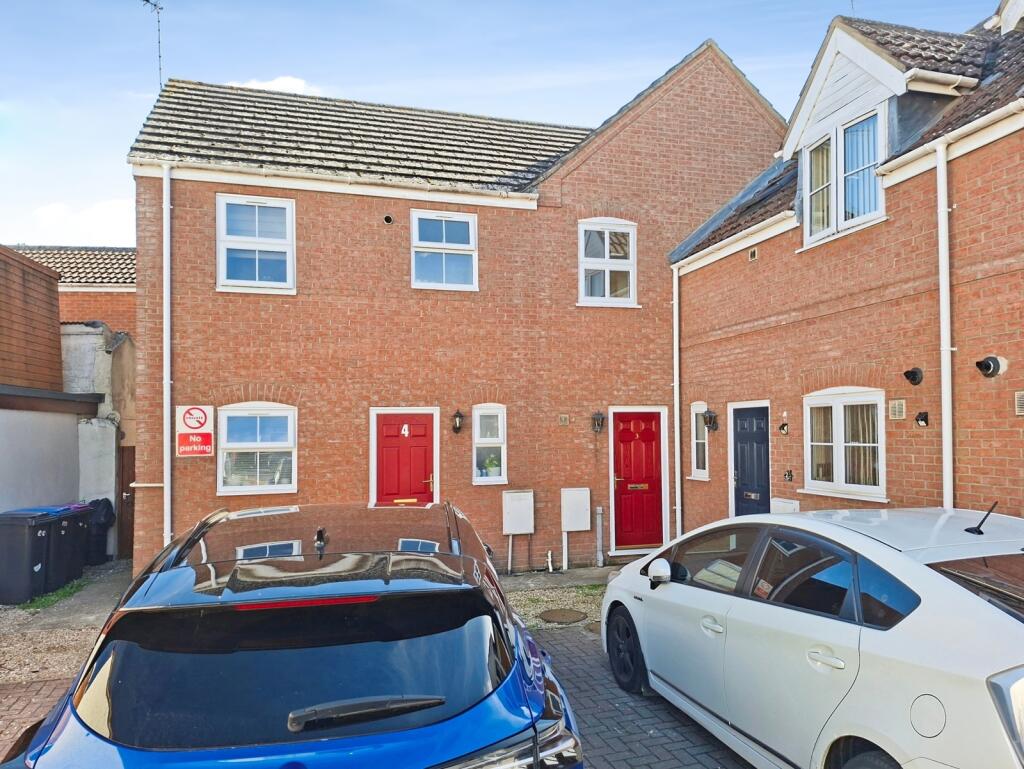
Please note, there is no off-road parking available with this property. Call us ANYTIME to arrange your viewing - .
PVCu double glazed entrance door tio: Kitchen 4.11m (13'6") x 2.00m (6'7") Fitted with a matching range of base and eye level units with worktop space over, 1 1/4 bowl stainless steel sink unit with single drainer, mixer tap and tiled surround, fitted electric fan assisted oven, built-in four ring electric hob with extractor hood, PVCu double glazed window to side, radiator, laminate flooring, open plan to: Utility 1.90m (6'3") x 1.61m (5'3") With worktop space over, plumbing for automatic washing machine, vent for tumble dryer, PVCu double glazed window to side, boiler cupboard, housing wall mounted gas combination boiler serving both heating and hot water, additional shelving, laminate flooring, textured ceiling, door to: Family Bathroom Fitted with three-piece suite comprising deep panelled bath with independent electric shower over and shower curtain, pedestal wash hand basin, low-level WC, extractor fan, shaver point with light, PVCu opaque double glazed window to rear, heated towel rail, laminate flooring.
Dining Room 3.43m (11'3") x 2.73m (8'11") Radiator, laminate flooring, TV point, coving to ceiling with recessed ceiling spotlights, stairs to first floor landing with under stair storage cupboard with hanging space and additional shelving open plan to kitchen, door to: Lounge 4.11m (13'6") x 3.35m (11') PVCu double glazed window to front, electric fire with wooden surround, stone inset and hearth, radiator, broadband point, telephone point, satellite point, coving to ceiling.
First Floor Landing PVCu double glazed window to side, smoke detector, door to: Main Bedroom 4.17m (13'8") x 3.35m (11') PVCu double glazed window to front, free standing double wardrobe with hanging rail and shelving, radiator, coving to ceiling, access to insulated loft space.
Bedroom 2 3.35m (11') x 2.79m (9'2") PVCu double glazed window to rear, free standing single wardrobe with hanging rail and shelving, radiator.
Outside The front of the property is enclosed by a low-level brick wall with a gravelled area, while a side gate provides shared access with the neighbouring property.
The rear garden is fully enclosed with wood panel fencing and includes a wooden garden store, a lean-to storage area, and a lawned section, perfect for relaxing or entertaining.
Directions Leave our Church Street Office and turn right, where the property can be located on the left-hand side. For the purpose of satellite navigation, the property postcode is PE12 7LL.
Council Tax Band A ~ £1,496.77 from April 2025 to March 2026, South Holland District Council.
EPC - D Agents Notes: Any buyer wishing to purchase a property will be required to complete a digital identification check and source of funds.
This will incur an upfront fee of £46.80 (£39 + VAT) per applicant once an offer has been accepted. This is our company policy for AML (Anti Money Laundering regulations) as imposed by HMRC.
The Agent has not tested any apparatus, equipment, fixtures and fittings or services and so cannot verify that they are in working order or fit for the purpose.
A Buyer is advised to obtain verification from their Solicitor or Surveyor. References to the Tenure of a Property are based on information supplied by the Seller.
The Agent has not had sight of the title documents. A Buyer is advised to obtain verification from their Solicitor.
Items shown in photographs are NOT included unless specifically mentioned within the sales particulars. They may however be available by separate negotiation.
Buyers must check the availability of any property and make an appointment to view before embarking on any journey to see a property.
For further information see the Consumer Protection from Unfair Trading Regulations 2008. You may download, store and use the material for your own personal use and research.
You may not republish, retransmit, redistribute or otherwise make the material available to any party or make the same available on any website, online service or bulletin board of your own or of any other party or make the same available in hard copy or in any other media without the website owner's express prior written consent.
The website owner's copyright must remain on all reproductions of material taken from this brochure or website.
Value & comps
No previous sales on record.
Returns
Set an offer; the calculator follows it.
We're still gathering serviced-accommodation data for this area.
Archie refurb estimate: a Pro feature
0.0% below asking
This is not financial or investment advice. Prop AI Deals is not authorised by the Financial Conduct Authority (FCA) to provide investment advice.
All investment calculators, property analyses, and AI-generated insights are for informational purposes only. Property investment carries risk and may result in financial loss. All calculations should be independently verified and you should consult with FCA-authorised financial advisors before making any investment decisions.
Past performance does not guarantee future results. Tax implications vary by individual circumstances.
Deal
Properties like this can earn 2–3x BTL yields when converted to HMO, with retrofit costs around £10k/room. Sign in to see the full tier, yield projection, and cost breakdown.
Commercial properties like this can earn 30-50% higher yields when converted to residential under Class MA / Q / P / PA, with prior approval costing ~GBP 96/unit. Sign in to see the recommended route, yield uplift, and cost breakdown.
BRRR-suited properties can recycle 80-100% of investor capital on refi, leaving a high-yielding rental with most of the money out. Sign in to see the refurb cost stack, ARV projection, and refinance maths.
Detached + large garden = sub-division play. Pro tier unlocks the tier badge, plot size, uplift estimate, and regional land benchmark.
Short-lease flats trade at deep discount, but extending under the 1993 Act often costs far less than the discount. Pro tier unlocks the tier badge, premium breakdown, long-lease ARV and arbitrage maths.
See projected short-stay revenue vs a vanilla BTL for this property.
See real sub-let margins (HMO room rates & SA nightly rates) vs the landlord rent.
Area
Agent & docs

FAQ
About Church Street, Holbeach
Explore nearby