We've tightened what earns a Pursue. A home now needs a published valuation, a strategy that still makes money after real running costs and lender stress tests, and no listing problems that would stop a mortgage. You'll see fewer Pursues, and each one has been checked harder.
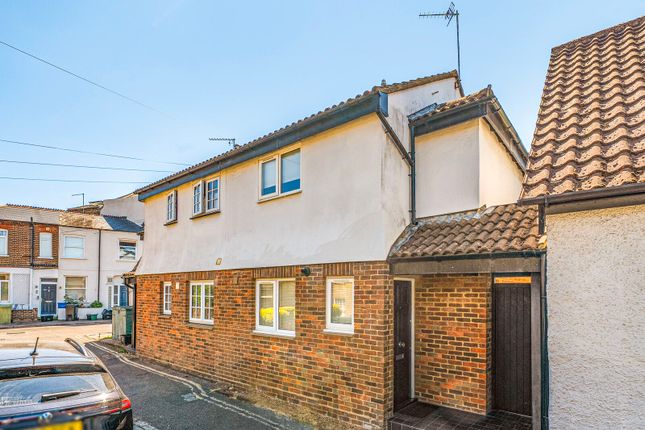
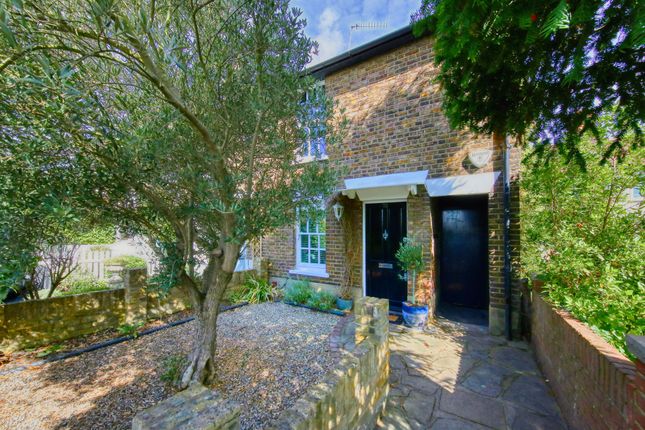
See how verdicts work2-bedroom house · KT1 4FA
For saleReduced £50k (−7.1%) on 25 OctListed 109 days
Opportunity summary
See Archie’s verdict, returns by strategy and what to check before viewing.
About
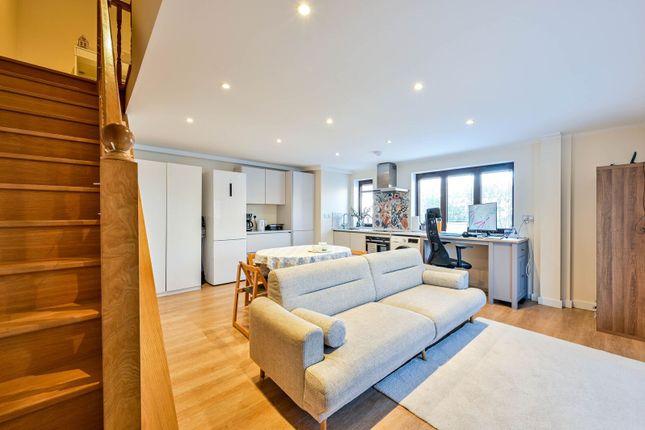
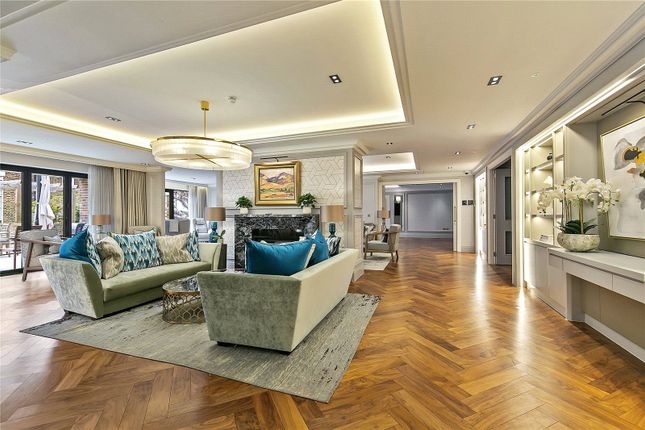
The interior is contemporary in style, with high quality oak-effect floors, a fireplace with feature stone surround in the living area and fitted carpet to the bedroom.
Through the entrance hall, separate kitchen, dining and living space, the layout has been carefully thought through for flexible living.
The kitchen features fully integrated appliances, composite stone worktops and matching full height splashbacks.
There is a separate utility cupboard off the hallway housing the combination washer/dryer.
The master bedroom features an en-suite bathroom with level access shower, and the family bathroom a double ended bath.
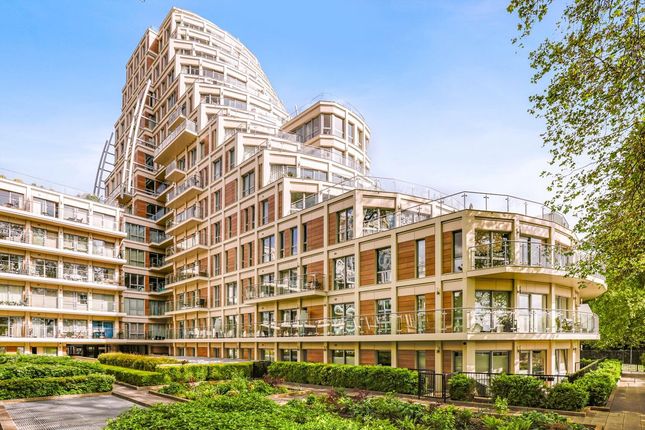
The development has been finished to a very high standard, with incredible design flair by developer Lifestyle Residences, a family-owned business.
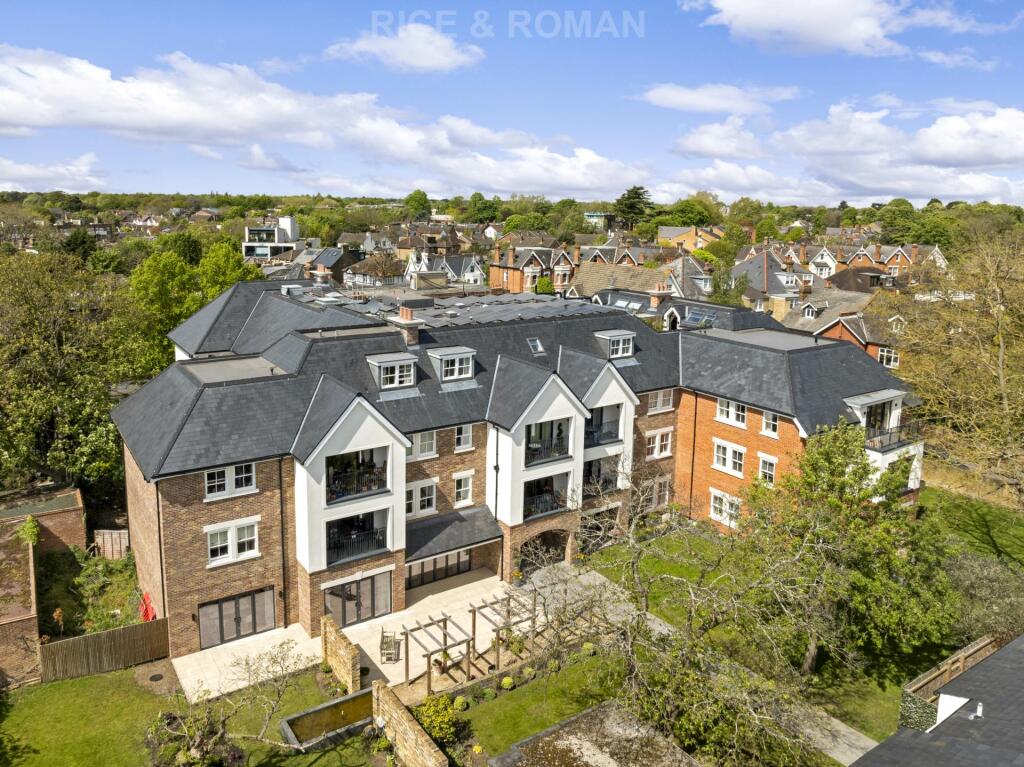
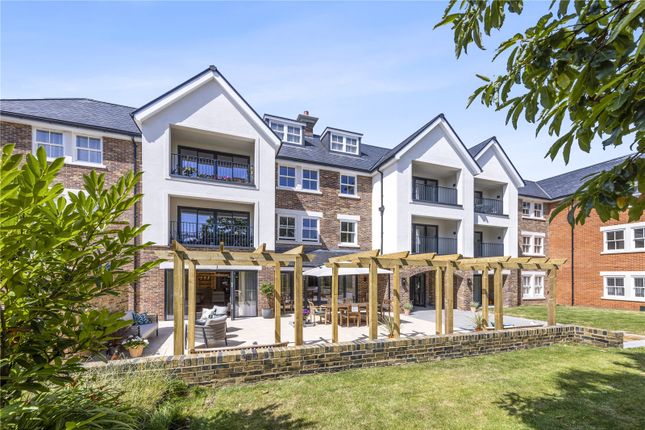
Mulberry Court is a new development of 34 elegant apartments for independent retirement living, set in beautiful landscaped gardens, which offers buyers the opportunity to downsize to their dream lifestyle.
The owners enjoy access to Mulberry Court`s stylish shared facilities including a deli café, library area, club room, flexible event space and beauty salon.
The stunning communal garden, created by a Chelsea Award-winning design team, offers areas for quiet relaxation as well as for socialising and outdoor dining.
Owners also benefit from the convenience and security of an on-site concierge, and can tailor a range of services from cleaning and housekeeping to support with additional care needs.
Every apartment is equipped with video entry phone to the main entrance, and a Tunstall call system linked to the concierge and a 24-hour call centre.
The development features private underground parking, accessible by lift, and charging points for electric vehicles.
The development is located only a stone`s throw from the banks of the River Thames, in the heart of Hampton Wick.
There is a range of local shops, restaurants and amenities including the Post Office on the doorstep.
In addition to the local amenities on offer in Hampton Wick, Kingston Town Centre is only 0.4 miles away and benefits from a wide array of popular high street brands.
During the summer months Kingston riverside really comes alive with regular boat trips up and down river to Hampton court, Richmond and beyond.
Hampton Wick station is less than a 0.2 mile walk from the development, with six trains an hour offering an easy journey into central London, Richmond, Wimbledon, Clapham Junction and beyond.
There are excellent bus connections to the local area including Kew Gardens, Teddington and Twickenham all within a 20 minute ride.
Key Information: • Service Charge: £7,500.00 Per Annum • Ground Rent: N/A • Ground Rent Review periods: TBC • Lease Expiry Date: 1st Jan 2147 • Tenure: Leasehold • Council Tax Band: F • EPC Rating: B • Heating Type: Air Sourced Heating • Parking.
1x Allocated Space • Mobile Strength: Data Provided by Ofcom EE - Likely to have good coverage and supports multimedia.
Three - Limited Coverage O2 - Likely to have good coverage and supports multimedia.
Vodafone - Limited Coverage • Broadband Strength: Data Provided by Ofcom Standard 9 Mbps/0.91 Mbps Superfast 71 Mbps/16 Mbps Notice Please note we have not tested any apparatus, fixtures, fittings, or services.
Interested parties must undertake their own investigation into the working order of these items. All measurements are approximate and photographs provided for guidance only.
Value & comps
No previous sales on record.
Returns
Set an offer; the calculator follows it.
Short-let restrictions apply
We're still gathering serviced-accommodation data for this area.
Archie refurb estimate: a Pro feature
0.0% below asking
This is not financial or investment advice. Prop AI Deals is not authorised by the Financial Conduct Authority (FCA) to provide investment advice.
All investment calculators, property analyses, and AI-generated insights are for informational purposes only. Property investment carries risk and may result in financial loss. All calculations should be independently verified and you should consult with FCA-authorised financial advisers before making any investment decisions.
Past performance does not guarantee future results. Tax implications vary by individual circumstances.
Deal
Properties like this can earn 2–3x BTL yields when converted to HMO, with retrofit costs around £10k/room. Sign in to see the full tier, yield projection, and cost breakdown.
Commercial properties like this can earn 30-50% higher yields when converted to residential under Class MA / Q / P / PA, with prior approval costing ~GBP 96/unit. Sign in to see the recommended route, yield uplift, and cost breakdown.
BRRR-suited properties can recycle 80-100% of investor capital on refi, leaving a high-yielding rental with most of the money out. Sign in to see the refurb cost stack, ARV projection, and refinance maths.
Detached + large garden = sub-division play. Pro tier unlocks the tier badge, plot size, uplift estimate, and regional land benchmark.
Short-lease flats trade at deep discount, but extending under the 1993 Act often costs far less than the discount. Pro tier unlocks the tier badge, premium breakdown, long-lease ARV and arbitrage maths.
See projected short-stay revenue vs a vanilla BTL for this property.
See real sub-let margins (HMO room rates & SA nightly rates) vs the landlord rent.
Area
Agent & docs

FAQ
About Mulberry Court, Hampton Wick
Explore nearby