We've tightened what earns a Pursue. A home now needs a published valuation, a strategy that still makes money after real running costs and lender stress tests, and no listing problems that would stop a mortgage. You'll see fewer Pursues, and each one has been checked harder.
See how verdicts work3-bedroom detached house · NG2 7SN
Listing removedListed 334 days
Opportunity summary
See Archie’s verdict, returns by strategy and what to check before viewing.
About
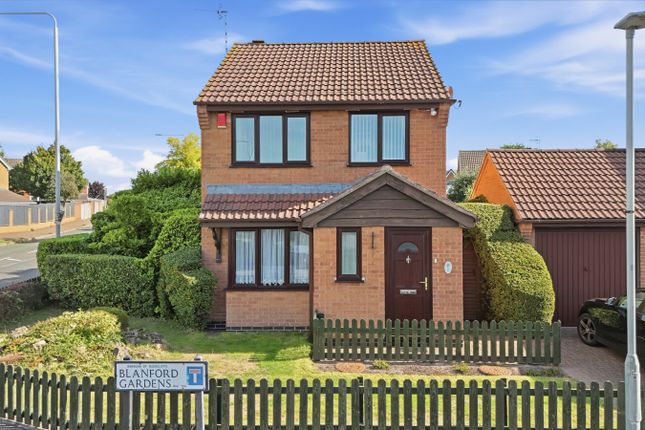
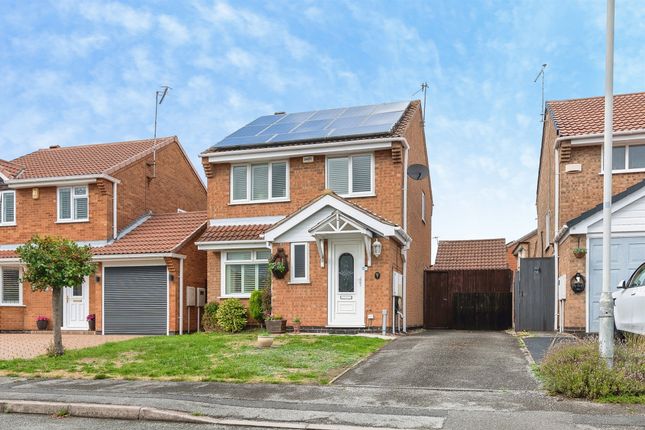
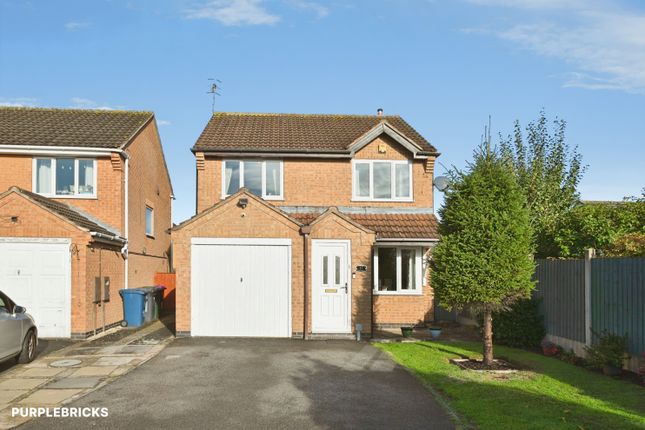
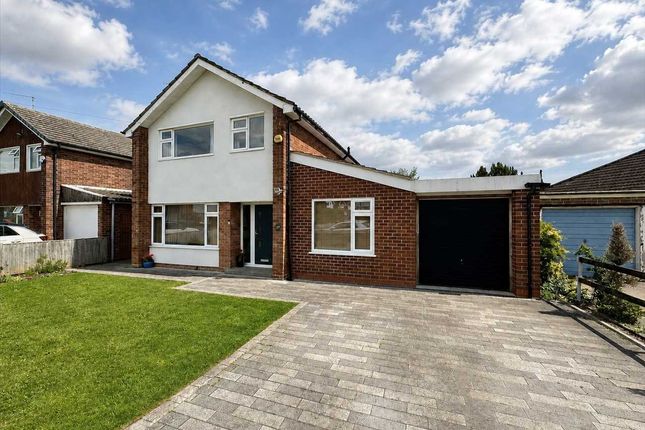
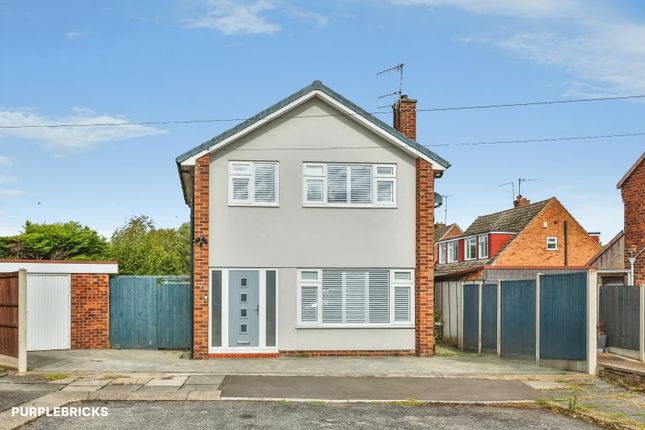
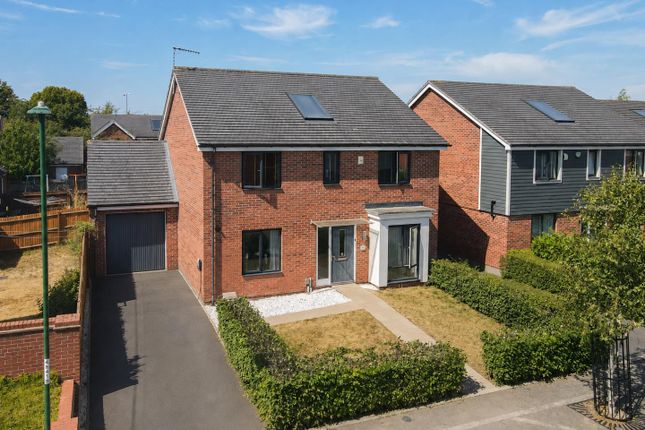
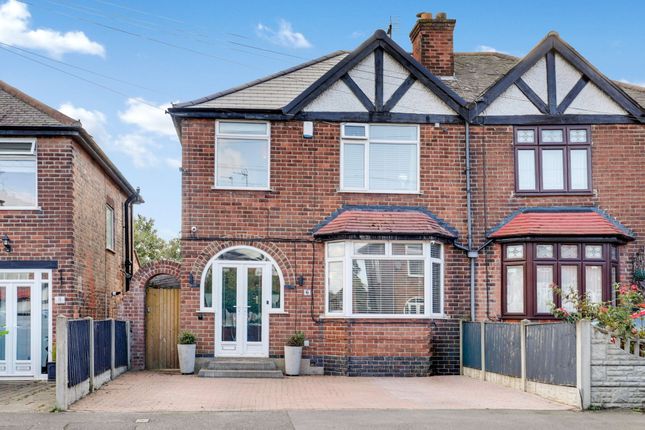
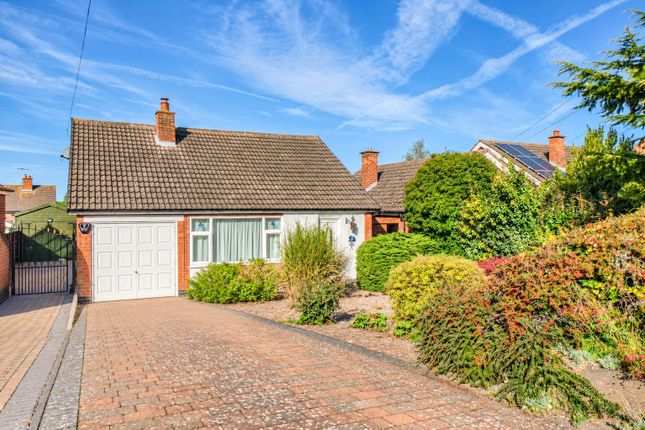
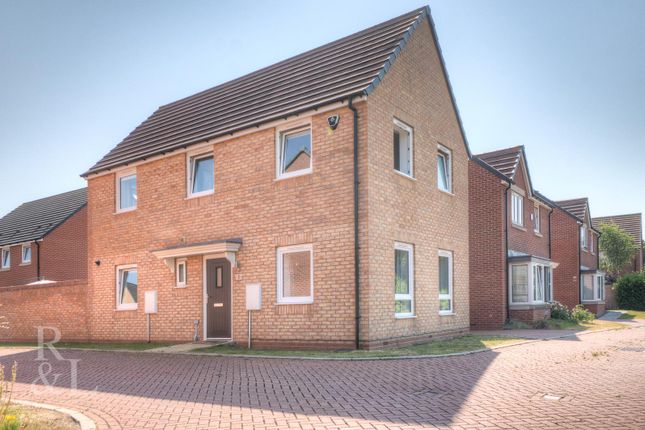
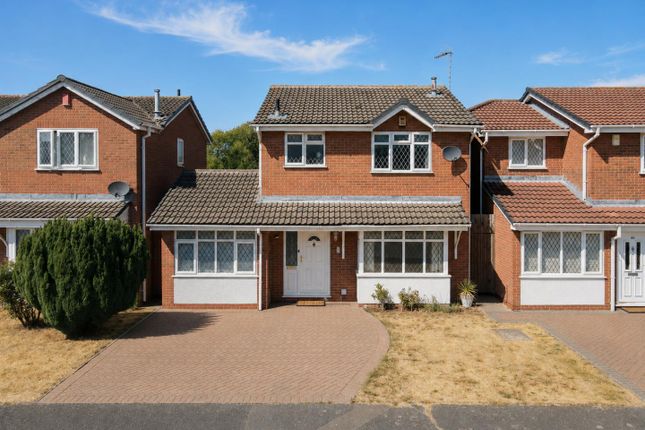
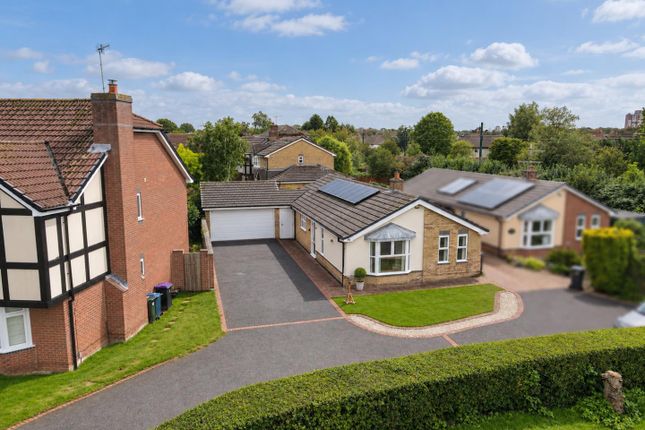
As you turn into the sweeping cul-de-sac off Killerton Park Drive, the house directly welcomes you, a beautifully kept home in a quiet area of West Bridgford where neighbours are friendly and there is an air of community.
The resin driveway offers parking for two cars, setting the tone for the care and quality that continues throughout.
Step inside to a bright L-shaped hallway, offering space to hang coats and store shoes.
The downstairs toilet sits just off the hall, modernised with a clean, tasteful finish that immediately reflects the home's standard.
To the left, the lounge is generous and inviting, framed by a front-facing window and centred around a log burner that creates an inviting sense of home.
It's a room designed for comfort, but with a modern clarity that keeps it feeling fresh and open; a room to enjoy Sunday mornings when it's cold outside!
There is a subtle openness to the downstairs layout, a flow that doesn't lose definition as you move into the dining room, a well-defined space that carries the same contemporary warmth.
Following through, there is a further room that offers genuine versatility: a dedicated office, a playroom, a studio, or simply additional downstairs space that is always useful.
The kitchen continues the home's thoughtful, elegant design.
Recently fitted and wonderfully practical, it features extra-height wall cabinetry that blends storage with style, integrated appliances including a double oven, a hob and extractor, a built-in dishwasher, and a bin system, culminating in an understated luxury.
Everything feels intentional. It's easy to imagine preparing meals while looking out across the rear garden.
There is also an understairs cupboard, providing an ideal pantry or storage area that keeps day-to-day life neatly organised.
The utility room extends this functionality with a full-height built-in fridge and freezer, space for a washing machine and dryer, additional worktop and cupboard space, and direct access to both the garden and the garage, which is ideal for storage.
Upstairs, the landing is light and neutral, leading to three beautifully presented bedrooms and a full-height airing cupboard.
The main bedroom overlooks the rear garden and offers impressive proportions, comfortably accommodating a super-king bed and built-in wardrobes with space for a dressing table.
The two further bedrooms overlook the front, each recently decorated with tasteful colour choices.
The bathroom has been newly refurbished, finished in a modern, understated aesthetic, with a thermostatic shower over the bath and a beautifully chosen floor design that elevates the whole room.
Outside, the rear garden is larger than expected; private, not overlooked, and feels like an extension of the home.
There is space to entertain, for children to play, and to enjoy a glass of wine in the warmer months.
A fully installed garden office sits discreetly, offering a rare and valuable addition for remote working, creative projects, a home gym or a peaceful retreat.
The fabulous extra to this house is that it has planning permission to extend to five bedrooms!
Every element of the house has been considered: a new kitchen, new flooring, a new bathroom, a new boiler, and complete redecoration.
The result is a home that feels coherent, modern and incredibly easy to live in; a place you can move into without a single task to complete. It also has Hive heating to keep you fully in control.
This is a home defined by careful choices, quiet refinement, and an atmosphere that feels right from the start.
With the tram, local shops, and the city within easy reach, plus catchment for The West Bridgford School and nearby acclaimed primary schools, the location is as practical as it is desirable.
Do not miss out on this fantastic home - call to view!
Lounge 4.31m x 14.29m - 14'2" x 46'11" Kitchen 3.43m x 2.83m - 11'3" x 9'3" Bedroom 3.35m x 3.24m - 10'12" x 10'8" Bedroom 3.46m x 3.3m - 11'4" x 10'10" Bedroom 2.46m x 2.13m - 8'1" x 6'12" Bathroom 1.98m x 1.75m - 6'6" x 5'9" Office 2.81m x 2.2m - 9'3" x 7'3"
Value & comps
No previous sales on record.
Returns
Set an offer; the calculator follows it.
We're still gathering serviced-accommodation data for this area.
Archie refurb estimate: a Pro feature
0.0% below asking
This is not financial or investment advice. Prop AI Deals is not authorised by the Financial Conduct Authority (FCA) to provide investment advice.
All investment calculators, property analyses, and AI-generated insights are for informational purposes only. Property investment carries risk and may result in financial loss. All calculations should be independently verified and you should consult with FCA-authorised financial advisers before making any investment decisions.
Past performance does not guarantee future results. Tax implications vary by individual circumstances.
Deal
Properties like this can earn 2–3x BTL yields when converted to HMO, with retrofit costs around £10k/room. Sign in to see the full tier, yield projection, and cost breakdown.
Commercial properties like this can earn 30-50% higher yields when converted to residential under Class MA / Q / P / PA, with prior approval costing ~GBP 96/unit. Sign in to see the recommended route, yield uplift, and cost breakdown.
BRRR-suited properties can recycle 80-100% of investor capital on refi, leaving a high-yielding rental with most of the money out. Sign in to see the refurb cost stack, ARV projection, and refinance maths.
Detached + large garden = sub-division play. Pro tier unlocks the tier badge, plot size, uplift estimate, and regional land benchmark.
Short-lease flats trade at deep discount, but extending under the 1993 Act often costs far less than the discount. Pro tier unlocks the tier badge, premium breakdown, long-lease ARV and arbitrage maths.
See projected short-stay revenue vs a vanilla BTL for this property.
See real sub-let margins (HMO room rates & SA nightly rates) vs the landlord rent.
Area
Agent & docs

FAQ
About 9 Court Gardens, West Bridgford, Nottingham
Explore nearby