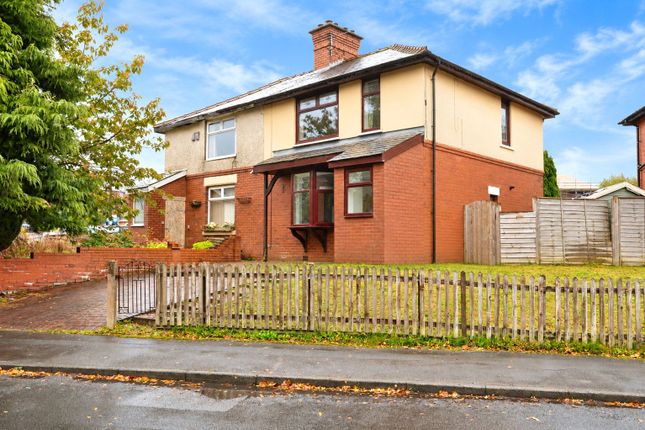
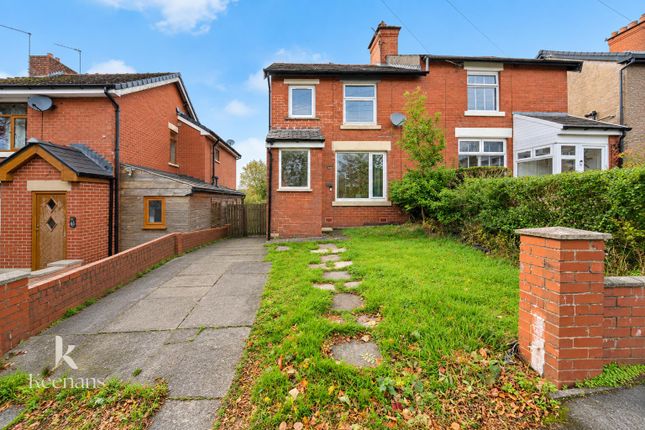
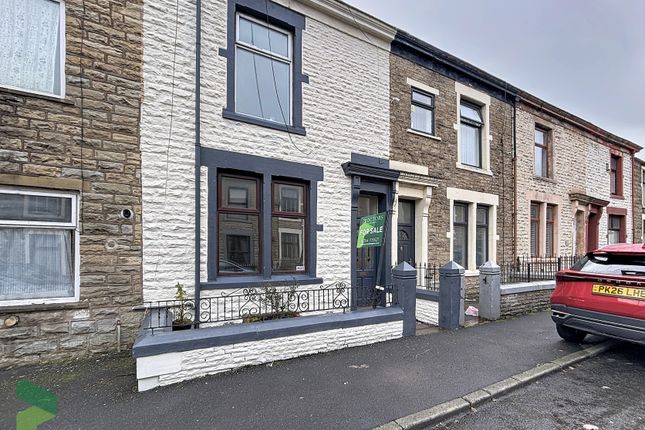
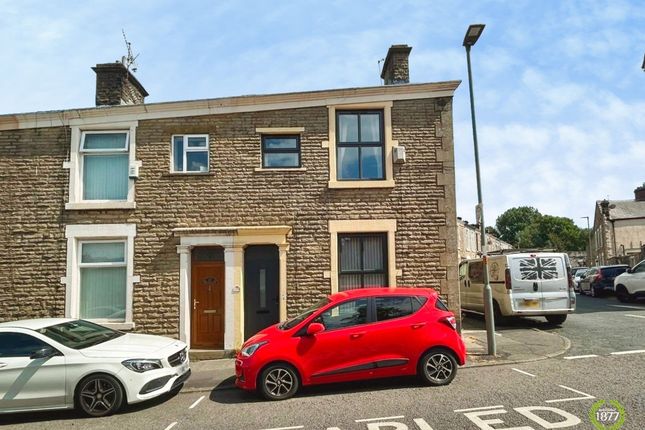
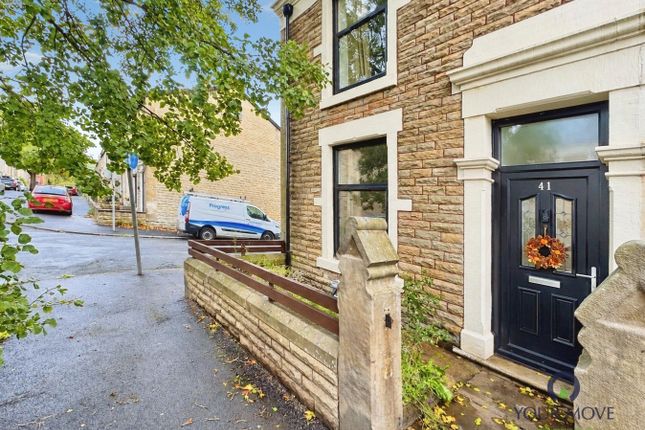
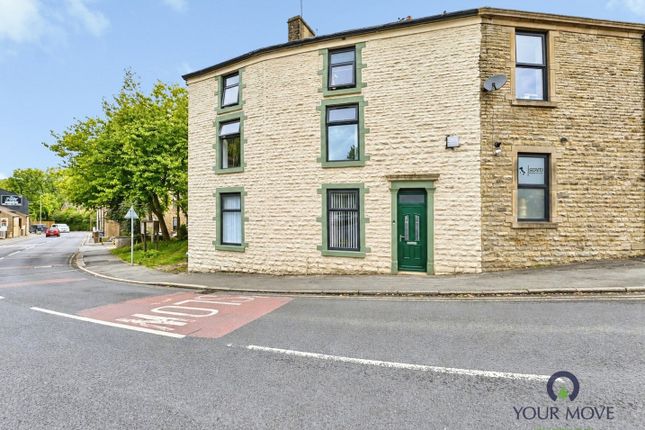
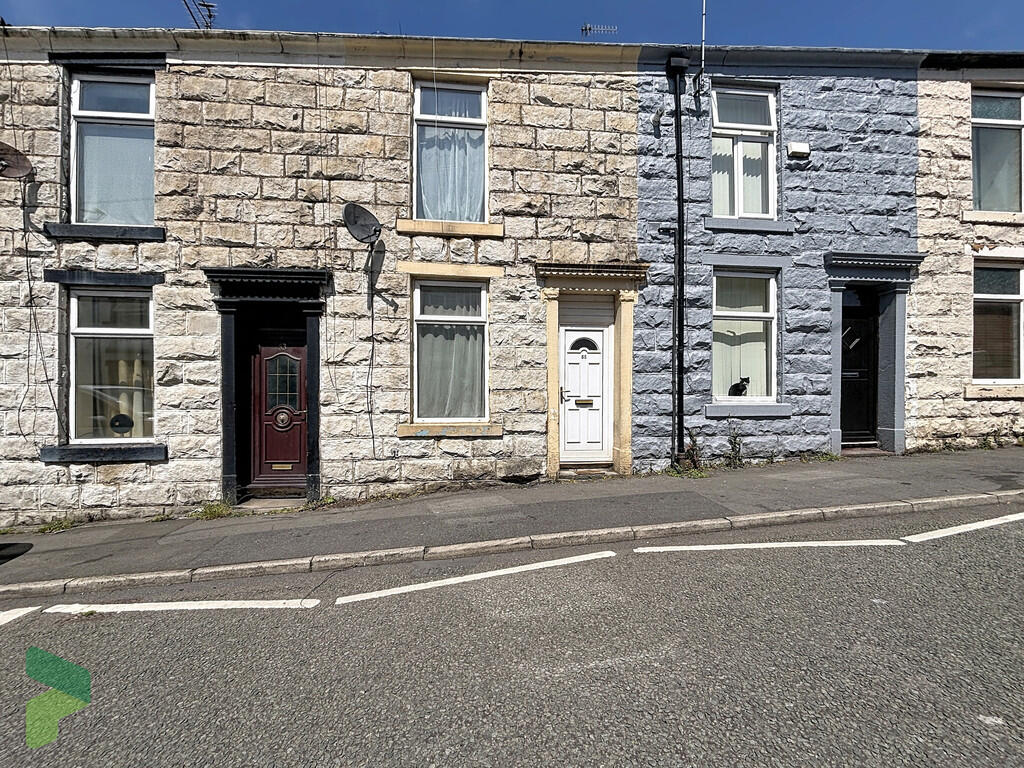
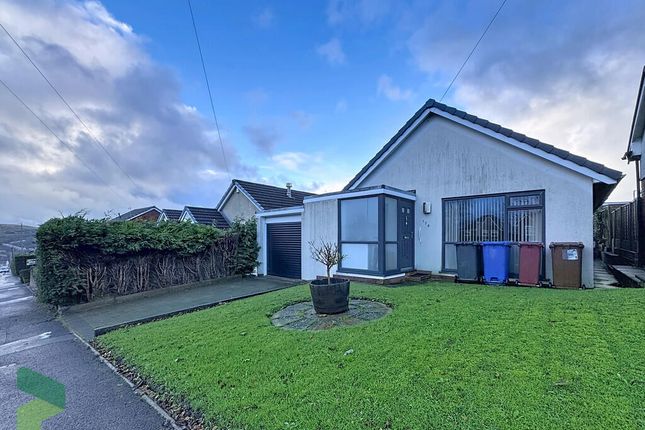
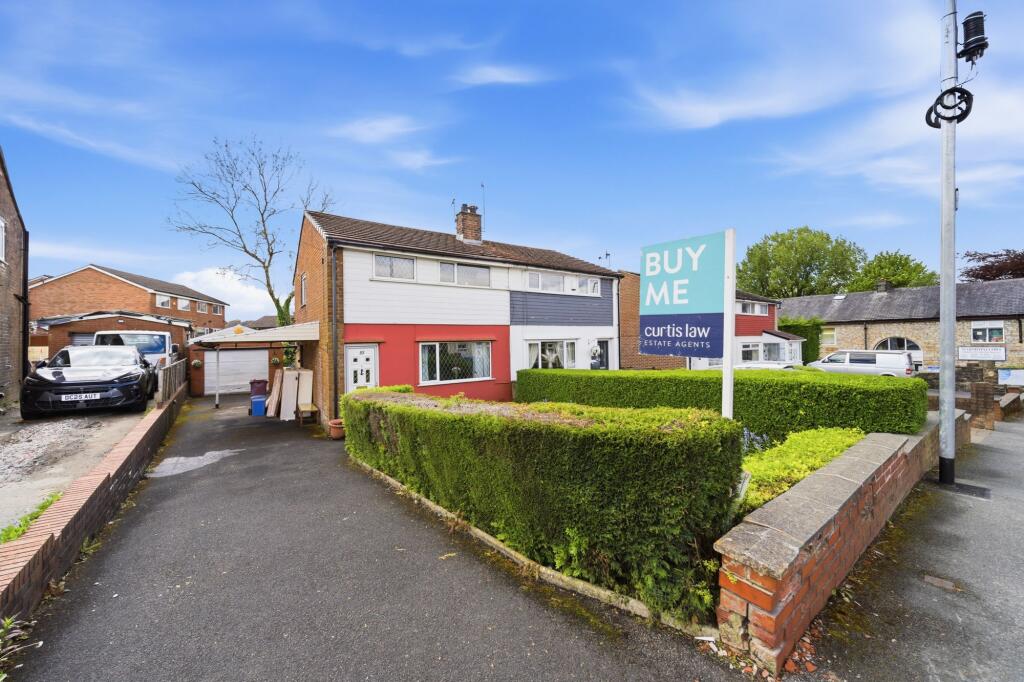
3-bedroom semi-detached house · BB3 3SA
Listing removedListed 254 days
Opportunity summary
See Archie’s verdict, returns by strategy and what to check before viewing.
About
PUBLIC NOTICE: 57 Marsh House Lane, Darwen, BB3 3SA. We are acting in the sale of the above property and have received an offer of £125,000 on the above property.
Any interested parties must submit any higher offers in writing to the selling agent before exchange of contracts takes place.
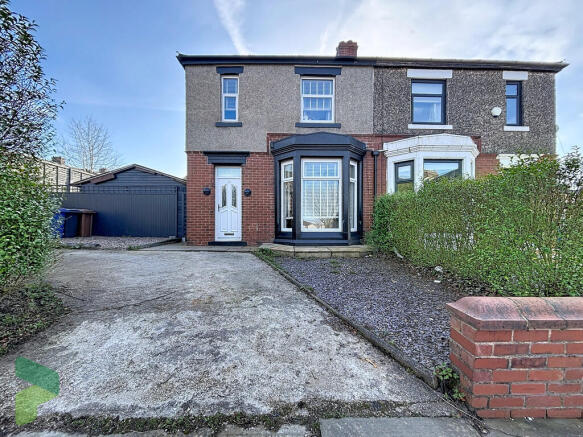
Marsh House Lane, Darwen, is a three-bedroom semi-detached family home presenting an excellent opportunity for those seeking a renovation project.
With a generous layout, the property boasts a large reception room and generously sized kitchen/diner, providing ample space for family gatherings and entertaining guests.
The location is particularly appealing, as it is situated in close proximity to the renowned Blacksnape Park, perfect for those who enjoy outdoor activities and local events.
Additionally, families will appreciate the highly regarded primary schools nearby, making this home an ideal choice for those with children.
This property is a blank canvas, ready for your personal touch and vision.
Whether you are a first-time buyer or an experienced renovator, this house offers the potential to create a wonderful dream home.
NOTICE OF PROPERTY VIEWING - DISCLAIMER: By entering this property, you acknowledge that you are entering at your own risk.
Curtis Law Estate Agents does not accept liability for any personal injury, accident or damage to personal property sustained while on the premises, except where such injury or damage is caused by the negligence of the agent.
Please take care, particularly in the kitchen/diner, as it is advised NOT to enter the conservatory for health and safety reasons, as the conservatory roof is unsafe.
ALL VIEWINGS ARE STRICTLY BY APPOINTMENT ONLY AND TO BE ARRANGED THROUGH CURTIS LAW ESTATE AGENTS.
ALSO, PLEASE BE ADVISED THAT WE HAVE NOT TESTED ANY APPARATUS, EQUIPMENT, FIXTURES, FITTINGS OR SERVICES AND SO CANNOT VERIFY IF THEY ARE IN WORKING ORDER OR FIT FOR THEIR PURPOSE.
Hall 1.05m x 1.6m Hardwood entrance door, door to living room, stairs to first floor, ceiling light fitting, floor-boards.
Living Room 3.42m x 4.12m Hardwood double glazed window, open access to kitchen/diner, ceiling light fitting, central heating radiator, feature fireplace, floor-boards.
Kitchen/Diner 2.55m x 4.69m Hardwood double glazed window, UPVC double glazed patio doors to conservatory, space for dining set, central heating radiator, plumbing for washing machine and dishwasher, space for fridge freezer, a range of wall and base units with contrasting worktops, inset sink with drainer and high spout mixer tap, tiled flooring.
Conservatory 2.3m x 4.09m UPVC double glazed window surround, UPVC double glazed patio doors, tiled flooring.
Landing 1.98m x 2.69m Hardwood double glazed window, doors to three bedrooms and bathroom, ceiling light fitting, floor-boards.
Bathroom 1.72m x 1.9m Hardwood double glazed window, ceiling light fitting, panel bath with over-head shower attachment, full pedestal wash basin with traditional taps, dual flush WC, vinyl flooring.
Master Bedroom 2.85m x 3.67m Hardwood double glazed window, ceiling light fitting, central heating radiator, floor-boards.
Bedroom Two 2.72m x 3.36m Hardwood double glazed window, ceiling light fitting, central heating radiator, floor-boards.
Bedroom Three 2.04m x 2.47m Hardwood double glazed window, ceiling light fitting, central heating radiator, floor-boards.
Front Parking for multiple vehicles, laid-to-lawn area, fenced surround, mature shrubs and trees. Rear Astro-turf, fenced surround, inset patio area, pergola off conservatory.
Value & comps
No previous sales on record.
Returns
Set an offer; the calculator follows it.
We're still gathering serviced-accommodation data for this area.
Archie refurb estimate: a Pro feature
0.0% below asking
This is not financial or investment advice. Prop AI Deals is not authorised by the Financial Conduct Authority (FCA) to provide investment advice.
All investment calculators, property analyses, and AI-generated insights are for informational purposes only. Property investment carries risk and may result in financial loss. All calculations should be independently verified and you should consult with FCA-authorised financial advisers before making any investment decisions.
Past performance does not guarantee future results. Tax implications vary by individual circumstances.
Deal
Properties like this can earn 2–3x BTL yields when converted to HMO, with retrofit costs around £10k/room. Sign in to see the full tier, yield projection, and cost breakdown.
Commercial properties like this can earn 30-50% higher yields when converted to residential under Class MA / Q / P / PA, with prior approval costing ~GBP 96/unit. Sign in to see the recommended route, yield uplift, and cost breakdown.
BRRR-suited properties can recycle 80-100% of investor capital on refi, leaving a high-yielding rental with most of the money out. Sign in to see the refurb cost stack, ARV projection, and refinance maths.
Detached + large garden = sub-division play. Pro tier unlocks the tier badge, plot size, uplift estimate, and regional land benchmark.
Short-lease flats trade at deep discount, but extending under the 1993 Act often costs far less than the discount. Pro tier unlocks the tier badge, premium breakdown, long-lease ARV and arbitrage maths.
See projected short-stay revenue vs a vanilla BTL for this property.
See real sub-let margins (HMO room rates & SA nightly rates) vs the landlord rent.
Area
Agent & docs

FAQ
About 57, Marsh House Lane, Darwen, BB3
Explore nearby