We've tightened what earns a Pursue. A home now needs a published valuation, a strategy that still makes money after real running costs and lender stress tests, and no listing problems that would stop a mortgage. You'll see fewer Pursues, and each one has been checked harder.
See how verdicts work2-bedroom flat · G82 1QG
Listing removedListed 57 days
Opportunity summary
See Archie’s verdict, returns by strategy and what to check before viewing.
About
Haxton Property are delighted to present this beautiful two-bedroom apartment set within the prestigious Castle Point Development.
Crafted by the esteemed Turnberry Homes, this exceptional second floor apartment is presented to the market in immaculate condition.
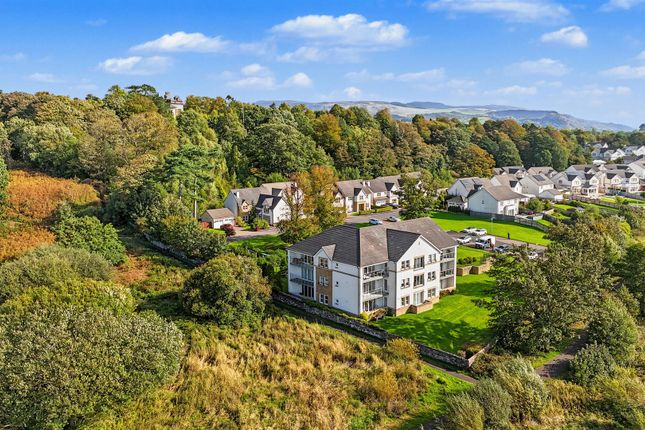
The property enjoys a privileged elevated position with attractive open views to the front and rear, all within a beautifully maintained and highly sought after residential setting.
Residents are welcomed via a secure entry system into an immaculate carpeted foyer and stairwell, with ample private and visitor parking available.
This impressive modern apartment offers a refined standard of contemporary living, combining stylish interior design with a peaceful, well kept setting.
It is an ideal home for professionals, downsizers, or discerning first time buyers seeking quality and convenience.
A bright and welcoming entrance hall introduces the accommodation, finished in crisp white tones, contemporary flooring, a modern radiator cover and a built in storage cupboard.
These features create an immediate sense of order, with the hallway flowing naturally through to the principal rooms and establishing a calm, cohesive atmosphere.
The living room and dining area form an elegant, light filled living space.
Soft blue décor, contemporary flooring, and full height windows opening to a Juliet balcony create an uplifting environment, while panoramic views across rooftops toward the hills provide a striking backdrop.
The generous proportions allow for well defined seating and dining zones, offering an ideal setting for entertaining or enjoying quiet moments at home.
The contemporary kitchen is thoughtfully designed with soft green cabinetry, brass effect handles, and worktops that lend a modern aesthetic.
Integrated appliances include an oven, gas hob, extractor hood and dishwasher, with additional space for further white goods.
A large rear facing window frames a beautiful outlook toward Dumbarton Castle, drawing natural light across the space and creating an immediate sense of openness.
The stainless steel sink with mixer tap sits perfectly beneath this view, complemented by sleek splashback tiling.
Herringbone style flooring and subtle under unit lighting introduce refinement and warmth, completing a kitchen area that feels both stylish and inviting.
The principal bedroom is a serene double room, presented in soft pastel tones with a floral feature wall and carpeting.
A built in wardrobe provides excellent storage, with the added attraction of the private en suite shower room offering shower cubicle, low flush WC and wash hand basin.
This continues the property’s stylish theme, finished in soft tones with feature tiling for a calming, contemporary feel.
The second bedroom is bright and versatile, currently arranged as a guest room and home office.
Crisp white walls paired with a bold emerald feature wall create a fresh, modern ambience, complemented by built in wardrobes and a pleasant outlook.
The main bathroom is elegantly appointed with marble effect tiling and white sanitaryware comprising low flush WC, vanity wash hand basin and panelled bath with over bath shower and screen.
Chrome fittings complete the space, offering a luxurious finish that harmonises with the flat’s overall aesthetic.
Its desirable second floor position affords the added benefit of loft access, creating a practical and generous storage solution.
Further highlights include efficient secured door entry, gas central heating and double glazing, ensuring year round comfort.
Externally, the development is immaculately maintained, with landscaped communal grounds and private residents’ parking.
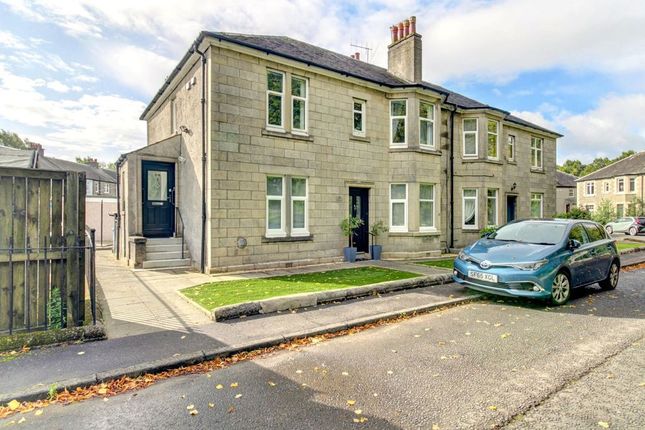
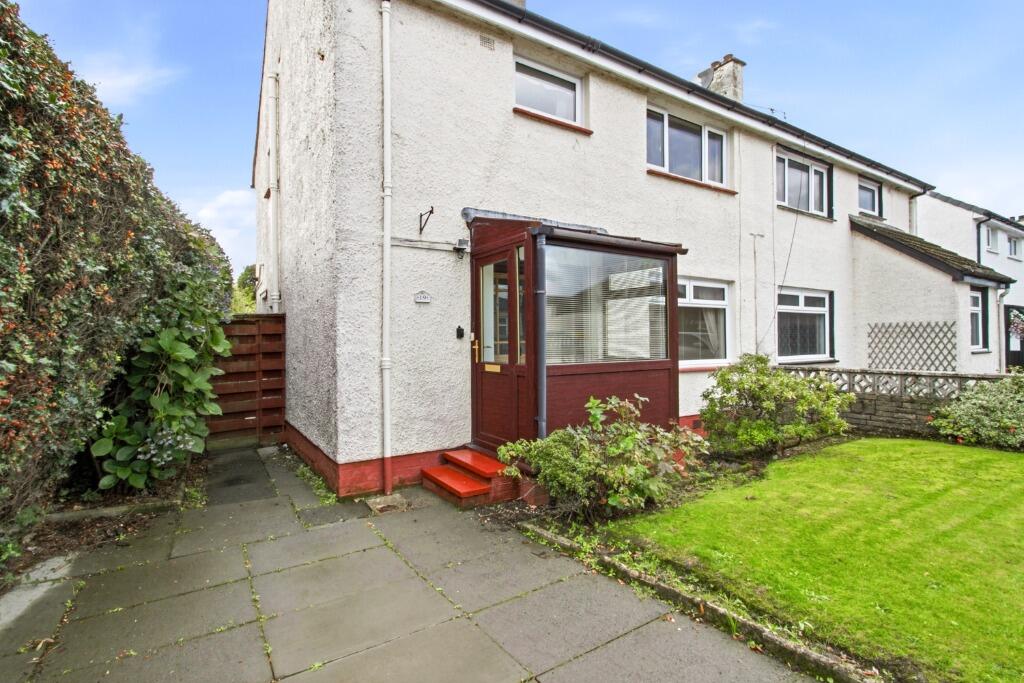
The building’s modern façade, combining light render with warm brick detailing, presents a clean and contemporary appearance.
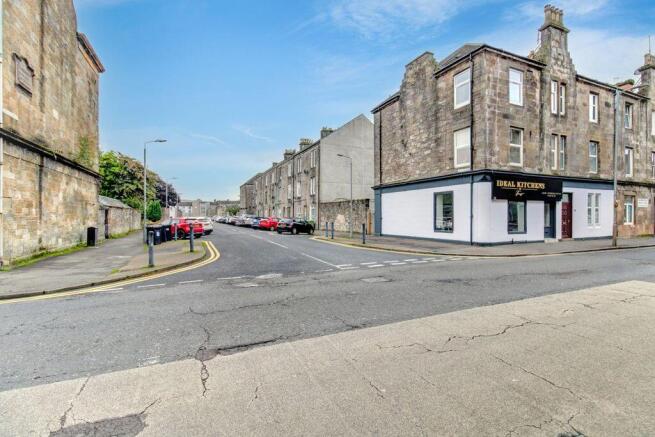
The location enjoys a peaceful residential setting while remaining within easy reach of local amenities, transport links, and scenic riverside walks.
Beautifully elevated to capture sweeping views across Dumbarton, the Crags, and further views of Dumbarton Castle which is steeped in heritage and forming an imposing backdrop to the development.
Located just off the A82, north of Glasgow City Centre and en route to Loch Lomond and The Trossachs, the position is ideal for daily commutes and weekend adventures.
The area benefits from excellent road links via the A82 and easy access to the M8, coupled with frequent public transport connections for buses and trains to Glasgow.
The town of Dumbarton has benefited from significant investment and is now a highly desirable residential area.
It offers everything you need, from shops, bars and restaurants to a local football club, attractive golf course and a choice of leisure facilities.
St James Retail Park is within easy reach and hosts major outlets such as M&S, Asda, Argos, Lidl and Morrisons Superstore.
Foyer (1.12 x 1.83 (3'8" x 6'0")) Hall (2.17 x 2.38 (7'1" x 7'9")) Living Room (3.46 x 5.18 (11'4" x 16'11")) Kitchen (3.82 x 2.96 (12'6" x 9'8")) Bedroom One (4.80 x 3.16 (15'8" x 10'4" )) En Suite (1.60 x 2.28 (5'2" x 7'5")) Bedroom Two (2.75 x 3.55 (9'0" x 11'7")) Bathroom (2.86 x 1.95 (9'4" x 6'4"))
Value & comps
Land Registry doesn’t cover Scotland or Northern Ireland, so previous sales may not be on record.
Returns
Set an offer; the calculator follows it.
Short-let licence or registration needed
We're still gathering serviced-accommodation data for this area.
Archie refurb estimate: a Pro feature
0.0% below asking
This is not financial or investment advice. Prop AI Deals is not authorised by the Financial Conduct Authority (FCA) to provide investment advice.
All investment calculators, property analyses, and AI-generated insights are for informational purposes only. Property investment carries risk and may result in financial loss. All calculations should be independently verified and you should consult with FCA-authorised financial advisers before making any investment decisions.
Past performance does not guarantee future results. Tax implications vary by individual circumstances.
Deal
Properties like this can earn 2–3x BTL yields when converted to HMO, with retrofit costs around £10k/room. Sign in to see the full tier, yield projection, and cost breakdown.
Commercial properties like this can earn 30-50% higher yields when converted to residential under Class MA / Q / P / PA, with prior approval costing ~GBP 96/unit. Sign in to see the recommended route, yield uplift, and cost breakdown.
BRRR-suited properties can recycle 80-100% of investor capital on refi, leaving a high-yielding rental with most of the money out. Sign in to see the refurb cost stack, ARV projection, and refinance maths.
Detached + large garden = sub-division play. Pro tier unlocks the tier badge, plot size, uplift estimate, and regional land benchmark.
Short-lease flats trade at deep discount, but extending under the 1993 Act often costs far less than the discount. Pro tier unlocks the tier badge, premium breakdown, long-lease ARV and arbitrage maths.
See projected short-stay revenue vs a vanilla BTL for this property.
See real sub-let margins (HMO room rates & SA nightly rates) vs the landlord rent.
Area
Agent & docs

FAQ
About 2/1, 22, Leven Street, Dumbarton
Explore nearby