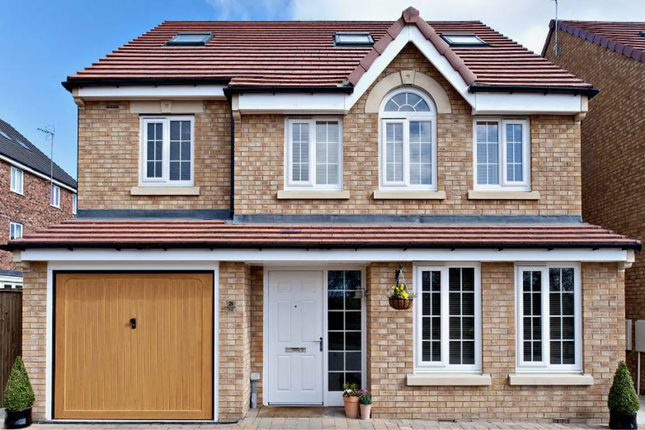
5-bedroom house · YO24 1JJ
Listing removedListed 206 days
Opportunity summary
See Archie’s verdict, returns by strategy and what to check before viewing.
About
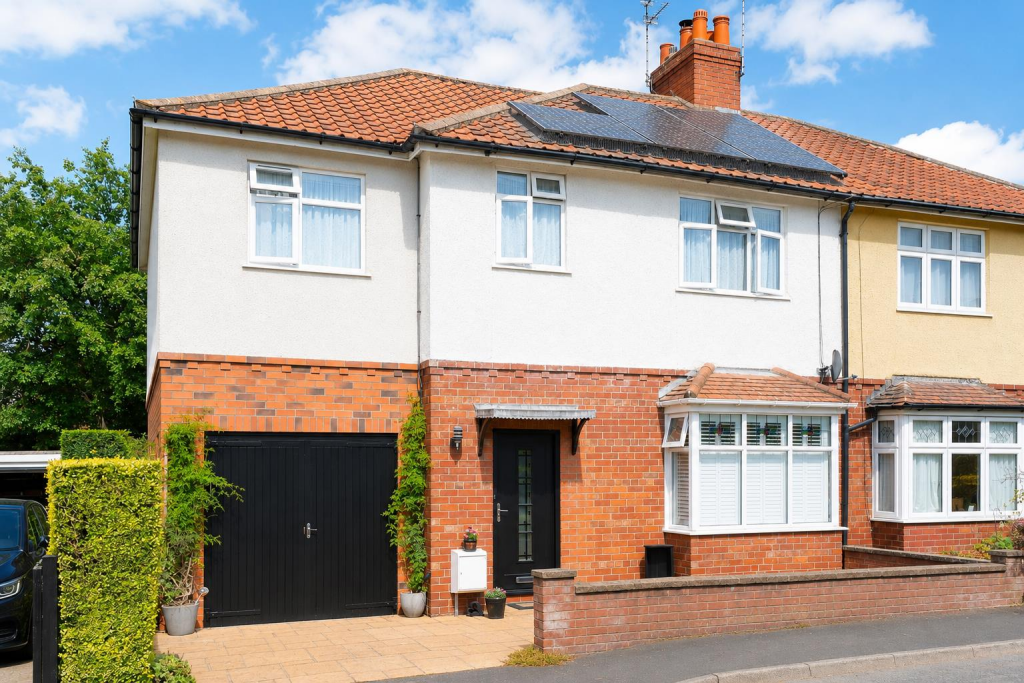
A superbly updated traditional semi-detached house with impressive extensions to the side and rear, now providing an incredible family home in the convenient Dringhouses area of York.
The property offers spacious accommodation including a cosy living room, extended dining/family room and a magnificent extended family kitchen with bi-folding doors giving access to the patio and garden beyond.
The first floor provides five bedrooms, bathroom and separate WC.
A wide forecourt provides off street parking and leads to the integral single garage, beside which the arched porch takes you into a generous reception hall with firstly a door into the sitting room, a cosy room for winter nights with an open fireplace and wide box bay window.
The extended family room and dining area lie to the rear with three bi-fold doors and two roof lights making this a light and airy family area.
To the side of the family room, through an archway you come to the superb modern kitchen with central island, bi-folding doors and an excellent range of modern units including a six ring gas hob, wall mounted ovens and space for an American style fridge freezer.
The room benefits from laminate wood flooring and provides ample space for additional seating if required.
The ground floor is then completed with a shower room and utility area that gives access to the integral garage.
On the first floor is the master bedroom with a full range of fitted wardrobes, three further double bedrooms, a single room, house bathroom and separate WC.
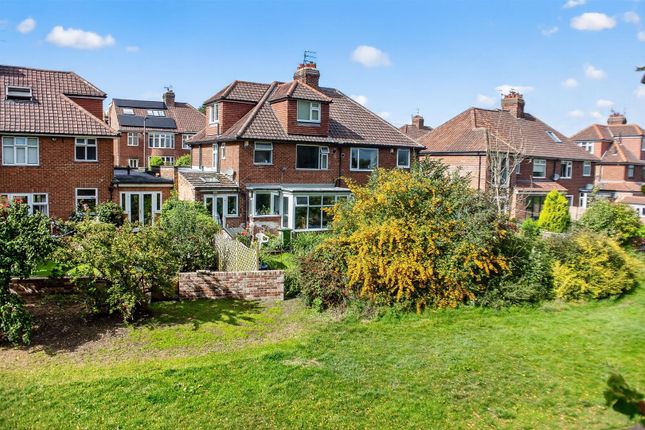
To the rear of the house is a well maintained lawned garden with two patio seating area all set within hedging and attractive fencing.
General Remarks Viewing All viewing is strictly by prior appointment with the sole selling agents, Hudson Moody. Please contact our offices at 58, Micklegate, York, YO1 6LF.
Fixtures And Fittings All fixtures and fittings are specifically excluded from the sale unless they are mentioned in the particulars of sale.
Location Situated just off Tadcaster Road that provides easy access to York city centre and the outer ring road. This house lies in a sought after residential area with local shops and services.
Services Mains supplies of water, electricity and drainage. Gas fired central heating. Local Authority York City of York Council, West Offices, Station Rise, York, YO1 6GA. Telephone .
Offer Procedure Before contacting a Building Society, Bank or Solicitor you should make your offer to the office dealing with the sale, as any delay may result in the sale being agreed to another purchaser, thus incurring unnecessary costs.
Under the Estate Agency Act 1991, you will be required to provide us with financial information in order to verify your position, before we can recommend your offer to the vendor.
We will also require proof of identification in order to adhere to Money Laundering Regulations.
Anti Money Laundering Compliance We are legally required to conduct Anti-Money Laundering (aml) checks on all purchasers and sellers.
These checks become mandatory once a seller accepts an offer on a property (subject to contract). Aml checks are valid for six months from the date of completion.
If your transaction does not proceed and you submit an offer on another property more than six months later, or if your existing aml check is more than six months old at the time of a new offer, you will be required to complete and pay for a new check.
We appoint hipla as our compliance partner to carry out these checks on our behalf.
Once your offer has been accepted (subject to contract), hipla will contact you directly to complete a secure electronic verification process.
A non-refundable fee of £30 + VAT per purchaser is payable for the aml check. This fee must be paid before we can issue the Memorandum of Sale to the solicitors.
The fee is non-refundable in all circumstances.
Hudson Moody receives service credits from hipla which may be used against other services, in recognition of facilitating the checks and undertaking associated administrative compliance duties.
Value & comps
No previous sales on record.
Returns
Set an offer; the calculator follows it.
We're still gathering serviced-accommodation data for this area.
Archie refurb estimate: a Pro feature
0.0% below asking
This is not financial or investment advice. Prop AI Deals is not authorised by the Financial Conduct Authority (FCA) to provide investment advice.
All investment calculators, property analyses, and AI-generated insights are for informational purposes only. Property investment carries risk and may result in financial loss. All calculations should be independently verified and you should consult with FCA-authorised financial advisers before making any investment decisions.
Past performance does not guarantee future results. Tax implications vary by individual circumstances.
Deal
Properties like this can earn 2–3x BTL yields when converted to HMO, with retrofit costs around £10k/room. Sign in to see the full tier, yield projection, and cost breakdown.
Commercial properties like this can earn 30-50% higher yields when converted to residential under Class MA / Q / P / PA, with prior approval costing ~GBP 96/unit. Sign in to see the recommended route, yield uplift, and cost breakdown.
BRRR-suited properties can recycle 80-100% of investor capital on refi, leaving a high-yielding rental with most of the money out. Sign in to see the refurb cost stack, ARV projection, and refinance maths.
Detached + large garden = sub-division play. Pro tier unlocks the tier badge, plot size, uplift estimate, and regional land benchmark.
Short-lease flats trade at deep discount, but extending under the 1993 Act often costs far less than the discount. Pro tier unlocks the tier badge, premium breakdown, long-lease ARV and arbitrage maths.
See projected short-stay revenue vs a vanilla BTL for this property.
See real sub-let margins (HMO room rates & SA nightly rates) vs the landlord rent.
Area
Agent & docs
FAQ
About 36, Hunters Way, York
Explore nearby