We've tightened what earns a Pursue. A home now needs a published valuation, a strategy that still makes money after real running costs and lender stress tests, and no listing problems that would stop a mortgage. You'll see fewer Pursues, and each one has been checked harder.
See how verdicts work3-bedroom bungalow · CT7 9QH
For saleReduced £25k (−5.9%) on 21 OctListed 77 days
Opportunity summary
See Archie’s verdict, returns by strategy and what to check before viewing.
About
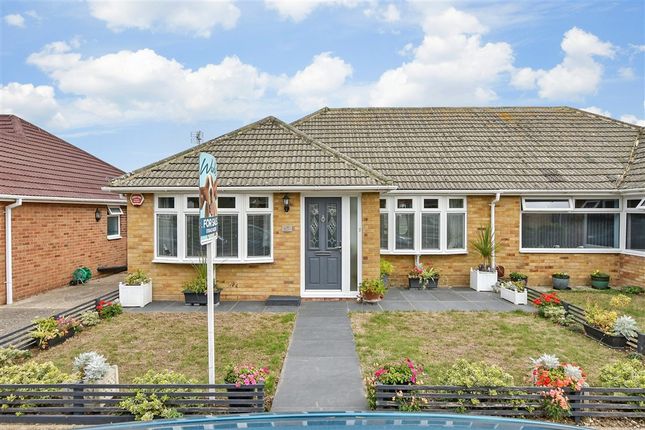
Spacious three bedroom bungalow in the heart of minnis bay!
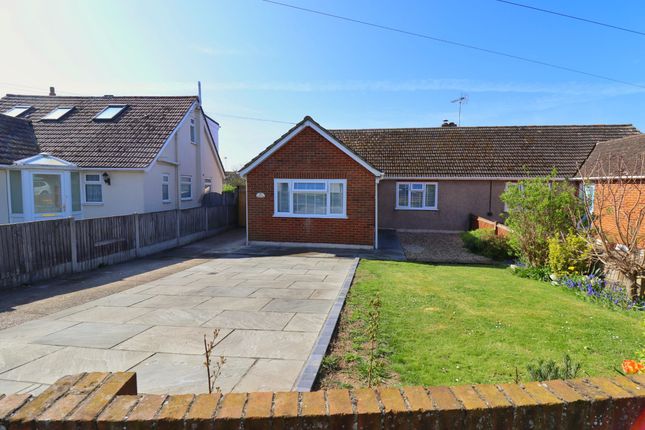
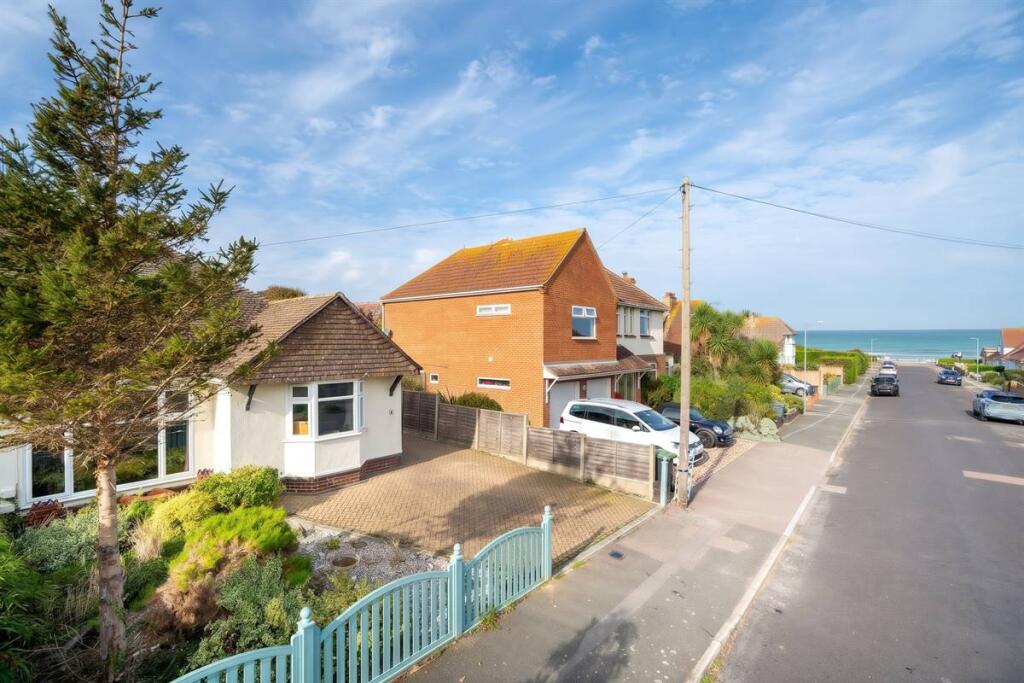
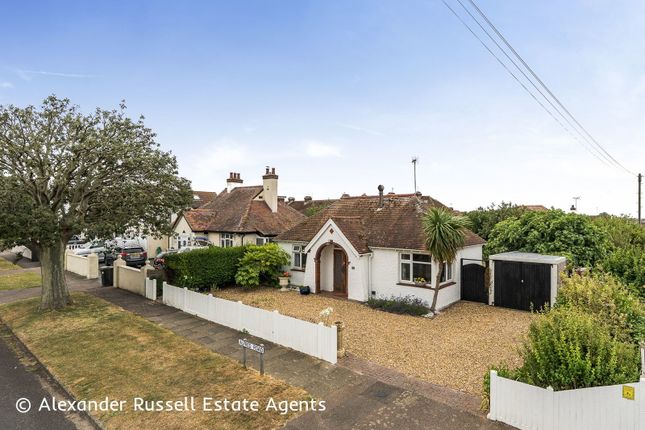
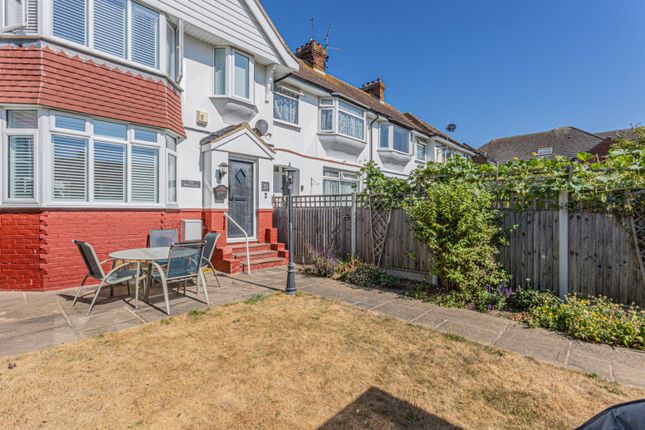
Miles & Barr are delighted to present this generously proportioned three bedroom semi-detached bungalow, occupying a substantial corner plot with surrounding gardens in the sought after location of Minnis Bay.
Ideally positioned within easy reach of Minnis Bay's local parade of shops, cafés and restaurants, the property's location also offers convenient access to the golden sands of Minnis Bay beach, Birchington's vibrant high street and the mainline railway station.
Internally, the property has been extended to provide spacious and versatile accommodation, comprising three bedrooms, a 19ft lounge/diner with attractive bay windows and a cast iron log burner, a 17ft kitchen, separate utility room, a generous conservatory and a family bathroom.
Whilst the property is decorated with neutral tones throughout, it offers excellent scope for a purchaser to create a home tailored to their own tastes and requirements.
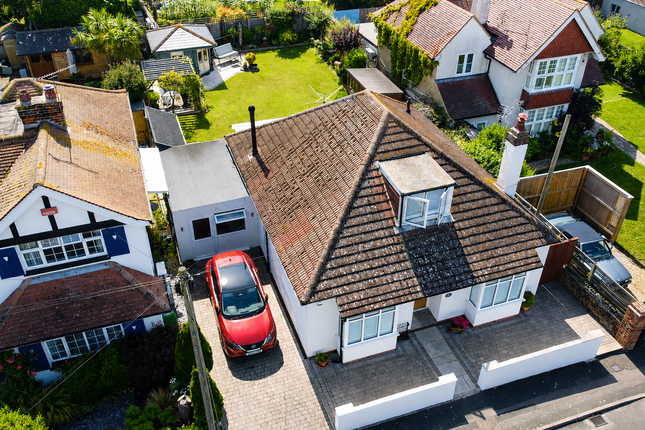
Occupying a generous corner plot, the bungalow enjoys wrap-around gardens that are predominantly laid to lawn with a variety of established trees and mature planting, providing a good degree of privacy.
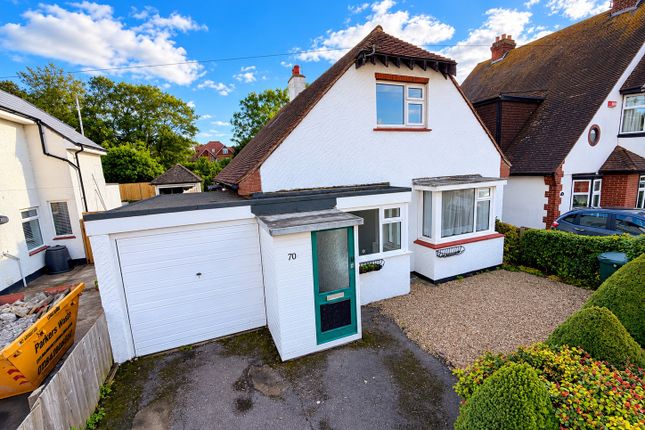
There is secure gated rear access leading to a detached single garage, together with a driveway providing additional off-street parking.
Being offered with no onward chain, this property represents an excellent opportunity for buyers seeking a spacious bungalow in a prime coastal location with fantastic potential.
Early viewing is highly recommended. Material Information Construction Type/Materials: Brick and Block Construction, Slate Roof Tiles.
Broadband Coverage: To check broadband and mobile phone coverage please visit Ofcom here: Identification Checks: If an offer is accepted on a property marketed by Miles & Barr, all purchasers are required to complete id verification checks.
This is a legal obligation under Anti-Money Laundering Regulations. We use a specialist third-party company to carry out these checks.
The fee is £60 (including VAT) per person or £120 (including VAT) if purchasing under a company name, payable once the offer is agreed and before the sales memorandum is issued.
Please note that this charge is non-refundable. Location Summary: Birchington was once considered ‘the epitome of modest’. That statement may still be considered.
Understated opulence: A wealth of late Victorian and Edwardian properties stand alongside flint or cliff-top cottages - Birchington really does have something for everyone.
An array of bakers, an ice cream parlour and vintage shops make Birchington the perfect village location to base yourself if you still need to commute to the City.
Located just minutes from the A299 with a journey of approximately 75 minutes to the O2 Arena and Greenwich.
Of course if you’d like a stress-free journey then just take the train from Birchington straight through to London Victoria.
Travel in the other direction and just three stops along you’ll be able to enjoy the seaside towns of Margate, Broadstairs and Ramsgate.
There are a number of schools within the village from nursery through to Secondary education and a doctor’s surgery.
Those who enjoy sport will find a magnificent 18-hole golf club, windsurfing along Minnis Bay, (not forgetting the atmospheric Minnis Bar & Restaurant) endless miles of promenade for serious runners, gentle beach-top walks or just follow the Viking Trail bike rides.
A popular residential area for young families, London commuters, second home purchasers and retired couples.
Entrance Hall Living Room (20' 8" x 17' 11") Bedroom (12' 1" x 14' 10") Bedroom (9' 10" x 10' 2") Bathroom Inner Hallway Bedroom (6' 8" x 9' 7") Kitchen/Diner (17' 2" x 12' 9") Conservatory (7' 3" x 14' 9") Utility Room (7' 4" x 4' 8") External Front Garden Garage (15' 6" x 9' 6") Off Street Parking Rear Garden South Facing
Value & comps
No previous sales on record.
Returns
Set an offer; the calculator follows it.
We're still gathering serviced-accommodation data for this area.
Archie refurb estimate: a Pro feature
0.0% below asking
This is not financial or investment advice. Prop AI Deals is not authorised by the Financial Conduct Authority (FCA) to provide investment advice.
All investment calculators, property analyses, and AI-generated insights are for informational purposes only. Property investment carries risk and may result in financial loss. All calculations should be independently verified and you should consult with FCA-authorised financial advisers before making any investment decisions.
Past performance does not guarantee future results. Tax implications vary by individual circumstances.
Deal
Properties like this can earn 2–3x BTL yields when converted to HMO, with retrofit costs around £10k/room. Sign in to see the full tier, yield projection, and cost breakdown.
Commercial properties like this can earn 30-50% higher yields when converted to residential under Class MA / Q / P / PA, with prior approval costing ~GBP 96/unit. Sign in to see the recommended route, yield uplift, and cost breakdown.
BRRR-suited properties can recycle 80-100% of investor capital on refi, leaving a high-yielding rental with most of the money out. Sign in to see the refurb cost stack, ARV projection, and refinance maths.
Detached + large garden = sub-division play. Pro tier unlocks the tier badge, plot size, uplift estimate, and regional land benchmark.
Short-lease flats trade at deep discount, but extending under the 1993 Act often costs far less than the discount. Pro tier unlocks the tier badge, premium breakdown, long-lease ARV and arbitrage maths.
See projected short-stay revenue vs a vanilla BTL for this property.
See real sub-let margins (HMO room rates & SA nightly rates) vs the landlord rent.
Area
Agent & docs

FAQ
About 46, Canute Road, Kent
Explore nearby